Cute, Comfortable & Convenient Ranch in Rock Island! Welcome home to this charming ranch offering easy main-level living with everything you need conveniently located on one floor! Featuring 3 bedrooms plus an additional versatile room that can easily be used as an office, craft room, playroom, game room, or whatever fits your lifestyle. Enjoy the convenience of main-floor laundry, comfortable living spaces, and a layout designed for everyday living. Outside, you'll love the privacy-fenced yard, perfect for relaxing, entertaining, or letting the kids and pets enjoy some outdoor space. The detached oversized one-car garage provides plenty of room for parking, storage, hobbies, or a workshop. Cute, functional, and full of possibilities-this is a home you won't want to miss! Come take a look and see all this adorable Rock Island ranch has to offer!
Active
$140,000
1839 31st St, Rock Island, IL 61201
3beds
1,095sqft
Single Family Residence
Built in 1952
5,662 Square Feet Lot
$137,600 Zestimate®
$128/sqft
$-- HOA
What's special
Privacy-fenced yardAdditional versatile roomCharming ranchMain-floor laundryEasy main-level livingComfortable living spacesDetached oversized one-car garage
- 38 days
- 209
- 26
Zillow last checked:
Listing updated:
Listed by:
Niki Greenwood 563-210-6925,
Epique Realty
Source: MRED as distributed by MLS GRID,MLS#: 12751535
Facts & features
Interior
Bedrooms & bathrooms
- Bedrooms: 3
- Bathrooms: 1
- Full bathrooms: 1
Rooms
- Room types: Office
Primary bedroom
- Features: Flooring (Carpet)
- Level: Main
- Area: 120 Square Feet
- Dimensions: 12X10
Bedroom 2
- Features: Flooring (Luxury Vinyl)
- Level: Main
- Area: 120 Square Feet
- Dimensions: 12X10
Bedroom 3
- Features: Flooring (Luxury Vinyl)
- Level: Main
- Area: 99 Square Feet
- Dimensions: 11X9
Kitchen
- Features: Kitchen (Eating Area-Table Space), Flooring (Vinyl)
- Level: Main
- Area: 135 Square Feet
- Dimensions: 9X15
Laundry
- Level: Main
- Area: 40 Square Feet
- Dimensions: 8X5
Living room
- Features: Flooring (Carpet)
- Level: Main
- Area: 160 Square Feet
- Dimensions: 16X10
Office
- Level: Main
- Area: 120 Square Feet
- Dimensions: 12X10
Heating
- Natural Gas, Baseboard, Forced Air
Cooling
- Central Air
Appliances
- Included: Range, Refrigerator
Features
- Basement: None
Interior area
- Total structure area: 1,095
- Total interior livable area: 1,095 sqft
Video & virtual tour
Property
Parking
- Total spaces: 1
- Parking features: Garage Door Opener, Detached, Garage
- Garage spaces: 1
- Has uncovered spaces: Yes
Accessibility
- Accessibility features: No Disability Access
Features
- Stories: 1
- Fencing: Fenced
Lot
- Size: 5,662 Square Feet
- Dimensions: 42x127
- Features: Level
Details
- Parcel number: 1601405005
- Special conditions: None
Construction
Type & style
- Home type: SingleFamily
- Architectural style: Ranch
- Property subtype: Single Family Residence
Materials
- Vinyl Siding
- Roof: Asphalt
Condition
- New construction: No
- Year built: 1952
Utilities & green energy
- Sewer: Public Sewer
- Water: Public
- Utilities for property: Cable Available
Community & HOA
HOA
- Services included: None
Location
- Region: Rock Island
Financial & listing details
- Price per square foot: $128/sqft
- Tax assessed value: $109,506
- Annual tax amount: $3,652
- Date on market: 9/10/2026
Estimated market value
$137,600
$131,000 - $144,000
$1,442/mo
Price history
| Date | Event | Price |
|---|---|---|
| 9/10/2026 | Listed for sale | $140,000+46.6%$128/sqft |
Source: MRED as distributed by MLS GRID #12751535 Report a problem | ||
| 4/28/2022 | Sold | $95,500-4.4%$87/sqft |
Source:  MRED as distributed by MLS GRID #QC4229370 Report a problem | ||
| 1/12/2022 | Pending sale | $99,900$91/sqft |
Source:  RMLS Alliance as distributed by MLS GRID #QC4229370 Report a problem | ||
| 1/4/2022 | Listed for sale | $99,900+11.1%$91/sqft |
Source: RMLS Alliance as distributed by MLS GRID #QC4229370 Report a problem | ||
| 3/23/2020 | Listing removed | $89,900$82/sqft |
Source: Keller Williams Greater Quad Cities #QC4209806 Report a problem | ||
| 3/6/2020 | Listed for sale | $89,900+2.2%$82/sqft |
Source: Keller Williams Greater Quad Cities #QC4209806 Report a problem | ||
| 5/31/2017 | Sold | $88,000+17.3%$80/sqft |
Source: Public Record Report a problem | ||
| 9/25/2006 | Sold | $75,000$68/sqft |
Source: Public Record Report a problem | ||
Public tax history
| Year | Property taxes | Tax assessment |
|---|---|---|
| 2025 | $3,652 +7.9% | $36,502 +8.5% |
| 2024 | $3,386 +7.9% | $33,642 +9.3% |
| 2023 | $3,138 +34.1% | $30,780 +6.6% |
| 2022 | $2,340 +3.5% | $28,874 +5.3% |
| 2021 | $2,261 +2.9% | $27,421 +2.8% |
| 2020 | $2,197 +1.4% | $26,674 +1% |
| 2019 | $2,166 +5.6% | $26,409 +2.7% |
| 2018 | $2,052 +3.2% | $25,715 +3.4% |
| 2017 | $1,989 +3.5% | $24,862 |
| 2016 | $1,922 +0.4% | $24,862 |
| 2015 | $1,914 +299.1% | $24,862 +1.2% |
| 2014 | $480 | $24,559 |
| 2013 | $480 | $24,559 -8.5% |
| 2012 | -- | $26,853 +1.3% |
| 2011 | -- | $26,513 +0.5% |
| 2010 | -- | $26,368 +1% |
| 2008 | -- | $26,107 +2% |
| 2006 | -- | $25,595 +9.2% |
| 2005 | $750 -1.7% | $23,438 +3% |
| 2004 | $763 -21.5% | $22,755 +2.5% |
| 2003 | $971 0% | $22,200 +2% |
| 2002 | $972 -0.1% | $21,765 +15% |
| 2001 | $973 +0.4% | $18,928 +4% |
| 2000 | $969 | $18,200 |
Find assessor info on the county website
Monthly payment
Est. payment
Payment breakdown
Explore the cost of this home by adjusting the details. Changes won't be saved.Climate risks
Neighborhood: 61201
Nearby schools
Schools provided by the listing agent
- District: 41
Source: MRED as distributed by MLS GRID. This data may not be complete. We recommend contacting the local school district to confirm school assignments for this home.
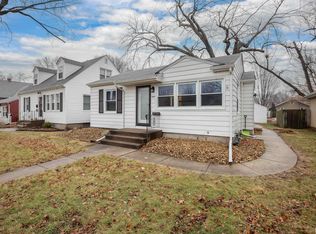
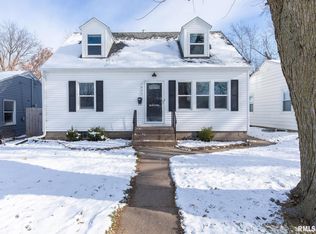
Similar homes
- $144,9003 bd1 ba1k sqft2923 13th Ave, Rock Island, IL 61201Active
 MLS ID #12777018, Vanessa Woelfel, Mel Foster Co. Davenport. MRED as distributed by MLS GRID
- $159,9003 bd2 ba1.3k sqft2342 24 1/2 St, Rock Island, IL 61201Active
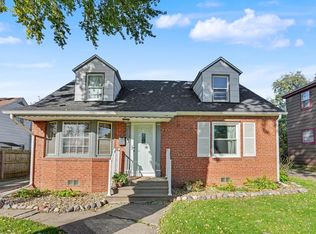 MLS ID #12779118, Brad Boeye, CRS,e-PRO, BUY SELL BUILD QC - Real Broker, LLC. MRED as distributed by MLS GRID
- $129,9003 bd1 ba954 sqft2919 42nd St, Rock Island, IL 61201Active
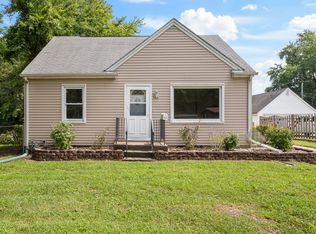 MLS ID #12745870, Tim Miner, ABR,GREEN,MRP,PSA,SFR, HomeSmart Residential and Commercial Realty. MRED as distributed by MLS GRID
- $159,9004 bd2 ba960 sqft2838 40th Ave, Rock Island, IL 61201Active
 MLS ID #12754888, Kara Swanson, Rainmaker Collective - Real Broker, LLC. MRED as distributed by MLS GRID
