Welcome to this spacious 4-bedroom, 2-bath home offers flexible living space, thoughtful updates, and a serene backyard setting. The majority of the main level features LVP flooring with hardwood floors underneath, newer windows, fresh paint, and new solid wood interior doors and door trim throughout. Nice sized kitchen- appliances stay (not warranted), while the adjoining dining area offers a sliding glass door to the composite deck-perfect for relaxing or entertaining. Three nice sized bedrooms on the main level. The primary bedroom also features its own sliding glass door with direct access to the deck. The partially finished walk-out basement provides even more room with a rec room area, 4th bedroom, bathroom with shower, and a bonus room ideal for a home office, flex space, or potential 5th bedroom. A large utility/storage room includes the laundry room area -washer and dryer stay. Outside, enjoy the peaceful backyard while relaxing on the newer deck. Additional highlights include a 2-car garage and a BRAND-NEW ROOF on the house, and new drain tile by exterior basement door with underground gutter system. Great location- close to Black Hawk Road and with recent improvements, this Rock Island home is ready for its next owner! Schedule your showing today! Selling AS-IS.
Active
Price cut: $5K (10/12)
$159,900
2838 40th Ave, Rock Island, IL 61201
4beds
960sqft
Single Family Residence
Built in 1956
0.25 Acres Lot
$-- Zestimate®
$167/sqft
$-- HOA
What's special
Fresh paintNice sized kitchenFlexible living spaceNewer windowsWasher and dryer stayAppliances stayNewer deck
- 38 days
- 724
- 54
Likely to sell faster than
Zillow last checked:
Listing updated:
Listed by:
Kara Swanson (309)269-0616,
Rainmaker Collective - Real Broker, LLC
Source: MRED as distributed by MLS GRID,MLS#: 12754888
Facts & features
Interior
Bedrooms & bathrooms
- Bedrooms: 4
- Bathrooms: 2
- Full bathrooms: 2
Rooms
- Room types: Bonus Room, Recreation Room, Utility Room-Lower Level
Primary bedroom
- Features: Flooring (Luxury Vinyl)
- Level: Main
- Area: 154 Square Feet
- Dimensions: 14X11
Bedroom 2
- Features: Flooring (Luxury Vinyl)
- Level: Main
- Area: 121 Square Feet
- Dimensions: 11X11
Bedroom 3
- Features: Flooring (Luxury Vinyl)
- Level: Main
- Area: 70 Square Feet
- Dimensions: 10X7
Bedroom 4
- Features: Flooring (Luxury Vinyl)
- Level: Basement
- Area: 154 Square Feet
- Dimensions: 14X11
Bonus room
- Level: Basement
- Area: 165 Square Feet
- Dimensions: 15X11
Dining room
- Features: Flooring (Luxury Vinyl)
- Level: Main
- Area: 120 Square Feet
- Dimensions: 10X12
Kitchen
- Features: Kitchen (Pantry-Closet), Flooring (Luxury Vinyl)
- Level: Main
- Area: 99 Square Feet
- Dimensions: 9X11
Laundry
- Level: Basement
- Area: 84 Square Feet
- Dimensions: 6X14
Living room
- Features: Flooring (Luxury Vinyl)
- Level: Main
- Area: 187 Square Feet
- Dimensions: 11X17
Recreation room
- Level: Basement
- Area: 242 Square Feet
- Dimensions: 11X22
Other
- Level: Basement
- Area: 322 Square Feet
- Dimensions: 14X23
Heating
- Natural Gas
Cooling
- Central Air
Appliances
- Included: Range, Microwave, Refrigerator, Washer, Dryer
- Laundry: In Unit
Features
- Pantry, Replacement Windows
- Flooring: Hardwood
- Doors: Panel Door(s), Sliding Glass Door(s)
- Windows: Replacement Windows
- Basement: Partially Finished,Block,Rec/Family Area,Daylight,Full,Walk-Out Access
- Attic: Unfinished
Interior area
- Total structure area: 1,920
- Total interior livable area: 960 sqft
Property
Parking
- Total spaces: 2
- Parking features: Concrete, Garage Door Opener, Garage Owned, Detached, Garage
- Garage spaces: 2
- Has uncovered spaces: Yes
Accessibility
- Accessibility features: No Disability Access
Features
- Stories: 1
- Patio & porch: Deck
Lot
- Size: 0.25 Acres
- Features: Level
Details
- Parcel number: 1613108024
- Special conditions: None
Construction
Type & style
- Home type: SingleFamily
- Property subtype: Single Family Residence
Materials
- Wood Siding
- Foundation: Block
- Roof: Asphalt
Condition
- New construction: No
- Year built: 1956
Utilities & green energy
- Sewer: Public Sewer
- Water: Public
Community & HOA
HOA
- Services included: None
Location
- Region: Rock Island
Financial & listing details
- Price per square foot: $167/sqft
- Tax assessed value: $142,503
- Annual tax amount: $4,153
- Date on market: 9/12/2026
- Ownership: Fee Simple
Estimated market value
Not available
Estimated sales range
Not available
Not available
Price history
| Date | Event | Price |
|---|---|---|
| 10/12/2026 | Price change | $159,900-3%$167/sqft |
Source:  MRED as distributed by MLS GRID #12754888 Report a problem | ||
| 9/12/2026 | Listed for sale | $164,900$172/sqft |
Source: MRED as distributed by MLS GRID #12754888 Report a problem | ||
Public tax history
| Year | Property taxes | Tax assessment |
|---|---|---|
| 2025 | $4,153 +9.2% | $47,501 +8.5% |
| 2024 | $3,802 +9.5% | $43,780 +9.3% |
| 2023 | $3,472 +16.6% | $40,055 +14.1% |
| 2022 | $2,978 +3.2% | $35,117 +5.3% |
| 2021 | $2,887 +2.8% | $33,350 +2.8% |
| 2020 | $2,809 +1.3% | $32,441 +1% |
| 2019 | $2,773 +5.4% | $32,120 +2.7% |
| 2018 | $2,631 +3.1% | $31,275 +3.4% |
| 2017 | $2,552 +3.4% | $30,234 |
| 2016 | $2,467 +0.4% | $30,234 |
| 2015 | $2,459 +299.7% | $30,234 -0.7% |
| 2014 | $615 | $30,462 |
| 2013 | $615 | $30,462 -1.3% |
| 2012 | -- | $30,875 -4.5% |
| 2011 | -- | $32,313 +0.6% |
| 2010 | -- | $32,136 +1% |
| 2008 | -- | $31,817 +2% |
| 2006 | -- | $31,193 +9.2% |
| 2005 | $2,158 +1.9% | $28,565 +3% |
| 2004 | $2,117 -1.1% | $27,733 +2.5% |
| 2003 | $2,141 +2.3% | $27,057 +2% |
| 2002 | $2,093 +15.9% | $26,527 +13.6% |
| 2001 | $1,807 +5.1% | $23,355 +4% |
| 2000 | $1,719 | $22,456 |
Find assessor info on the county website
Monthly payment
Est. payment
Payment breakdown
Explore the cost of this home by adjusting the details. Changes won't be saved.Climate risks
Neighborhood: 61201
Nearby schools
Schools provided by the listing agent
- District: 41
Source: MRED as distributed by MLS GRID. This data may not be complete. We recommend contacting the local school district to confirm school assignments for this home.
Similar homes
- $159,9003 bd2 ba1.3k sqft2342 24 1/2 St, Rock Island, IL 61201Active
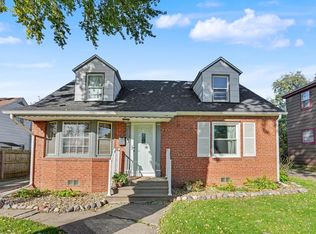 MLS ID #12779118, Brad Boeye, CRS,e-PRO, BUY SELL BUILD QC - Real Broker, LLC. MRED as distributed by MLS GRID
- $169,9002 bd2 ba794 sqft943 28th Ave, Rock Island, IL 61201Active
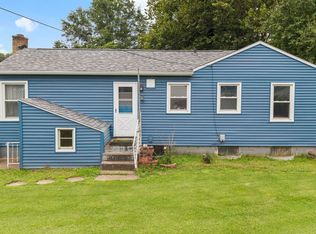 MLS ID #12713294, Jeremy Albrecht, Prestige Realty QC. MRED as distributed by MLS GRID
- $172,0003 bd2 ba1k sqft2343 46th Street Ct, Rock Island, IL 61201Active
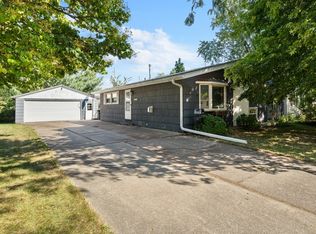 MLS ID #12747134, Jill Carstens, Haven. Real Estate. MRED as distributed by MLS GRID
- $140,0003 bd1 ba1k sqft1839 31st St, Rock Island, IL 61201Active
 MLS ID #12751535, Niki Greenwood, Epique Realty. MRED as distributed by MLS GRID
