Welcome to 4208 30th St. This charming 2-bedroom, 1-bath home offers comfortable living with several updates already completed. Enjoy updated flooring, appliances, and paint, all completed within the last few years. The functional layout offers comfortable living space with a move-in-ready feel. Conveniently located near local shopping, dining, parks, and other area amenities. Whether you're a first-time buyer, downsizing, or looking for an investment opportunity, this home is ready for its next owner. Schedule your showing today!
Active
Price cut: $5K (10/9)
$125,000
4208 30th St, Rock Island, IL 61201
2beds
600sqft
Single Family Residence
Built in 1955
-- sqft lot
$120,800 Zestimate®
$208/sqft
$-- HOA
What's special
Move-in-ready feelFunctional layoutComfortable living spaceUpdated flooring
- 45 days
- 280
- 31
Zillow last checked:
Listing updated:
Listed by:
Christine Clark 309-323-8212,
Century 21 Signature Real Estate
Source: MRED as distributed by MLS GRID,MLS#: 12763063
Facts & features
Interior
Bedrooms & bathrooms
- Bedrooms: 2
- Bathrooms: 1
- Full bathrooms: 1
Rooms
- Room types: No additional rooms
Primary bedroom
- Features: Flooring (Carpet)
- Level: Main
- Area: 360 Square Feet
- Dimensions: 12X30
Bedroom 2
- Features: Flooring (Carpet)
- Level: Main
- Area: 100 Square Feet
- Dimensions: 10X10
Kitchen
- Level: Main
- Area: 80 Square Feet
- Dimensions: 8X10
Laundry
- Level: Basement
- Area: 72 Square Feet
- Dimensions: 9X8
Living room
- Features: Flooring (Luxury Vinyl)
- Level: Main
- Area: 144 Square Feet
- Dimensions: 12X12
Heating
- Forced Air
Cooling
- Central Air
Appliances
- Included: Range, Refrigerator
Features
- Basement: None
Interior area
- Total structure area: 1,560
- Total interior livable area: 600 sqft
- Finished area below ground: 0
Property
Accessibility
- Accessibility features: No Disability Access
Lot
- Features: Corner Lot
Details
- Parcel number: 1613100006
- Special conditions: None
Construction
Type & style
- Home type: SingleFamily
- Architectural style: Ranch
- Property subtype: Single Family Residence
Materials
- Frame
- Foundation: Block
- Roof: Shake
Condition
- New construction: No
- Year built: 1955
Utilities & green energy
- Sewer: Public Sewer
- Water: Public
Community & HOA
HOA
- Services included: None
Location
- Region: Rock Island
Financial & listing details
- Price per square foot: $208/sqft
- Tax assessed value: $74,133
- Annual tax amount: $2,473
- Date on market: 9/17/2026
Estimated market value
$120,800
$115,000 - $127,000
$947/mo
Price history
| Date | Event | Price |
|---|---|---|
| 10/9/2026 | Price change | $125,000-3.8%$208/sqft |
Source:  MRED as distributed by MLS GRID #12763063 Report a problem | ||
| 9/17/2026 | Listed for sale | $130,000+622.2%$217/sqft |
Source: MRED as distributed by MLS GRID #12763063 Report a problem | ||
| 2/26/2019 | Sold | $18,000-9.5%$30/sqft |
Source: MRED as distributed by MLS GRID #QC4198094 Report a problem | ||
| 1/14/2019 | Pending sale | $19,900$33/sqft |
Source: Quad Cities Iowa Realty Davenport #4198094 Report a problem | ||
| 12/14/2018 | Price change | $19,900-7.4%$33/sqft |
Source: Quad Cities Iowa Realty Davenport #4198094 Report a problem | ||
| 11/15/2018 | Listed for sale | $21,500+19.4%$36/sqft |
Source: Quad Cities Iowa Realty Davenport #4198094 Report a problem | ||
| 7/27/2018 | Sold | $18,000$30/sqft |
Source: Agent Provided Report a problem | ||
| 3/27/2018 | Listed for sale | -- |
Source: Auction.com Report a problem | ||
Public tax history
| Year | Property taxes | Tax assessment |
|---|---|---|
| 2025 | $2,473 +7.9% | $24,711 +8.5% |
| 2024 | $2,292 +7.9% | $22,775 +9.3% |
| 2023 | $2,124 +13.7% | $20,837 +14.1% |
| 2022 | $1,869 +2% | $18,268 +5.3% |
| 2021 | $1,831 +2.1% | $17,348 +2.8% |
| 2020 | $1,793 +1.1% | $16,875 +1% |
| 2019 | $1,774 +63% | $16,708 +1.5% |
| 2018 | $1,088 +3.4% | $16,455 -8% |
| 2017 | $1,052 -13.3% | $17,888 |
| 2016 | $1,213 +0.6% | $17,888 |
| 2015 | $1,206 +293.3% | $17,888 -0.7% |
| 2014 | $307 | $18,023 |
| 2013 | $307 | $18,023 -1.3% |
| 2012 | -- | $18,268 -4.5% |
| 2011 | -- | $19,119 +0.5% |
| 2010 | -- | $19,015 +1% |
| 2008 | -- | $18,827 +2% |
| 2006 | -- | $18,458 +9.2% |
| 2005 | $1,090 +2.6% | $16,903 +3% |
| 2004 | $1,063 -6.5% | $16,411 +2.5% |
| 2003 | $1,137 +2.5% | $16,011 +2% |
| 2002 | $1,109 +5.1% | $15,697 +4% |
| 2001 | $1,055 +5.7% | $15,093 +4% |
| 2000 | $998 | $14,512 |
Find assessor info on the county website
Monthly payment
Est. payment
Payment breakdown
Explore the cost of this home by adjusting the details. Changes won't be saved.Climate risks
Neighborhood: 61201
Nearby schools
Schools provided by the listing agent
- District: 41
Source: MRED as distributed by MLS GRID. This data may not be complete. We recommend contacting the local school district to confirm school assignments for this home.
Similar homes
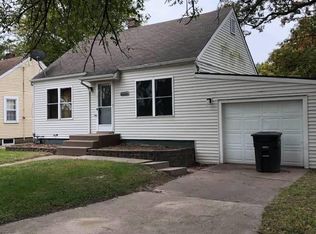
- $--2 bd1 ba860 sqft2101 34th St, Rock Island, IL 61201Auction
 ServiceLink Auction
- $110,0002 bd1 ba816 sqft9 Blackhawk Hills Dr, Rock Island, IL 61201Active
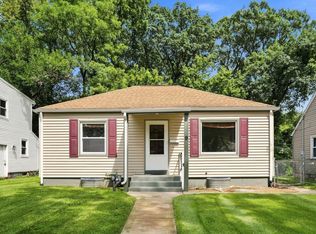 MLS ID #12732567, Summer Vernon, The Riverview Group - Epique Realty. MRED as distributed by MLS GRID
- $--2 bd1 ba739 sqft1809 43rd St, Rock Island, IL 61201Auction
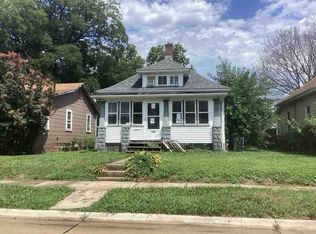 ServiceLink Auction
- $75,0002 bd1 ba777 sqft1221 25th Ave, Rock Island, IL 61201New
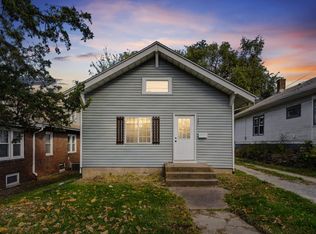 MLS ID #12797603, Katie Ohrt, BUY SELL BUILD QC - Real Broker, LLC. MRED as distributed by MLS GRID
