Welcome home to this well-maintained 2-bedroom, 2-bath bungalow featuring a blend of classic character and everyday comfort. Hardwood floors add warmth throughout the main living areas, while the inviting screened front porch provides a great space to relax. The main-level full bath features an original clawfoot tub, offering timeless charm. The bright and clean basement provides plenty of storage, laundry space, additional utility area and a full bath. Outside, enjoy the convenience of a 2-car off-street parking slab and a level, usable backyard with space for gardening, entertaining, recreation, or pets. Move-in ready and conveniently located near St. Ambrose University and local amenities.
Active
$143,900
2422 Western Ave, Davenport, IA 52803
2beds
857sqft
:
Get pre-qualified$1,065/mo
Single Family Residence
Built in 1921
5,662 Square Feet Lot
$-- Zestimate®
$168/sqft
$-- HOA
What's special
- --
- on Zillow |
- 634
- views |
- 38
- saves |
Likely to sell faster than
Zillow last checked:
Listing updated:
Listed by:
Jerry Wolking, GRI 309-373-0373,
KW 1Advantage
Source: MRED as distributed by MLS GRID,MLS#: 12725155
Facts & features
Interior
Bedrooms & bathrooms
- Bedrooms: 2
- Bathrooms: 2
- Full bathrooms: 2
Rooms
- Room types: No additional rooms
Primary bedroom
- Features: Flooring (Hardwood)
- Level: Main
- Area: 110 Square Feet
- Dimensions: 10X11
Bedroom 2
- Features: Flooring (Hardwood)
- Level: Main
- Area: 99 Square Feet
- Dimensions: 11X9
Dining room
- Features: Flooring (Hardwood)
- Level: Main
- Area: 132 Square Feet
- Dimensions: 11X12
Kitchen
- Features: Flooring (Vinyl)
- Level: Main
- Area: 99 Square Feet
- Dimensions: 9X11
Laundry
- Features: Flooring (Other)
- Level: Basement
- Area: 30 Square Feet
- Dimensions: 5X6
Living room
- Features: Flooring (Hardwood)
- Level: Main
- Area: 132 Square Feet
- Dimensions: 12X11
Heating
- Natural Gas, Forced Air
Cooling
- Window Unit(s)
Appliances
- Included: Range, Refrigerator, Washer, Dryer, Stainless Steel Appliance(s), Range Hood
Features
- 1st Floor Bedroom
- Flooring: Wood
- Basement: Unfinished,Block,Storage Space,Full
Interior area
- Total structure area: 1,702
- Total interior livable area: 857 sqft
Property
Parking
- Total spaces: 2
- Parking features: Concrete, Off Street, Yes
Accessibility
- Accessibility features: No Disability Access
Features
- Stories: 1
- Patio & porch: Screened
Lot
- Size: 5,662 Square Feet
- Features: Level, Sloped
Details
- Additional structures: Shed(s)
- Parcel number: 0000000000B003748
- Special conditions: None
Construction
Type & style
- Home type: SingleFamily
- Property subtype: Single Family Residence
Materials
- Vinyl Siding
- Foundation: Block
- Roof: Asphalt
Condition
- New construction: No
- Year built: 1921
Utilities & green energy
- Sewer: Public Sewer
- Water: Public
Community & HOA
HOA
- Services included: None
Location
- Region: Davenport
Financial & listing details
- Price per square foot: $168/sqft
- Tax assessed value: $106,360
- Annual tax amount: $1,594
- Date on market: 8/6/2026
Estimated market value
Not available
Estimated sales range
Not available
Not available
Price history
| Date | Event | Price |
|---|---|---|
| 10/3/2006 | Sold | $81,000+21.1%$95/sqft |
Source: Public Record Report a problem | ||
| 8/30/2002 | Sold | $66,900$78/sqft |
Source: MRED as distributed by MLS GRID #QC4040710 Report a problem | ||
Public tax history
| Year | Property taxes | Tax assessment |
|---|---|---|
| 2025 | $1,594 +2.7% | $106,360 +7% |
| 2024 | $1,552 -5.3% | $99,440 |
| 2023 | $1,638 -0.4% | $99,440 +16.2% |
| 2022 | $1,644 -1.3% | $85,580 |
| 2021 | $1,666 -8.3% | $85,580 +2.3% |
| 2020 | $1,817 +2.9% | $83,620 |
| 2019 | $1,766 -1.3% | $83,620 +6.2% |
| 2018 | $1,790 +16.4% | $78,720 |
| 2017 | $1,538 +0.3% | $78,720 |
| 2016 | $1,534 | $78,720 -0.4% |
| 2015 | $1,534 -1.8% | $79,070 -3.3% |
| 2014 | $1,562 -1.8% | $81,780 |
| 2013 | $1,590 | -- |
| 2012 | $1,590 +19.2% | $80,000 -2.6% |
| 2009 | $1,334 +4.7% | $82,100 |
| 2008 | $1,274 -1.2% | $82,100 |
| 2007 | $1,290 +3.2% | -- |
| 2006 | $1,250 +0.8% | -- |
| 2005 | $1,240 +2.6% | -- |
| 2003 | $1,208 +1.5% | -- |
| 2002 | $1,190 +34.9% | -- |
| 2001 | $882 | -- |
Find assessor info on the county website
Monthly payment
Est. payment
Payment breakdown
Explore the cost of this home by adjusting the details. Changes won't be saved.Climate risks
Neighborhood: 52803
Nearby schools
GreatSchools rating
- 1/10Madison Elementary SchoolGrades: K-5Distance: 0.6 mi
- 2/10Williams Intermediate SchoolGrades: 6-8Distance: 1.2 mi
- 4/10North High SchoolGrades: 9-12Distance: 2.2 mi
Schools provided by the listing agent
- District: 1611
Source: MRED as distributed by MLS GRID. This data may not be complete. We recommend contacting the local school district to confirm school assignments for this home.
- $148,0003 bd1 ba986 sqft2418 Western Ave, Davenport, IA 52803Sold
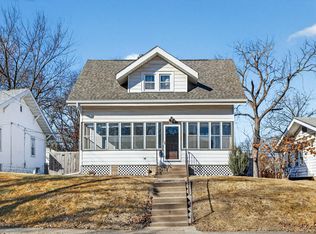
- $137,3002 bd1 ba1.1k sqft2504 Western Ave, Davenport, IA 52803Off Market

- $198,6003 bd2 ba1.3k sqft2410 Western Ave, Davenport, IA 52803Off Market

- $186,8002 bd1 ba1.2k sqft2508 Western Ave, Davenport, IA 52803Off Market

- $225,3003 bd2 ba2.3k sqft2408 Western Ave, Davenport, IA 52803Off Market
- $176,9002 bd1 ba860 sqft2512 Western Ave, Davenport, IA 52803Off Market
- $253,4004 bd3 ba2k sqft2421 N Gaines St, Davenport, IA 52804Off Market
- $333,1004 bd3 ba2.2k sqft2503 N Gaines St, Davenport, IA 52804Off Market
A local agent can set up tours, give advice and negotiate with sellers.
A local lender can help you make sure your offer is ready when you are.
Similar homes
- $179,9003 bd2 ba1.1k sqft1608 Elm St, Davenport, IA 52803Re-activated
 MLS ID #12658223, Otto Nobis, Ruhl&Ruhl REALTORS Davenport. MRED as distributed by MLS GRID
 - $154,9002 bd1 ba936 sqft2720 Tremont Ave, Davenport, IA 52803Active
 MLS ID #12720708, Amy Laing, Ruhl&Ruhl REALTORS Bettendorf. MRED as distributed by MLS GRID
 - $189,9003 bd1 ba960 sqft630 W Lombard St, Davenport, IA 52803New
 MLS ID #12696899, Sara Smith-DeWulf, Rainmaker Collective - Real Broker, LLC. MRED as distributed by MLS GRID
 - $149,9002 bd2 ba1.1k sqft514 W 30th St, Davenport, IA 52803Price Change
 MLS ID #12713166, Tisha Bousselot, ABR,CRS, Prestige Realty QC. MRED as distributed by MLS GRID
 - $--2 bd1 ba956 sqft2016 11th St, Rock Island, IL 61201AuctionAuction.com 2
- $139,9003 bd1 ba1k sqft1826 40th St, Rock Island, IL 61201Re-activatedMLS ID #12683430, Tim Miner, ABR,GREEN,MRP,PSA,SFR, HomeSmart Residential and Commercial Realty. MRED as distributed by MLS GRID
- $124,9002 bd1 ba672 sqft2172 Frisco Dr, Davenport, IA 52804ActiveMLS ID #12724861, Ray McDevitt, Ruhl&Ruhl REALTORS Bettendorf. MRED as distributed by MLS GRID
- $159,9002 bd1 ba1.1k sqft1439 45th Ave, Rock Island, IL 61201NewMLS ID #12726450, Grant McCaulley, eXp Realty. MRED as distributed by MLS GRID
- $139,9003 bd1 ba925 sqft819 3rd Ave E, Milan, IL 61264NewMLS ID #12728554, Cindy Lopez, RE/MAX Concepts Bettendorf. MRED as distributed by MLS GRID
- $113,0003 bd2 ba905 sqft1623 W Pleasant St, Davenport, IA 52804ActiveMLS ID #12717594, Peter Voss, 3% Listing Company, LLC. MRED as distributed by MLS GRID
- $125,0003 bd2 ba1.1k sqft1618 N Marquette St, Davenport, IA 52804ActiveMLS ID #12699592, Ken Lane, Ruhl&Ruhl REALTORS Davenport. MRED as distributed by MLS GRID
- $145,0003 bd1 ba968 sqft3324 Eastern Ave, Davenport, IA 52807For Sale By Owner
- $174,9002 bd2 ba794 sqft943 28th Ave, Rock Island, IL 61201ActiveMLS ID #12713294, Jeremy Albrecht, Prestige Realty QC. MRED as distributed by MLS GRID
- $180,0003 bd1 ba952 sqft3418 Taylor St, Davenport, IA 52806For Sale By Owner
- $174,9003 bd2 ba792 sqft3414 Marquette St, Davenport, IA 52806ActiveMLS ID #12682131, Andria Henning, Epique Realty. MRED as distributed by MLS GRID
- $129,9002 bd1 ba915 sqft4429 16th Ave, Rock Island, IL 61201ActiveMLS ID #12722685, Michelle Arguello, Mel Foster Co. Davenport. MRED as distributed by MLS GRID
- $117,0003 bd1 ba1.1k sqft916 E 14th St, Davenport, IA 52803ActiveMLS ID #12601121, Chris McDanel, eXp Realty. MRED as distributed by MLS GRID
- $135,0002 bd1 ba984 sqft1318 44th St, Rock Island, IL 61201ActiveMLS ID #12702536, Kyle Robinson, Epique Realty. MRED as distributed by MLS GRID
- $99,9002 bd1 ba951 sqft1410 40th St, Rock Island, IL 61201NewMLS ID #12729402, Todd Ryckeghem, Milltown Realty, LLC. MRED as distributed by MLS GRID
- $115,0002 bd1 ba956 sqft3337 7 1/2 Ave, Rock Island, IL 61201ActiveMLS ID #12719127, Kyle Robinson, Epique Realty. MRED as distributed by MLS GRID
