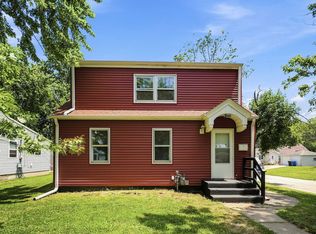
Charming 2-Bedroom Central Davenport Bungalow - Move-In Ready! Welcome home to this classic bungalow nestled in a prime, central Davenport neighborhood. Combining timeless architectural charm with fresh updates, this turn-key property is refreshed and ready for its next owner! Property Features Include:2 Comfortable Bedrooms & 1 Full Bath: Generous main-floor layout with great natural light. Fresh Paint Throughout: Clean, neutral palette throughout the interior, creating a bright and inviting canvas. New Plush Carpeting: Step into cozy comfort with brand-new carpet installed across the living area and bedrooms. Detached 2-Car Garage: Ample room for vehicle parking, lawn equipment, and extra workshop or storage space. Classic Bungalow Style: Charming front porch welcome, efficient footprint, and easy low-maintenance living. Prime Central Location: Minutes from downtown Davenport, local parks, schools, shopping, dining, and easy highway access across the Quad Cities. Whether you're looking for your first home, downsizing, or expanding your investment portfolio, this house delivers peace of mind and incredible value. All that's left to do is unpack! Schedule your private showing today! Listing agent is related to the seller.
New
$154,900
2720 Tremont Ave, Davenport, IA 52803
2beds
936sqft
:
Get pre-qualified$1,147/mo
Single Family Residence
Built in 1928
5,227 Square Feet Lot
$144,700 Zestimate®
$165/sqft
$-- HOA
What's special
Generous main-floor layoutGreat natural lightFresh paint throughoutClassic bungalow styleNew plush carpetingCharming front porch welcomeClean neutral palette
- 16 hours |
- 305 |
- 26 |
Zillow last checked:
Listing updated:
Listed by:
Amy Laing (563)940-0207,
Ruhl&Ruhl REALTORS Bettendorf
Source: MRED as distributed by MLS GRID,MLS#: 12720708
Facts & features
Interior
Bedrooms & bathrooms
- Bedrooms: 2
- Bathrooms: 1
- Full bathrooms: 1
Rooms
- Room types: No additional rooms
Primary bedroom
- Features: Flooring (Carpet), Window Treatments (Blinds)
- Level: Main
- Area: 110 Square Feet
- Dimensions: 10X11
Bedroom 2
- Features: Flooring (Carpet)
- Level: Main
- Area: 110 Square Feet
- Dimensions: 10X11
Dining room
- Features: Flooring (Carpet)
- Level: Main
- Area: 130 Square Feet
- Dimensions: 13X10
Kitchen
- Features: Flooring (Laminate), Window Treatments (Blinds)
- Level: Main
- Area: 100 Square Feet
- Dimensions: 10X10
Laundry
- Features: Flooring (Other)
- Level: Basement
- Area: 110 Square Feet
- Dimensions: 11X10
Living room
- Features: Flooring (Carpet)
- Level: Main
- Area: 156 Square Feet
- Dimensions: 13X12
Heating
- Natural Gas, Gravity
Cooling
- Window Unit(s)
Appliances
- Included: Range, Microwave, Refrigerator, Washer, Dryer, Gas Oven
- Laundry: Electric Dryer Hookup, In Unit, Laundry Chute
Features
- 1st Floor Bedroom, 1st Floor Full Bath, Built-in Features, Historic/Period Mlwk, Replacement Windows
- Flooring: Carpet
- Doors: Storm Door(s)
- Windows: Replacement Windows, Screens, Window Treatments, Drapes, Blinds, Double Pane Windows, Some Stained Glass, Vinyl Frames
- Basement: Unfinished,Block,Full
- Attic: Full,Interior Stair,Unfinished
Interior area
- Total structure area: 1,872
- Total interior livable area: 936 sqft
Property
Parking
- Total spaces: 2
- Parking features: Off Alley, Garage Door Opener, Yes, Garage Owned, Detached, Garage
- Garage spaces: 2
- Has uncovered spaces: Yes
Accessibility
- Accessibility features: No Disability Access
Features
- Stories: 1
- Patio & porch: Patio, Screened
Lot
- Size: 5,227 Square Feet
- Dimensions: 43.5 X 123
- Features: Mature Trees, Level
Details
- Additional structures: Garage(s)
- Parcel number: C002135
- Special conditions: None
Construction
Type & style
- Home type: SingleFamily
- Architectural style: Bungalow
- Property subtype: Single Family Residence
Materials
- Vinyl Siding
- Foundation: Block
- Roof: Asphalt
Condition
- New construction: No
- Year built: 1928
Utilities & green energy
- Sewer: Public Sewer
- Water: Public
Community & HOA
Community
- Features: Park, Curbs, Sidewalks, Street Lights, Street Paved
HOA
- Services included: None
Location
- Region: Davenport
Financial & listing details
- Price per square foot: $165/sqft
- Tax assessed value: $144,430
- Annual tax amount: $2,442
- Date on market: 8/4/2026
- Ownership: Fee Simple
Estimated market value
$144,700
$123,000 - $164,000
$1,282/mo
Price history
| Date | Event | Price |
|---|---|---|
| 8/4/2026 | Listed for sale | $154,900+222.7%$165/sqft |
Source:  MRED as distributed by MLS GRID #12720708 Report a problem MRED as distributed by MLS GRID #12720708 Report a problem | ||
| 10/17/1995 | Sold | $48,000$51/sqft |
Source: Agent Provided Report a problem | ||
Public tax history
| Year | Property taxes | Tax assessment |
|---|---|---|
| 2025 | $2,442 +2.4% | $144,430 +5.7% |
| 2024 | $2,384 -10.8% | $136,640 |
| 2023 | $2,672 -0.4% | $136,640 +9.2% |
| 2022 | $2,684 +3.2% | $125,100 |
| 2021 | $2,600 +2.2% | $125,100 +6.9% |
| 2020 | $2,543 +1.7% | $117,050 |
| 2019 | $2,500 +0.9% | $117,050 +5.1% |
| 2018 | $2,478 +3.5% | $111,410 +2.2% |
| 2017 | $2,394 +0.3% | $109,000 |
| 2016 | $2,388 | $109,000 +4.8% |
| 2015 | $2,388 +3.4% | $104,000 |
| 2014 | $2,310 +1.8% | $104,000 |
| 2013 | $2,270 | -- |
| 2012 | $2,270 +40.8% | $92,130 +2.6% |
| 2009 | $1,612 +4.5% | $89,800 |
| 2008 | $1,542 +13.4% | $89,800 |
| 2007 | $1,360 +2.6% | -- |
| 2006 | $1,326 -1.3% | -- |
| 2005 | $1,344 +7.9% | -- |
| 2003 | $1,246 +1.5% | -- |
| 2002 | $1,228 +13.1% | -- |
| 2001 | $1,086 | -- |
Find assessor info on the county website
Monthly payment
Est. payment
Payment breakdown
Explore the cost of this home by adjusting the details. Changes won't be saved.Climate risks
Neighborhood: 52803
Nearby schools
GreatSchools rating
- 3/10Garfield Elementary SchoolGrades: K-5Distance: 0.1 mi
- 4/10Sudlow Intermediate SchoolGrades: 6-8Distance: 0.7 mi
- 4/10Central High SchoolGrades: 9-12Distance: 1.4 mi
Schools provided by the listing agent
- District: 1611
Source: MRED as distributed by MLS GRID. This data may not be complete. We recommend contacting the local school district to confirm school assignments for this home.
- $144,5003 bd1 ba1.3k sqft2716 Tremont Ave, Davenport, IA 52803Off Market
- $166,4002 bd1 ba876 sqft2726 Tremont Ave, Davenport, IA 52803Off Market
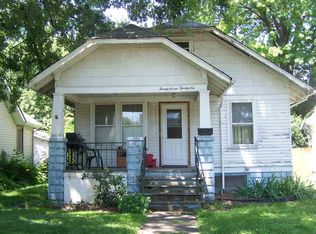
- $206,6005 bd2 ba1.7k sqft2712 Tremont Ave, Davenport, IA 52803Off Market
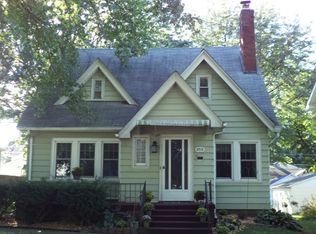
- $210,0003 bd2 ba1.4k sqft2730 Tremont Ave, Davenport, IA 52803Sold
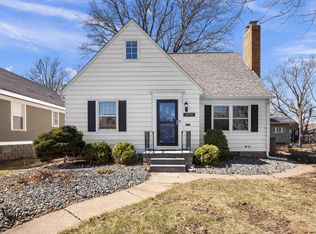
- $195,5003 bd1 ba1.1k sqft2708 Tremont Ave, Davenport, IA 52803Off Market
- $112,7002 bd1 ba930 sqft915 E Garfield St, Davenport, IA 52803Off Market
- $158,1002 bd1 ba1.3k sqft2719 Arlington Ave, Davenport, IA 52803Off Market
- $168,0002 bd2 ba1.2k sqft2723 Arlington Ave, Davenport, IA 52803Sold
A local agent can set up tours, give advice and negotiate with sellers.
A local lender can help you make sure your offer is ready when you are.
Similar homes
- $174,9992 bd2 ba1.2k sqft335 W 30th St, Davenport, IA 52803Active
 MLS ID #12716530, Rebecca Waack, Mel Foster Co. Davenport. MRED as distributed by MLS GRID
 - $160,0003 bd2 ba1.3k sqft1021 Oneida Ave, Davenport, IA 52803Active
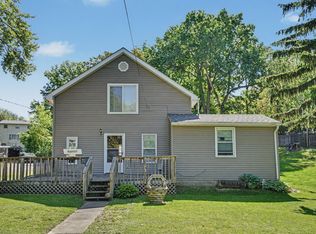 MLS ID #12688243, Leslie Roland, Ruhl&Ruhl REALTORS Moline. MRED as distributed by MLS GRID
 - $169,9003 bd2 ba1.3k sqft2055 36th St, Rock Island, IL 61201New
 MLS ID #12722200, Robert Bermes, CNC,GRI, Epique Realty Inc. MRED as distributed by MLS GRID
 - $185,0002 bd1 ba1.3k sqft2516 Middle Rd, Davenport, IA 52803Active
 MLS ID #12712893, Brittany Murphy, QC Reserve - Real Broker, LLC. MRED as distributed by MLS GRID
 - $129,9002 bd1 ba915 sqft4429 16th Ave, Rock Island, IL 61201NewMLS ID #12722685, Michelle Arguello, Mel Foster Co. Davenport. MRED as distributed by MLS GRID
- $149,9003 bd1 ba834 sqft2192 Frisco Dr, Davenport, IA 52804ActiveMLS ID #12696867, Sara Smith-DeWulf, Rainmaker Collective - Real Broker, LLC. MRED as distributed by MLS GRID
- $115,0002 bd1 ba956 sqft3337 7 1/2 Ave, Rock Island, IL 61201NewMLS ID #12719127, Kyle Robinson, Epique Realty. MRED as distributed by MLS GRID
- $185,0003 bd2 ba958 sqft5730 N Division St, Davenport, IA 52806NewMLS ID #12720746, Michael Heesch, Ruhl&Ruhl REALTORS DeWitt. MRED as distributed by MLS GRID
- $174,9003 bd2 ba792 sqft3414 Marquette St, Davenport, IA 52806ActiveMLS ID #12682131, Andria Henning, Epique Realty. MRED as distributed by MLS GRID
- $100,0003 bd1 ba1.1k sqft2525 N Fairmount St, Davenport, IA 52804NewMLS ID #12722673, Mike Tanner, Ruhl&Ruhl REALTORS Bettendorf. MRED as distributed by MLS GRID
- $129,9002 bd1 ba780 sqft433 51st St, Moline, IL 61265NewMLS ID #12721278, Tim Miner, ABR,GREEN,MRP,PSA,SFR, HomeSmart Residential and Commercial Realty. MRED as distributed by MLS GRID
- $119,9004 bd2 ba1.3k sqft2318 5th St, Moline, IL 61265NewMLS ID #12718236, Patricia Casas, Currents and Keys Realty. MRED as distributed by MLS GRID
- $155,0003 bd2 ba1.3k sqft258 7th St, Silvis, IL 61282NewMLS ID #12721772, Donald Schutte, EXIT Realty Fireside. MRED as distributed by MLS GRID
- $169,0003 bd1 ba964 sqft3852 Marquette St, Davenport, IA 52806ActiveMLS ID #12644783, Bryce Bowers, Epique Realty Inc. MRED as distributed by MLS GRID
- $125,0003 bd2 ba1.1k sqft1618 N Marquette St, Davenport, IA 52804ActiveMLS ID #12699592, Ken Lane, Ruhl&Ruhl REALTORS Davenport. MRED as distributed by MLS GRID
- $119,9002 bd2 ba780 sqft1004 16th Ave, Moline, IL 61265ActiveMLS ID #12715127, Eric Ryden, Quad Cities Iowa Realty - Moline. MRED as distributed by MLS GRID
- $98,0002 bd2 ba858 sqft2428 13th Ave, Rock Island, IL 61201NewMLS ID #12719949, Kyle Robinson, Epique Realty. MRED as distributed by MLS GRID
- $135,0002 bd1 ba984 sqft1318 44th St, Rock Island, IL 61201ActiveMLS ID #12702536, Kyle Robinson, Epique Realty. MRED as distributed by MLS GRID
- $155,0002 bd2 ba1.1k sqft3823 28th Ave, Rock Island, IL 61201ActiveMLS ID #12663498, Drake Hunter, RE/MAX Concepts Bettendorf. MRED as distributed by MLS GRID
- $95,0002 bd1 ba600 sqft3207 Homestead Ave, Davenport, IA 52802NewMLS ID #12712944, Desiree Housby, The Riverview Group - Epique Realty. MRED as distributed by MLS GRID
