Very nice, beautifully updated 3-bedroom, 1-bathroom single-family ranch home located in a quiet and established Northwest Davenport neighborhood. This move-in-ready property features a bright and functional layout spanning 964 square feet of comfortable living space with no stairs to navigate. Enjoy a modern interior, central air conditioning, and convenient washer/dryer hookups. The exterior boasts an attached 2-car garage, an expansive driveway offering 3 on-street and 1 off-street parking spots, and a private rear deck perfect for relaxing or entertaining. Situated on an 8,009 sqft lot, this pet-friendly home offers a fantastic location just minutes from St. Ambrose University, Palmer College, local parks, and shopping.Buyers and/or buyers agents to verify all facts, details, features and measurements of the property. DO NOT DISTURB TENANTS. 24hour notice required. Investor owned - 4 single family portfolio sale available.
Active
$169,000
3852 Marquette St, Davenport, IA 52806
3beds
964sqft
:
Get pre-qualified$1,251/mo
Single Family Residence
Built in 1958
7,840 Square Feet Lot
$-- Zestimate®
$175/sqft
$-- HOA
What's special
Modern interiorCentral air conditioningBeautifully updatedBright and functional layout
- 81 days |
- 368 |
- 15 |
Zillow last checked:
Listing updated:
Listed by:
Bryce Bowers 309-592-6830,
Epique Realty Inc
Source: MRED as distributed by MLS GRID,MLS#: 12644783
Facts & features
Interior
Bedrooms & bathrooms
- Bedrooms: 3
- Bathrooms: 1
- Full bathrooms: 1
Rooms
- Room types: No additional rooms
Primary bedroom
- Level: Main
- Area: 132 Square Feet
- Dimensions: 12X11
Bedroom 2
- Level: Main
- Area: 110 Square Feet
- Dimensions: 11X10
Bedroom 3
- Level: Main
- Area: 90 Square Feet
- Dimensions: 10X9
Dining room
- Level: Main
- Area: 90 Square Feet
- Dimensions: 10X9
Family room
- Level: Main
- Area: 143 Square Feet
- Dimensions: 11X13
Kitchen
- Level: Main
- Area: 110 Square Feet
- Dimensions: 11X10
Laundry
- Level: Main
- Area: 30 Square Feet
- Dimensions: 6X5
Living room
- Level: Main
- Area: 192 Square Feet
- Dimensions: 16X12
Heating
- Natural Gas
Cooling
- Central Air
Features
- Basement: None
Interior area
- Total structure area: 964
- Total interior livable area: 964 sqft
Property
Parking
- Total spaces: 1
- Parking features: Concrete, Garage Door Opener, Yes, Garage Owned, Attached, Garage
- Attached garage spaces: 1
- Has uncovered spaces: Yes
Accessibility
- Accessibility features: No Disability Access
Features
- Stories: 1
- Patio & porch: Deck
Lot
- Size: 7,840 Square Feet
- Dimensions: 67.30 x 119.00
- Features: Level
Details
- Parcel number: M1512C34
- Special conditions: None
Construction
Type & style
- Home type: SingleFamily
- Architectural style: Ranch
- Property subtype: Single Family Residence
Materials
- Vinyl Siding
- Roof: Asphalt
Condition
- New construction: No
- Year built: 1958
Utilities & green energy
- Electric: Circuit Breakers
- Sewer: Public Sewer
- Water: Public
Community & HOA
HOA
- Services included: None
Location
- Region: Davenport
Financial & listing details
- Price per square foot: $175/sqft
- Tax assessed value: $143,730
- Annual tax amount: $2,400
- Date on market: 5/15/2026
- Ownership: Fee Simple
Estimated market value
Not available
Estimated sales range
Not available
Not available
Price history
| Date | Event | Price |
|---|---|---|
| 5/15/2026 | Listed for sale | $169,000+53.6%$175/sqft |
Source:  MRED as distributed by MLS GRID #12644783 Report a problem MRED as distributed by MLS GRID #12644783 Report a problem | ||
| 6/12/2020 | Listing removed | $1,100$1/sqft |
Source: Easy Street Property Management Report a problem | ||
| 4/16/2020 | Listed for rent | $1,100$1/sqft |
Source: Easy Street Property Management Report a problem | ||
| 4/7/2020 | Sold | $110,000+120%$114/sqft |
Source: Public Record Report a problem | ||
| 12/27/2019 | Listing removed | $1,100$1/sqft |
Source: Easy Street Property Management Report a problem | ||
| 12/17/2019 | Listed for rent | $1,100$1/sqft |
Source: Easy Street Property Management Report a problem | ||
| 11/20/2019 | Sold | $50,000$52/sqft |
Source: Public Record Report a problem | ||
Public tax history
| Year | Property taxes | Tax assessment |
|---|---|---|
| 2025 | $2,400 +2.5% | $143,730 +7% |
| 2024 | $2,342 +0.6% | $134,290 |
| 2023 | $2,328 -0.5% | $134,290 +23.2% |
| 2022 | $2,340 +6.8% | $109,010 |
| 2021 | $2,192 +15.7% | $109,010 +10.5% |
| 2020 | $1,895 +2% | $98,670 +13.1% |
| 2019 | $1,858 +2.6% | $87,220 +5.4% |
| 2018 | $1,811 -0.4% | $82,790 |
| 2017 | $1,818 +17% | $82,790 +4% |
| 2016 | $1,554 | $79,630 +0.3% |
| 2015 | $1,554 -1% | $79,430 |
| 2014 | $1,570 | $79,430 |
| 2013 | $1,570 +1.9% | -- |
| 2012 | $1,540 +22.6% | $77,720 |
| 2009 | $1,256 +4.8% | $77,720 |
| 2008 | $1,198 +2.6% | $77,720 |
| 2007 | $1,168 +0.5% | -- |
| 2006 | $1,162 -0.3% | -- |
| 2005 | $1,166 +21.2% | -- |
| 2003 | $962 +2.3% | -- |
| 2002 | $940 +13.3% | -- |
| 2001 | $830 | -- |
Find assessor info on the county website
Monthly payment
Est. payment
Payment breakdown
Explore the cost of this home by adjusting the details. Changes won't be saved.Climate risks
Neighborhood: 52806
Nearby schools
GreatSchools rating
- 3/10Adams Elementary SchoolGrades: K-5Distance: 0.8 mi
- 2/10Williams Intermediate SchoolGrades: 6-8Distance: 0.9 mi
- 4/10North High SchoolGrades: 9-12Distance: 1.3 mi
Schools provided by the listing agent
- Elementary: Adams Elementary School
- District: 1611
Source: MRED as distributed by MLS GRID. This data may not be complete. We recommend contacting the local school district to confirm school assignments for this home.
- $147,1003 bd1 ba964 sqft1311 W Kimberly Rd, Davenport, IA 52806Off Market
- $151,6003 bd1 ba964 sqft3838 Marquette St, Davenport, IA 52806Off Market
- $164,6004 bd1 ba1.3k sqft1312 W 38th Pl, Davenport, IA 52806Off Market
- $158,6003 bd1 ba964 sqft1317 W Kimberly Rd, Davenport, IA 52806Off Market
- $153,5003 bd1 ba936 sqft1318 W 38th Pl, Davenport, IA 52806Sold
- $164,7003 bd1 ba964 sqft1323 W Kimberly Rd, Davenport, IA 52806Off Market
- $160,5003 bd1 ba936 sqft1324 W 38th Pl, Davenport, IA 52806Off Market
- $141,7002 bd1 ba936 sqft1330 W 38th Pl, Davenport, IA 52806Off Market
A local agent can set up tours, give advice and negotiate with sellers.
A local lender can help you make sure your offer is ready when you are.
Similar homes
- $174,9003 bd2 ba792 sqft3414 Marquette St, Davenport, IA 52806Active
 MLS ID #12682131, Andria Henning, Epique Realty. MRED as distributed by MLS GRID
 - $185,0003 bd2 ba958 sqft5730 N Division St, Davenport, IA 52806New
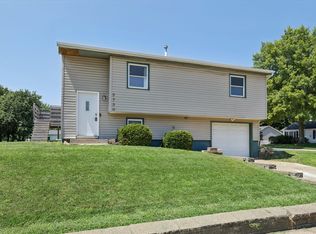 MLS ID #12720746, Michael Heesch, Ruhl&Ruhl REALTORS DeWitt. MRED as distributed by MLS GRID
 - $172,5004 bd2 ba1.3k sqft3202 W 67th St, Davenport, IA 52806Active
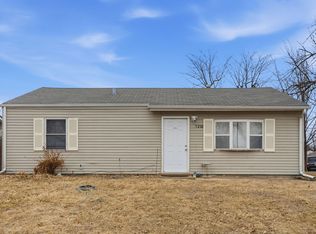 MLS ID #12649502, Bryce Bowers, Epique Realty Inc. MRED as distributed by MLS GRID
 - $174,9992 bd2 ba1.2k sqft335 W 30th St, Davenport, IA 52803Active
 MLS ID #12716530, Rebecca Waack, Mel Foster Co. Davenport. MRED as distributed by MLS GRID
 - $154,9002 bd1 ba936 sqft2720 Tremont Ave, Davenport, IA 52803NewMLS ID #12720708, Amy Laing, Ruhl&Ruhl REALTORS Bettendorf. MRED as distributed by MLS GRID
- $184,9004 bd2 ba894 sqft2324 W 59th St, Davenport, IA 52806ActiveMLS ID #12635830, Richard Bassford, CRS, RE/MAX Concepts Bettendorf. MRED as distributed by MLS GRID
- $160,0003 bd2 ba1.3k sqft1021 Oneida Ave, Davenport, IA 52803ActiveMLS ID #12688243, Leslie Roland, Ruhl&Ruhl REALTORS Moline. MRED as distributed by MLS GRID
- $169,9003 bd2 ba1.3k sqft2055 36th St, Rock Island, IL 61201NewMLS ID #12722200, Robert Bermes, CNC,GRI, Epique Realty Inc. MRED as distributed by MLS GRID
- $149,9003 bd1 ba834 sqft2192 Frisco Dr, Davenport, IA 52804ActiveMLS ID #12696867, Sara Smith-DeWulf, Rainmaker Collective - Real Broker, LLC. MRED as distributed by MLS GRID
- $215,0003 bd2 ba1.3k sqft1804 W 54th St, Davenport, IA 52806ActiveMLS ID #12691783, Kyle Robinson, Epique Realty. MRED as distributed by MLS GRID
- $100,0003 bd1 ba1.1k sqft2525 N Fairmount St, Davenport, IA 52804NewMLS ID #12722673, Mike Tanner, Ruhl&Ruhl REALTORS Bettendorf. MRED as distributed by MLS GRID
- $109,9002 bd1 ba638 sqft2109 E Locust St, Davenport, IA 52803NewMLS ID #12724582, Amanda Yeggy, AHWD, LPT Realty, LLC. MRED as distributed by MLS GRID
- $139,0003 bd2 ba1.3k sqft828 4th Ave E, Milan, IL 61264NewMLS ID #12695079, Tanja Whitten, Ruhl&Ruhl REALTORS Moline. MRED as distributed by MLS GRID
- $175,0004 bd3 ba1.2k sqft4336 26th Ave, Moline, IL 61265ActiveMLS ID #12717123, Mary Millman Schoon, Ruhl&Ruhl REALTORS Davenport. MRED as distributed by MLS GRID
- $198,0003 bd2 ba1k sqft2919 Greenway Dr, Bettendorf, IA 52722Re-activatedMLS ID #12679820, Claudia Jackson, Mel Foster Co. Davenport. MRED as distributed by MLS GRID
- $245,0003 bd2 ba1.1k sqft6010 N Hancock Ave, Davenport, IA 52806For Sale By Owner
- $235,0003 bd2 ba1.1k sqft1530 W George Washington Blvd, Davenport, IA 52804ActiveMLS ID #12706272, Stephanie Simmons, KW 1Advantage. MRED as distributed by MLS GRID
- $172,0004 bd1 ba1.3k sqft1606 Coyne Center Rd, Milan, IL 61264ActiveMLS ID #12690580, Jeremy Swanson, RE/MAX Concepts Moline. MRED as distributed by MLS GRID
- $188,0003 bd2 ba1.1k sqft2226 15 1/2 St, Rock Island, IL 61201ActiveMLS ID #12716842, Richard Bassford, CRS, RE/MAX Concepts Bettendorf. MRED as distributed by MLS GRID
- $184,9003 bd1 ba1k sqft5011 48th St, Moline, IL 61265Price ChangeMLS ID #12712455, Eric Ryden, Quad Cities Iowa Realty - Moline. MRED as distributed by MLS GRID
