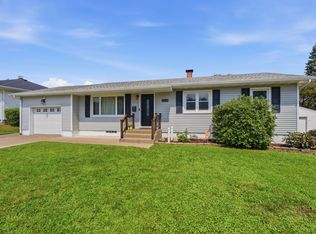
Ranch home offering 3/2/1 with an inground pool. Fenced in yard. This home has an updated kitchen with an island and hard surface countertops , a wine fridge, informal dining with French doors that lead out to the in ground pool /cabana area. Cedar sauna pass through from pool to garage. New carpet has been installing the living room and new carpet In basement is also in process. This home has black stainless appliances, a lot of natural light on main level. This home has a serene private back lot and within walking distance to a local park. There is a mud room used for the pool access through the attached garage and is lined with cedar and a seating. A new pool liner will be installed in spring and paid at closing with an acceptable offer.
Active
$235,000
1530 W George Washington Blvd, Davenport, IA 52804
3beds
1,162sqft
Single Family Residence
Built in 1965
6,098 Square Feet Lot
$232,500 Zestimate®
$202/sqft
$-- HOA
What's special
Inground poolSerene private back lotBlack stainless appliancesWine fridgeFenced in yard
- 32 days
- 419
- 33
Zillow last checked:
Listing updated:
Listed by:
Stephanie Simmons 563-362-8424,
KW 1Advantage
Source: MRED as distributed by MLS GRID,MLS#: 12706272
Facts & features
Interior
Bedrooms & bathrooms
- Bedrooms: 3
- Bathrooms: 2
- Full bathrooms: 2
Rooms
- Room types: Storage, Mud Room
Primary bedroom
- Features: Flooring (Hardwood), Window Treatments (Blinds)
- Level: Main
- Area: 144 Square Feet
- Dimensions: 12X12
Bedroom 2
- Features: Flooring (Hardwood), Window Treatments (Curtains/Drapes)
- Level: Main
- Area: 130 Square Feet
- Dimensions: 10X13
Bedroom 3
- Features: Flooring (Hardwood), Window Treatments (Curtains/Drapes)
- Level: Main
- Area: 110 Square Feet
- Dimensions: 10X11
Dining room
- Features: Flooring (Tile)
Family room
- Features: Flooring (Carpet)
- Level: Basement
- Area: 390 Square Feet
- Dimensions: 15X26
Kitchen
- Features: Kitchen (Island), Flooring (Ceramic Tile)
- Level: Main
- Area: 99 Square Feet
- Dimensions: 11X9
Laundry
- Features: Flooring (Other)
- Level: Basement
- Area: 140 Square Feet
- Dimensions: 10X14
Living room
- Features: Flooring (Carpet), Window Treatments (Curtains/Drapes)
- Level: Main
- Area: 252 Square Feet
- Dimensions: 14X18
Mud room
- Features: Flooring (Other)
- Level: Main
- Area: 30 Square Feet
- Dimensions: 5X6
Storage
- Features: Flooring (Other)
- Level: Basement
- Area: 84 Square Feet
- Dimensions: 7X12
Heating
- Forced Air
Cooling
- Central Air
Appliances
- Included: Range, Microwave, Dishwasher, Refrigerator, Wine Refrigerator
- Laundry: Gas Dryer Hookup, In Unit, Laundry Closet
Features
- Basement: Partially Finished,Block,8 ft + pour,Rec/Family Area,Full
- Number of fireplaces: 1
- Fireplace features: Gas Starter, Free Standing, Basement
Interior area
- Total structure area: 2,324
- Total interior livable area: 1,162 sqft
- Finished area below ground: 800
Property
Parking
- Total spaces: 2
- Parking features: Concrete, Garage Door Opener, Yes, Garage Owned, Attached, Off Street, Driveway, Garage Faces Front, Owned, Garage
- Attached garage spaces: 1
- Has uncovered spaces: Yes
Accessibility
- Accessibility features: No Disability Access
Features
- Stories: 1
- Patio & porch: Patio
- Exterior features: Other
- Pool features: In Ground
- Fencing: Chain Link,Wood
Lot
- Size: 6,098 Square Feet
- Dimensions: 62X100
- Features: Backs to Public GRND, Level, Sloped
Details
- Parcel number: A0003B33
- Special conditions: None
Construction
Type & style
- Home type: SingleFamily
- Architectural style: Ranch
- Property subtype: Single Family Residence
Materials
- Other
- Foundation: Concrete Perimeter
- Roof: Asphalt
Condition
- New construction: No
- Year built: 1965
Utilities & green energy
- Sewer: Public Sewer
- Water: Public
Community & HOA
HOA
- Services included: None
Location
- Region: Davenport
Financial & listing details
- Price per square foot: $202/sqft
- Tax assessed value: $194,930
- Annual tax amount: $2,376
- Date on market: 9/12/2026
- Ownership: Fee Simple
Estimated market value
$232,500
$221,000 - $244,000
$1,553/mo
Price history
| Date | Event | Price |
|---|---|---|
| 9/12/2026 | Listed for sale | $235,000$202/sqft |
Source: MRED as distributed by MLS GRID #12706272 Report a problem | ||
| 8/21/2026 | Listing removed | $235,000$202/sqft |
Source: MRED as distributed by MLS GRID #12706272 Report a problem | ||
| 7/24/2026 | Price change | $235,000-1.7%$202/sqft |
Source:  MRED as distributed by MLS GRID #12706272 Report a problem MRED as distributed by MLS GRID #12706272 Report a problem | ||
| 7/22/2026 | Listed for sale | $239,000$206/sqft |
Source: MRED as distributed by MLS GRID #12706272 Report a problem | ||
Public tax history
| Year | Property taxes | Tax assessment |
|---|---|---|
| 2025 | $2,376 -2.1% | $194,930 +17.9% |
| 2024 | $2,428 -23.2% | $165,300 |
| 2023 | $3,162 +4.5% | $165,300 +3.1% |
| 2022 | $3,026 +18.9% | $160,260 +4.5% |
| 2021 | $2,546 -4.9% | $153,370 +21.2% |
| 2020 | $2,676 -0.7% | $126,550 |
| 2019 | $2,694 -1.3% | $126,550 +2.6% |
| 2018 | $2,730 +11.7% | $123,330 |
| 2017 | $2,444 +0.2% | $123,330 |
| 2016 | $2,438 | $123,330 +3.5% |
| 2015 | $2,438 +2.5% | $119,140 |
| 2014 | $2,378 | $119,140 |
| 2013 | $2,378 +2% | -- |
| 2012 | $2,332 +25.1% | $115,520 -0.2% |
| 2009 | $1,864 +4.8% | $115,710 |
| 2008 | $1,778 +1.5% | $115,710 |
| 2007 | $1,752 +3.4% | -- |
| 2006 | $1,694 +0.7% | -- |
| 2005 | $1,682 +2.7% | -- |
| 2003 | $1,638 +1.7% | -- |
| 2002 | $1,610 +16% | -- |
| 2001 | $1,388 | -- |
Find assessor info on the county website
Monthly payment
Est. payment
Payment breakdown
Explore the cost of this home by adjusting the details. Changes won't be saved.Climate risks
Neighborhood: 52804
Nearby schools
Schools provided by the listing agent
- District: 1611
Source: MRED as distributed by MLS GRID. This data may not be complete. We recommend contacting the local school district to confirm school assignments for this home.
- $---- bd-- ba-- sqft1524 W George Washington Blvd, Davenport, IA 52804Off Market
- $237,9005 bd1 ba1.4k sqft1538 W George Washington Blvd, Davenport, IA 52804Off Market
- $314,9005 bd3 ba2.4k sqft1516 W George Washington Blvd, Davenport, IA 52804For Sale

- $231,7003 bd1 ba1.9k sqft1544 W George Washington Blvd, Davenport, IA 52804Off Market
Similar homes
- $230,0003 bd2 ba1k sqft2630 Davie St, Davenport, IA 52804Active
 MLS ID #12779027, Deb McGrath, Ruhl&Ruhl REALTORS Bettendorf. MRED as distributed by MLS GRID
 - $259,9003 bd3 ba1.4k sqft2214 W Hayes St, Davenport, IA 52804Active
 MLS ID #12775889, David Derrick, QC Reserve - Real Broker, LLC. MRED as distributed by MLS GRID
 - $245,0003 bd2 ba1k sqft3236 W Dover Ct, Davenport, IA 52804Active
 MLS ID #12741788, Sheri Paper, Ruhl&Ruhl REALTORS Davenport. MRED as distributed by MLS GRID
 - $210,0003 bd2 ba1.1k sqft3218 W Rusholme St, Davenport, IA 52804For Sale
 MLS ID #26-557, THE MICHELLE ROOS TEAM. Muscatine BOR
