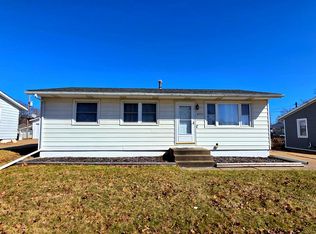
This freshly updated 4-bedroom, 2-bathroom home boasts a spacious living room with a bay window allowing for abundant natural light. The kitchen has been completely renovated with new cabinets, tiled backsplash, granite countertops, and new appliances, offering ample room for a kitchen table. Sliding doors from the kitchen lead to the back deck, ideal for easy grilling. On the main floor, you will find 3 well-proportioned bedrooms and a recently renovated bathroom with a newly tiled shower. Descend to the basement to discover a fourth bedroom, two large closets, an office, and a sizable family room. Additionally, there is a second full bathroom and a spacious laundry room providing plenty of storage options.
Active
Price cut: $4.9K (8/8)
$225,000
2704 Wood Dale Ave, Davenport, IA 52804
4beds
975sqft
Single Family Residence
Built in 1971
6,534 Square Feet Lot
$223,300 Zestimate®
$231/sqft
$-- HOA
What's special
Granite countertopsTiled backsplashTwo large closetsNew cabinetsNew appliances
- 29 days |
- 1,303 |
- 73 |
Likely to sell faster than
Zillow last checked:
Listing updated:
Listed by:
Darla Hooper 309-737-9054,
RE/MAX Concepts Bettendorf
Source: MRED as distributed by MLS GRID,MLS#: 12709598
Facts & features
Interior
Bedrooms & bathrooms
- Bedrooms: 4
- Bathrooms: 2
- Full bathrooms: 2
Rooms
- Room types: Office, Deck
Primary bedroom
- Features: Flooring (Carpet)
- Level: Main
- Area: 140 Square Feet
- Dimensions: 14X10
Bedroom 2
- Features: Flooring (Carpet)
- Level: Main
- Area: 130 Square Feet
- Dimensions: 13X10
Bedroom 3
- Features: Flooring (Carpet)
- Level: Main
- Area: 90 Square Feet
- Dimensions: 10X9
Bedroom 4
- Features: Flooring (Carpet)
- Level: Basement
- Area: 126 Square Feet
- Dimensions: 14X9
Deck
- Level: Main
- Area: 182 Square Feet
- Dimensions: 14X13
Family room
- Features: Flooring (Carpet)
- Level: Basement
- Area: 364 Square Feet
- Dimensions: 26X14
Kitchen
- Features: Kitchen (Eating Area-Table Space, Granite Counters, Updated Kitchen), Flooring (Luxury Vinyl)
- Level: Main
- Area: 162 Square Feet
- Dimensions: 18X9
Laundry
- Features: Flooring (Other)
- Level: Basement
- Area: 135 Square Feet
- Dimensions: 15X9
Living room
- Features: Flooring (Luxury Vinyl), Window Treatments (Bay Window(s))
- Level: Main
- Area: 176 Square Feet
- Dimensions: 16X11
Office
- Features: Flooring (Carpet)
- Level: Basement
- Area: 110 Square Feet
- Dimensions: 11X10
Heating
- Natural Gas
Cooling
- Central Air
Appliances
- Included: Range, Microwave, Dishwasher, Refrigerator, Washer, Dryer, Stainless Steel Appliance(s), Electric Oven
Features
- Granite Counters, Replacement Windows
- Flooring: Carpet
- Windows: Replacement Windows, Bay Window(s)
- Basement: Finished,Full
Interior area
- Total structure area: 1,950
- Total interior livable area: 975 sqft
- Finished area below ground: 600
Property
Parking
- Total spaces: 1
- Parking features: Concrete, Attached, Garage
- Attached garage spaces: 1
Accessibility
- Accessibility features: No Disability Access
Features
- Stories: 1
- Patio & porch: Deck
- Fencing: Fenced
Lot
- Size: 6,534 Square Feet
- Dimensions: 62.7x10²
- Features: Level
Details
- Additional structures: Shed(s)
- Parcel number: O2107D39
- Special conditions: None
Construction
Type & style
- Home type: SingleFamily
- Architectural style: Ranch
- Property subtype: Single Family Residence
Materials
- Vinyl Siding
- Foundation: Concrete Perimeter
- Roof: Asphalt
Condition
- New construction: No
- Year built: 1971
- Major remodel year: 2026
Utilities & green energy
- Sewer: Public Sewer
- Water: Public
Community & HOA
HOA
- Services included: None
Location
- Region: Davenport
Financial & listing details
- Price per square foot: $231/sqft
- Tax assessed value: $158,120
- Annual tax amount: $2,282
- Date on market: 7/20/2026
Estimated market value
$223,300
$212,000 - $234,000
$1,380/mo
Price history
| Date | Event | Price |
|---|---|---|
| 8/8/2026 | Price change | $225,000-2.1%$231/sqft |
Source:  MRED as distributed by MLS GRID #12709598 Report a problem MRED as distributed by MLS GRID #12709598 Report a problem | ||
| 7/20/2026 | Listed for sale | $229,900+43.7%$236/sqft |
Source: MRED as distributed by MLS GRID #12709598 Report a problem | ||
| 5/15/2026 | Sold | $160,000-5.9%$164/sqft |
Source: MRED as distributed by MLS GRID #12602125 Report a problem | ||
| 4/10/2026 | Pending sale | $170,000$174/sqft |
Source: MRED as distributed by MLS GRID #12602125 Report a problem | ||
| 3/26/2026 | Listed for sale | $170,000+57.4%$174/sqft |
Source: MRED as distributed by MLS GRID #12602125 Report a problem | ||
| 7/24/2015 | Sold | $108,000-1.7%$111/sqft |
Source: MRED as distributed by MLS GRID #QC4162031 Report a problem | ||
| 6/13/2015 | Pending sale | $109,900$113/sqft |
Source: Davenport I-74 Office #4162031 Report a problem | ||
| 6/3/2015 | Listed for sale | $109,900$113/sqft |
Source: Davenport I-74 Office #4162031 Report a problem | ||
Public tax history
| Year | Property taxes | Tax assessment |
|---|---|---|
| 2025 | $2,282 +2.9% | $158,120 +8.1% |
| 2024 | $2,218 -11.5% | $146,320 |
| 2023 | $2,506 +3.8% | $146,320 +12.9% |
| 2022 | $2,414 +3.3% | $129,620 +3.8% |
| 2021 | $2,338 -5.5% | $124,840 +6.5% |
| 2020 | $2,473 -3.3% | $117,190 |
| 2019 | $2,556 +7.7% | $117,190 |
| 2018 | $2,373 +7.7% | $117,190 +4.3% |
| 2017 | $2,204 +6.9% | $112,410 +9.3% |
| 2016 | $2,062 | $102,860 +2.1% |
| 2015 | $2,062 +0.9% | $100,760 |
| 2014 | $2,044 +2% | $100,760 |
| 2013 | $2,004 | -- |
| 2012 | $2,004 +20.4% | $101,630 +1.1% |
| 2009 | $1,664 +4.7% | $100,500 |
| 2008 | $1,590 +1.7% | $100,500 |
| 2007 | $1,564 +15.9% | -- |
| 2003 | $1,350 +2% | -- |
| 2002 | $1,324 +10.3% | -- |
| 2001 | $1,200 | -- |
Find assessor info on the county website
Monthly payment
Est. payment
Payment breakdown
Explore the cost of this home by adjusting the details. Changes won't be saved.Climate risks
Neighborhood: 52804
Nearby schools
GreatSchools rating
- 3/10Wilson Elementary SchoolGrades: K-5Distance: 0.5 mi
- 2/10Williams Intermediate SchoolGrades: 6-8Distance: 1.1 mi
- 3/10West High SchoolGrades: 9-12Distance: 0.7 mi
Schools provided by the listing agent
- Elementary: Wilson Elementary School
- Middle: Williams Middle School
- High: West High School
- District: 1611
Source: MRED as distributed by MLS GRID. This data may not be complete. We recommend contacting the local school district to confirm school assignments for this home.
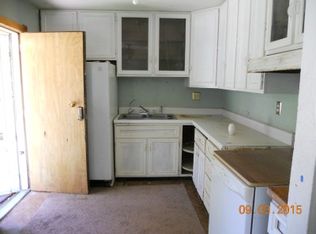
- $179,2003 bd1 ba950 sqft2656 Wood Dale Ave, Davenport, IA 52804Off Market
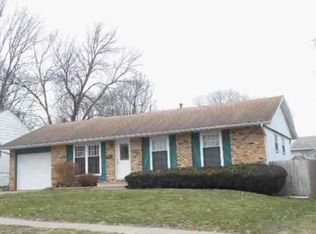
- $161,9003 bd1 ba936 sqft2710 Wood Dale Ave, Davenport, IA 52804Off Market
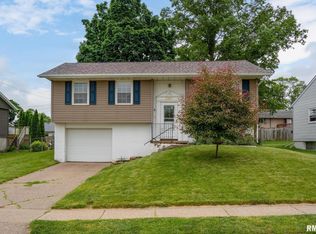
- $170,0003 bd2 ba1.1k sqft2667 N Elsie Ave, Davenport, IA 52804Sold
- $171,2005 bd1 ba975 sqft2661 N Elsie Ave, Davenport, IA 52804Off Market
- $172,0004 bd1 ba994 sqft2716 Wood Dale Ave, Davenport, IA 52804Off Market
- $179,0004 bd2 ba1.2k sqft2650 Wood Dale Ave, Davenport, IA 52804Sold
- $177,8003 bd1 ba1.1k sqft2703 Wood Dale Ave, Davenport, IA 52804Off Market
- $172,8003 bd1 ba1k sqft2703 N Elsie Ave, Davenport, IA 52804Off Market
A local agent can set up tours, give advice and negotiate with sellers.
Similar homes
- $190,0003 bd2 ba1k sqft964 Cimarron Dr, Davenport, IA 52804New
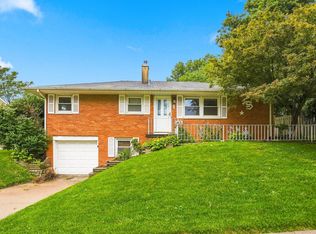 MLS ID #12732524, Melissa Kruse, Ruhl&Ruhl REALTORS Davenport. MRED as distributed by MLS GRID
 - $225,0003 bd2 ba1k sqft2729 Bellevue Ave, Bettendorf, IA 52722Active
 MLS ID #12732317, Lucky Lang II, Mel Foster Co. Davenport. MRED as distributed by MLS GRID
 - $205,0004 bd2 ba994 sqft6711 Ridge Dr, Davenport, IA 52806Active
 MLS ID #12590868, Lucky Lang II, Mel Foster Co. Davenport. MRED as distributed by MLS GRID
 - $215,0003 bd2 ba1.3k sqft1804 W 54th St, Davenport, IA 52806Active
 MLS ID #12691783, Kyle Robinson, Epique Realty. MRED as distributed by MLS GRID
 - $209,9004 bd2 ba1.1k sqft2505 23rd Ave #B, Moline, IL 61265NewMLS ID #12734748, Sal Valdez, Ruhl&Ruhl REALTORS Moline. MRED as distributed by MLS GRID
- $245,0003 bd2 ba1.1k sqft6010 N Hancock Ave, Davenport, IA 52806For Sale By Owner
- $249,9003 bd2 ba1.2k sqft2523 Belle Ave, Davenport, IA 52803ActiveMLS ID #12708493, Donna Arnold, CRS, Keller Williams Legacy Group. MRED as distributed by MLS GRID
- $189,9003 bd1 ba960 sqft630 W Lombard St, Davenport, IA 52803ActiveMLS ID #12696899, Sara Smith-DeWulf, Rainmaker Collective - Real Broker, LLC. MRED as distributed by MLS GRID
- $185,0003 bd2 ba958 sqft5730 N Division St, Davenport, IA 52806ActiveMLS ID #12720746, Michael Heesch, Ruhl&Ruhl REALTORS DeWitt. MRED as distributed by MLS GRID
- $113,0003 bd2 ba905 sqft1623 W Pleasant St, Davenport, IA 52804ActiveMLS ID #12717594, Peter Voss, 3% Listing Company, LLC. MRED as distributed by MLS GRID
- $214,9004 bd2 ba1k sqft810 42nd St, Moline, IL 61265ActiveMLS ID #12702510, Sean Hanley, KW 1Advantage. MRED as distributed by MLS GRID
- $222,5003 bd1 ba912 sqft3406 Magnolia Ct, Bettendorf, IA 52722ActiveMLS ID #12682465, Lucky Lang II, Mel Foster Co. Davenport. MRED as distributed by MLS GRID
- $174,9003 bd2 ba792 sqft3414 Marquette St, Davenport, IA 52806ActiveMLS ID #12682131, Andria Henning, Epique Realty. MRED as distributed by MLS GRID
- $230,0005 bd2 ba1.3k sqft2400 27th St, Rock Island, IL 61201ActiveMLS ID #12692057, Shelly Phares, Ruhl&Ruhl REALTORS Moline. MRED as distributed by MLS GRID
- $240,0003 bd2 ba1.2k sqft1272 Golden Valley Dr, Bettendorf, IA 52722ActiveMLS ID #12719009, Hank Robertson, Ruhl&Ruhl REALTORS Davenport. MRED as distributed by MLS GRID
- $239,9003 bd2 ba1k sqft113 31st Ave, Moline, IL 61265Re-activatedMLS ID #12697876, Caleb Horvath, eXp Realty. MRED as distributed by MLS GRID
- $235,0003 bd3 ba1.2k sqft3413 34th Ave, Moline, IL 61265ActiveMLS ID #12730170, Kate Parr, Currents and Keys Realty. MRED as distributed by MLS GRID
- $235,0004 bd2 ba1.2k sqft1901 47th Street Ct, Moline, IL 61265Re-activatedMLS ID #12720812, Cassie Stahler, Mel Foster Co. Geneseo. MRED as distributed by MLS GRID
- $172,5004 bd2 ba1.3k sqft3202 W 67th St, Davenport, IA 52806ActiveMLS ID #12649502, Bryce Bowers, Epique Realty Inc. MRED as distributed by MLS GRID
- $219,0003 bd2 ba1.1k sqft475 32nd Ave, East Moline, IL 61244ActiveMLS ID #12728539, Diane Godwin-Luckey, RE/MAX Concepts Moline. MRED as distributed by MLS GRID
