Located on a quiet street in Davenport, IA, this 3 bedroom 2 bath home awaits it's new owner! Bigger than it looks with over 1700 sq feet of finished living space. Main floor has a nice flow from the larger living room, to the dining area and four season room with French door to a large semi private deck complete with wired speakers and a beverage fridge for your outdoor gatherings. Yard is fully fenced with storage shed. Deeper garage walks into a roomy basement recreation room. Laundry room houses the 2nd bathroom and you'll find storage in the mechanical room. The best thing about this house (shhh....the neighbors all know this is a well kept secret) is how peaceful the street is with all the trees and "quiet" neighbor across the street. Sitting in the living room and looking out you feel like you are on a meditation retreat, until the Amazon driver shows up. Access to the Duck Creek bike path is just down the street, and this part of Belle Ave is very well lite at night. Updates: '26 kitchen with new countertops, stainless sink, facet, lighting, tile backsplash and paint. Main floor ceiling fans/lights '26, Main Floor bathroom updated with new flooring, vanity, toilet and lighting '26, 2 storm doors '25, HVAC & Water Heater '25, Dishwasher '25, Rec Room flooring and paint '25. Basement professionally waterproofed in '24, Stove is newer, fridge is approx. 5 years old. Roof, siding, downspouts and gutters '20. Deck '11 by Diamond Builders. Co-axil cable throughout home, sensory lights on exterior, backyard tree was professionally trimmed in '24. Garage door '16. Walls and attic have been insulated for energy efficiency. Cabinet in rec room contains the home's water shutoff. Bsmt shower not warranted, has never been used.
Price change
Price cut: $7.6K (8/11)
$249,900
2523 Belle Ave, Davenport, IA 52803
3beds
1,261sqft
Single Family Residence
Built in 1960
8,276 Square Feet Lot
$245,600 Zestimate®
$198/sqft
$-- HOA
What's special
Deeper garageGarage doorRoomy basement recreation roomLarge semi private deckSensory lights on exteriorStorage shedDining area
- 28 days |
- 989 |
- 64 |
Likely to sell faster than
Zillow last checked:
Listing updated:
Listed by:
Donna Arnold, CRS 563-505-2258,
Keller Williams Legacy Group
Source: MRED as distributed by MLS GRID,MLS#: 12708493
Facts & features
Interior
Bedrooms & bathrooms
- Bedrooms: 3
- Bathrooms: 2
- Full bathrooms: 1
- 1/2 bathrooms: 1
Rooms
- Room types: Heated Sun Room
Primary bedroom
- Features: Flooring (Carpet)
- Level: Main
- Area: 110 Square Feet
- Dimensions: 10X11
Bedroom 2
- Features: Flooring (Carpet)
- Level: Main
- Area: 121 Square Feet
- Dimensions: 11X11
Bedroom 3
- Features: Flooring (Carpet)
- Level: Main
- Area: 99 Square Feet
- Dimensions: 11X9
Dining room
- Features: Flooring (Vinyl)
- Level: Main
- Area: 104 Square Feet
- Dimensions: 13X8
Other
- Features: Flooring (Carpet)
- Level: Main
- Area: 154 Square Feet
- Dimensions: 14X11
Kitchen
- Features: Flooring (Vinyl)
- Level: Main
- Area: 88 Square Feet
- Dimensions: 8X11
Laundry
- Level: Basement
- Area: 110 Square Feet
- Dimensions: 10X11
Living room
- Features: Flooring (Carpet)
- Level: Main
- Area: 272 Square Feet
- Dimensions: 16X17
Heating
- Natural Gas
Cooling
- Central Air
Appliances
- Included: Range, Microwave, Dishwasher, Refrigerator, Bar Fridge, Washer, Dryer
- Laundry: Sink
Features
- Basement: Partially Finished,Full
Interior area
- Total structure area: 2,090
- Total interior livable area: 1,261 sqft
- Finished area below ground: 475
Property
Parking
- Total spaces: 1
- Parking features: Garage Door Opener, Attached, Garage
- Attached garage spaces: 1
- Has uncovered spaces: Yes
Accessibility
- Accessibility features: No Disability Access
Features
- Patio & porch: Deck
Lot
- Size: 8,276 Square Feet
- Dimensions: 60X137
- Features: Level, Sloped
Details
- Parcel number: 0000000000D003607
- Special conditions: None
- Other equipment: Ceiling Fan(s)
Construction
Type & style
- Home type: SingleFamily
- Architectural style: Ranch
- Property subtype: Single Family Residence
Materials
- Vinyl Siding
- Foundation: Block
- Roof: Asphalt
Condition
- New construction: No
- Year built: 1960
Utilities & green energy
- Sewer: Public Sewer
- Water: Public
Community & HOA
HOA
- Services included: None
Location
- Region: Davenport
Financial & listing details
- Price per square foot: $198/sqft
- Tax assessed value: $178,580
- Annual tax amount: $2,860
- Date on market: 7/18/2026
Estimated market value
$245,600
$233,000 - $258,000
$2,128/mo
Price history
| Date | Event | Price |
|---|---|---|
| 8/11/2026 | Price change | $249,900-3%$198/sqft |
Source:  MRED as distributed by MLS GRID #12708493 Report a problem MRED as distributed by MLS GRID #12708493 Report a problem | ||
| 7/18/2026 | Listed for sale | $257,500+96.6%$204/sqft |
Source: MRED as distributed by MLS GRID #12708493 Report a problem | ||
| 3/25/2010 | Sold | $131,000$104/sqft |
Source: MRED as distributed by MLS GRID #QC4114051 Report a problem | ||
Public tax history
| Year | Property taxes | Tax assessment |
|---|---|---|
| 2025 | $2,860 +2.6% | $178,580 +4.9% |
| 2024 | $2,788 -2.9% | $170,280 |
| 2023 | $2,872 +4.1% | $170,280 +18.8% |
| 2022 | $2,760 +3.6% | $143,360 +4.2% |
| 2021 | $2,664 -4.6% | $137,550 +7% |
| 2020 | $2,792 +2.5% | $128,530 |
| 2019 | $2,724 +4% | $128,530 +5.9% |
| 2018 | $2,619 +10.1% | $121,400 +3.8% |
| 2017 | $2,378 +2% | $116,960 +1.6% |
| 2016 | $2,332 | $115,170 -1.3% |
| 2015 | $2,332 -2.8% | $116,680 |
| 2014 | $2,398 +2% | $116,680 |
| 2013 | $2,352 | -- |
| 2012 | $2,352 +28.4% | $112,850 +2.7% |
| 2009 | $1,832 +4.7% | $109,870 |
| 2008 | $1,750 +0.6% | $109,870 |
| 2007 | $1,740 -5.9% | -- |
| 2006 | $1,850 +0.7% | -- |
| 2005 | $1,838 +23.7% | -- |
| 2003 | $1,486 +1.4% | -- |
| 2002 | $1,466 +3.5% | -- |
| 2001 | $1,416 | -- |
Find assessor info on the county website
Monthly payment
Est. payment
Payment breakdown
Explore the cost of this home by adjusting the details. Changes won't be saved.Climate risks
Neighborhood: 52803
Nearby schools
GreatSchools rating
- 3/10Eisenhower Elementary SchoolGrades: K-5Distance: 0.3 mi
- 4/10Sudlow Intermediate SchoolGrades: 6-8Distance: 0.7 mi
- 4/10Central High SchoolGrades: 9-12Distance: 1.9 mi
Schools provided by the listing agent
- Middle: Sudlow Middle School
- High: Central High School
- District: 1611
Source: MRED as distributed by MLS GRID. This data may not be complete. We recommend contacting the local school district to confirm school assignments for this home.
- $169,1002 bd1 ba840 sqft2529 Belle Ave, Davenport, IA 52803Off Market
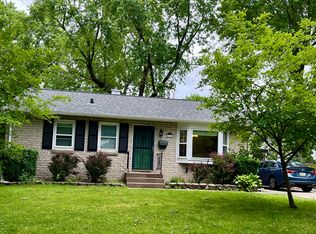
- $183,1002 bd1 ba1.1k sqft2517 Belle Ave, Davenport, IA 52803Off Market
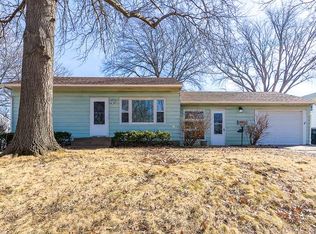
- $159,0003 bd1 ba1k sqft2535 Belle Ave, Davenport, IA 52803Off Market
- $215,0003 bd1 ba1.4k sqft2511 Belle Ave, Davenport, IA 52803For Sale

- $193,1003 bd1 ba1k sqft2524 Duggleby St, Davenport, IA 52803Off Market
- $206,1003 bd1 ba1k sqft2530 Duggleby St, Davenport, IA 52803Off Market
- $170,3003 bd1 ba864 sqft2518 Duggleby St, Davenport, IA 52803Off Market
- $197,8003 bd1 ba1.1k sqft2541 Belle Ave, Davenport, IA 52803Off Market
A local agent can set up tours, give advice and negotiate with sellers.
A local lender can help you make sure your offer is ready when you are.
Similar homes
- $259,9003 bd3 ba1.2k sqft2301 Elm St, Davenport, IA 52803Active
 MLS ID #12724283, Megan Pieper, Cornerstone Partners QC - Real Broker, LLC. MRED as distributed by MLS GRID
 - $215,0003 bd1 ba1.4k sqft2511 Belle Ave, Davenport, IA 52803ActiveMLS ID #12612051, Tom Farrell, Prestige Realty QC. MRED as distributed by MLS GRID
- $199,0005 bd2 ba1.6k sqft2626 Brady St, Davenport, IA 52803New
 MLS ID #12733403, Kyle Robinson, Epique Realty. MRED as distributed by MLS GRID
 - $265,0003 bd2 ba1.8k sqft2702 W 46th St, Davenport, IA 52806New
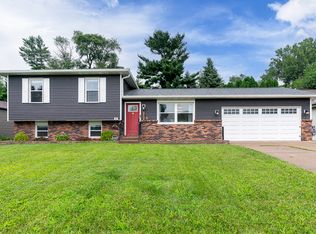 MLS ID #12730154, Megan Stopulos, Ruhl&Ruhl REALTORS Davenport. MRED as distributed by MLS GRID
 - $240,0003 bd2 ba1.2k sqft1272 Golden Valley Dr, Bettendorf, IA 52722ActiveMLS ID #12719009, Hank Robertson, Ruhl&Ruhl REALTORS Davenport. MRED as distributed by MLS GRID
- $189,9003 bd1 ba960 sqft630 W Lombard St, Davenport, IA 52803NewMLS ID #12696899, Sara Smith-DeWulf, Rainmaker Collective - Real Broker, LLC. MRED as distributed by MLS GRID
- $235,0003 bd2 ba1.1k sqft1530 W George Washington Blvd, Davenport, IA 52804ActiveMLS ID #12706272, Stephanie Simmons, KW 1Advantage. MRED as distributed by MLS GRID
- $260,0003 bd2 ba1.5k sqft2928 Oxford Dr, Bettendorf, IA 52722ActiveMLS ID #12724718, Peg Hopkins, Ruhl&Ruhl REALTORS Bettendorf. MRED as distributed by MLS GRID
- $253,1002 bd3 ba1.3k sqft2412 Maplecrest Rd, Bettendorf, IA 52722ActiveMLS ID #12725774, Kim Brozovich, ABR,RENE, eXp Realty. MRED as distributed by MLS GRID
- $275,0003 bd2 ba1.8k sqft2618 N Elsie Ave, Davenport, IA 52804ActiveMLS ID #12723149, Richard Bassford, CRS, RE/MAX Concepts Bettendorf. MRED as distributed by MLS GRID
- $259,9003 bd2 ba1.4k sqft1511 Parklane Dr, Bettendorf, IA 52722ActiveMLS ID #12630906, Amber Klundt, Ruhl&Ruhl REALTORS Moline. MRED as distributed by MLS GRID
- $199,9004 bd2 ba1.8k sqft2350 Farnam St, Davenport, IA 52803ActiveMLS ID #12678845, Brad Boeye, CRS,e-PRO, BUY SELL BUILD QC - Real Broker, LLC. MRED as distributed by MLS GRID
- $239,9003 bd2 ba1k sqft113 31st Ave, Moline, IL 61265Re-activatedMLS ID #12697876, Caleb Horvath, eXp Realty. MRED as distributed by MLS GRID
- $245,0003 bd2 ba1.1k sqft6010 N Hancock Ave, Davenport, IA 52806For Sale By Owner
- $215,0003 bd2 ba1.8k sqft1024 W 15th St, Davenport, IA 52804ActiveMLS ID #12716066, Katie Ohrt, BUY SELL BUILD QC - Real Broker, LLC. MRED as distributed by MLS GRID
- $265,0003 bd3 ba1.3k sqft12720 13th St, Milan, IL 61264ActiveMLS ID #12724780, Christine Taylor, KW 1Advantage. MRED as distributed by MLS GRID
- $275,0005 bd2 ba1.1k sqft2510 7th St, Moline, IL 61265ActiveMLS ID #12678459, Niki Greenwood, Epique Realty. MRED as distributed by MLS GRID
- $160,0003 bd2 ba1.3k sqft1021 Oneida Ave, Davenport, IA 52803ActiveMLS ID #12688243, Leslie Roland, Ruhl&Ruhl REALTORS Moline. MRED as distributed by MLS GRID
- $225,0003 bd2 ba1.6k sqft4533 13th Ave, Rock Island, IL 61201ActiveMLS ID #12717309, Rick Berg, Ruhl&Ruhl REALTORS Moline. MRED as distributed by MLS GRID
- $205,0003 bd2 ba1.6k sqft2415 Glen Pl, Davenport, IA 52804ActiveMLS ID #12696852, Sara Smith-DeWulf, Rainmaker Collective - Real Broker, LLC. MRED as distributed by MLS GRID
