Move in ready 3 bedroom, 2 bathroom Davenport ranch! Modern updates mixed with original charm! Spacious living room with original hardwood floors & wood burning fireplace. Updated kitchen with stainless steel appliances. Formal dining room with nice built in. Main level laundry. Alley access & 1 car garage. Convenient location near Saint Ambrose University, shopping, parks, & schools!
New
$205,000
2415 Glen Pl, Davenport, IA 52804
3beds
1,668sqft
:
Get pre-qualified$1,477/mo
Single Family Residence
Built in 1950
6,098 Square Feet Lot
$199,900 Zestimate®
$123/sqft
$-- HOA
What's special
Formal dining roomOriginal hardwood floorsAlley accessMain level laundryUpdated kitchenStainless steel appliancesNice built in
- 4 days |
- 707 |
- 42 |
Likely to sell faster than
Zillow last checked:
Listing updated:
Listed by:
Sara Smith-DeWulf (563)940-2889,
Rainmaker Collective - Real Broker, LLC
Source: MRED as distributed by MLS GRID,MLS#: 12696852
Facts & features
Interior
Bedrooms & bathrooms
- Bedrooms: 3
- Bathrooms: 2
- Full bathrooms: 2
Rooms
- Room types: Foyer
Primary bedroom
- Features: Flooring (Carpet), Bathroom (Full)
- Level: Main
- Area: 238 Square Feet
- Dimensions: 14X17
Bedroom 2
- Features: Flooring (Hardwood)
- Level: Main
- Area: 171 Square Feet
- Dimensions: 9X19
Bedroom 3
- Features: Flooring (Hardwood)
- Level: Main
- Area: 156 Square Feet
- Dimensions: 12X13
Dining room
- Features: Flooring (Hardwood)
- Level: Main
- Area: 81 Square Feet
- Dimensions: 9X9
Foyer
- Level: Main
- Area: 25 Square Feet
- Dimensions: 5X5
Kitchen
- Features: Kitchen (Pantry-Closet), Flooring (Tile)
- Level: Main
- Area: 195 Square Feet
- Dimensions: 13X15
Laundry
- Features: Flooring (Hardwood)
- Level: Main
- Area: 72 Square Feet
- Dimensions: 8X9
Living room
- Features: Flooring (Hardwood)
- Level: Main
- Area: 322 Square Feet
- Dimensions: 23X14
Heating
- Radiator(s)
Cooling
- Window Unit(s)
Appliances
- Included: Range, Microwave, Dishwasher, Refrigerator
- Laundry: Main Level
Features
- 1st Floor Bedroom, 1st Floor Full Bath, Built-in Features
- Flooring: Hardwood
- Basement: Unfinished,Partial
- Number of fireplaces: 1
- Fireplace features: Wood Burning, Living Room
Interior area
- Total structure area: 2,387
- Total interior livable area: 1,668 sqft
Property
Parking
- Total spaces: 1
- Parking features: Yes, Garage Owned, Detached, Garage
- Garage spaces: 1
Accessibility
- Accessibility features: No Disability Access
Features
- Stories: 1
Lot
- Size: 6,098 Square Feet
- Dimensions: 50x125
- Features: Level, Sloped
Details
- Parcel number: B003533
- Special conditions: None
Construction
Type & style
- Home type: SingleFamily
- Architectural style: Ranch
- Property subtype: Single Family Residence
Materials
- Aluminum Siding
- Foundation: Concrete Perimeter
- Roof: Asphalt
Condition
- New construction: No
- Year built: 1950
Utilities & green energy
- Sewer: Public Sewer
- Water: Public
Community & HOA
HOA
- Services included: None
Location
- Region: Davenport
Financial & listing details
- Price per square foot: $123/sqft
- Tax assessed value: $195,980
- Annual tax amount: $3,244
- Date on market: 8/3/2026
- Ownership: Fee Simple
Estimated market value
$199,900
$190,000 - $210,000
$1,692/mo
Price history
| Date | Event | Price |
|---|---|---|
| 8/3/2026 | Listed for sale | $205,000+41.2%$123/sqft |
Source: MRED as distributed by MLS GRID #12696852 Report a problem | ||
| 4/4/2025 | Listing removed | $1,650$1/sqft |
Source: Zillow Rentals Report a problem | ||
| 2/12/2025 | Listed for rent | $1,650$1/sqft |
Source: Zillow Rentals Report a problem | ||
| 5/27/2021 | Listing removed | -- |
Source: Owner Report a problem | ||
| 2/26/2021 | Listed for sale | $145,200+3.7%$87/sqft |
Source: Owner Report a problem | ||
| 1/14/2021 | Listing removed | -- |
Source: Owner Report a problem | ||
| 10/16/2020 | Listed for sale | $140,000-1.4%$84/sqft |
Source: Owner Report a problem | ||
| 4/11/2020 | Listing removed | $142,000$85/sqft |
Source: Mel Foster Co. Inc. of Iowa & Illinois - Mel Foster Co. Davenport I-74 #QC4208687 Report a problem | ||
| 1/12/2020 | Listed for sale | $142,000-5.3%$85/sqft |
Source: Mel Foster Co. I74 #QC4208687 Report a problem | ||
| 12/3/2019 | Listing removed | $149,900$90/sqft |
Source: Mel Foster Co. Inc. of Iowa & Illinois - Mel Foster Co. Davenport I-74 #QC4203468 Report a problem | ||
| 4/18/2019 | Price change | $149,900-3.2%$90/sqft |
Source: Mel Foster Co. I74 #4198927 Report a problem | ||
| 1/2/2019 | Price change | $154,900+3.3%$93/sqft |
Source: Mel Foster Co. I74 #4198927 Report a problem | ||
| 11/19/2018 | Price change | $149,900-3.6%$90/sqft |
Source: Owner Report a problem | ||
| 10/25/2018 | Price change | $155,500+2.1%$93/sqft |
Source: Owner Report a problem | ||
| 10/12/2018 | Listed for sale | $152,250+138.8%$91/sqft |
Source: Owner Report a problem | ||
| 4/26/1995 | Sold | $63,750$38/sqft |
Source: Agent Provided Report a problem | ||
Public tax history
| Year | Property taxes | Tax assessment |
|---|---|---|
| 2025 | $3,244 +2.6% | $195,980 +2.2% |
| 2024 | $3,162 -1.6% | $191,720 |
| 2023 | $3,212 -0.4% | $191,720 +20.4% |
| 2022 | $3,226 | $159,280 |
| 2021 | $3,226 -1.1% | $159,280 +9.6% |
| 2020 | $3,263 +17% | $145,290 -3.3% |
| 2019 | $2,790 +2.5% | $150,210 +20.8% |
| 2018 | $2,721 -0.4% | $124,360 |
| 2017 | $2,732 +4.3% | $124,360 +3.9% |
| 2016 | $2,620 | $119,670 -6.5% |
| 2015 | $2,620 -7.8% | $127,950 |
| 2014 | $2,842 +1.8% | $127,950 |
| 2013 | $2,792 | -- |
| 2012 | $2,792 +27% | $125,620 +2.5% |
| 2009 | $2,198 +4.5% | $122,540 |
| 2008 | $2,104 +5% | $122,540 |
| 2003 | $2,004 +1.3% | -- |
| 2002 | $1,978 +13.2% | -- |
| 2001 | $1,748 | -- |
Find assessor info on the county website
Monthly payment
Est. payment
Payment breakdown
Explore the cost of this home by adjusting the details. Changes won't be saved.Climate risks
Neighborhood: 52804
Nearby schools
GreatSchools rating
- 3/10Adams Elementary SchoolGrades: K-5Distance: 0.9 mi
- 2/10Williams Intermediate SchoolGrades: 6-8Distance: 1.1 mi
- 4/10North High SchoolGrades: 9-12Distance: 2.2 mi
Schools provided by the listing agent
- District: 1611
Source: MRED as distributed by MLS GRID. This data may not be complete. We recommend contacting the local school district to confirm school assignments for this home.
- $199,1002 bd2 ba1.2k sqft2419 Glen Pl, Davenport, IA 52804Off Market

- $150,4002 bd2 ba784 sqft2409 Glen Pl, Davenport, IA 52804Off Market
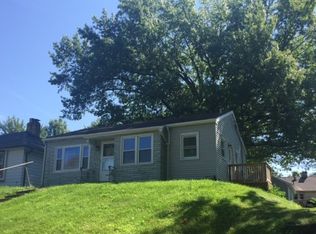
- $173,0003 bd2 ba1.7k sqft2403 Glen Pl, Davenport, IA 52804Sold
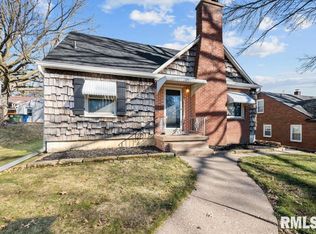
- $155,6002 bd1 ba936 sqft2423 Glen Pl, Davenport, IA 52804Off Market
- $320,0003 bd2 ba1.8k sqft2414 Armil Pl, Davenport, IA 52804Sold
- $180,4002 bd1 ba1k sqft2503 Glen Pl, Davenport, IA 52804Off Market
- $213,4002 bd2 ba1.1k sqft2408 Armil Pl, Davenport, IA 52804Off Market
- $209,8003 bd2 ba1.7k sqft2311 Glen Pl, Davenport, IA 52804Off Market
A local agent can set up tours, give advice and negotiate with sellers.
Similar homes
- $215,0003 bd2 ba1.8k sqft1024 W 15th St, Davenport, IA 52804Active
 MLS ID #12716066, Katie Ohrt, BUY SELL BUILD QC - Real Broker, LLC. MRED as distributed by MLS GRID
 - $195,0006 bd3 ba2.2k sqft2664 Harrison St, Davenport, IA 52803Price Change
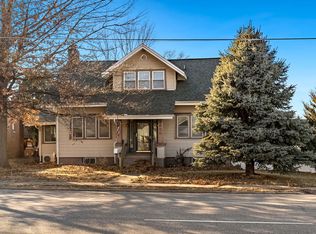 MLS ID #12722831, Peter Voss, 3% Listing Company, LLC. MRED as distributed by MLS GRID
 - $214,9005 bd2 ba1.6k sqft2626 Brady St, Davenport, IA 52803Active
 MLS ID #12716476, Kyle Robinson, Epique Realty. MRED as distributed by MLS GRID
 - $179,9006 bd2 ba2.3k sqft1813 Leclaire St, Davenport, IA 52803New
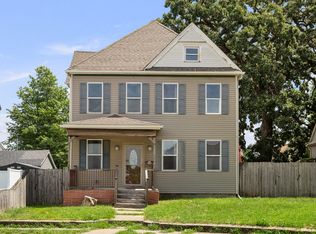 MLS ID #12723884, Adam Thomas, Ruhl&Ruhl REALTORS Bettendorf. MRED as distributed by MLS GRID
 - $167,0003 bd1 ba1.2k sqft2329 Farnam St, Davenport, IA 52803NewMLS ID #12721851, Amy Johnson, Ruhl&Ruhl REALTORS Davenport. MRED as distributed by MLS GRID
- $225,0004 bd4 ba1.8k sqft1446 W High St, Davenport, IA 52804ActiveMLS ID #12617834, Kyle Robinson, Epique Realty. MRED as distributed by MLS GRID
- $199,9004 bd2 ba1.8k sqft2350 Farnam St, Davenport, IA 52803Price ChangeMLS ID #12678845, Brad Boeye, CRS,e-PRO, BUY SELL BUILD QC - Real Broker, LLC. MRED as distributed by MLS GRID
- $174,9992 bd2 ba1.2k sqft335 W 30th St, Davenport, IA 52803ActiveMLS ID #12716530, Rebecca Waack, Mel Foster Co. Davenport. MRED as distributed by MLS GRID
- $240,0003 bd2 ba1.2k sqft1272 Golden Valley Dr, Bettendorf, IA 52722NewMLS ID #12719009, Hank Robertson, Ruhl&Ruhl REALTORS Davenport. MRED as distributed by MLS GRID
- $169,9003 bd2 ba1.3k sqft2055 36th St, Rock Island, IL 61201NewMLS ID #12722200, Robert Bermes, CNC,GRI, Epique Realty Inc. MRED as distributed by MLS GRID
- $259,9003 bd3 ba1.2k sqft2301 Elm St, Davenport, IA 52803NewMLS ID #12724283, Megan Pieper, Cornerstone Partners QC - Real Broker, LLC. MRED as distributed by MLS GRID
- $179,9003 bd2 ba1.4k sqft2406 18th Ave, Rock Island, IL 61201ActiveMLS ID #12719409, Andria Henning, Epique Realty. MRED as distributed by MLS GRID
- $215,0003 bd1 ba1.4k sqft2511 Belle Ave, Davenport, IA 52803ActiveMLS ID #12612051, Tom Farrell, Prestige Realty QC. MRED as distributed by MLS GRID
- $215,0003 bd2 ba1.3k sqft1804 W 54th St, Davenport, IA 52806ActiveMLS ID #12691783, Kyle Robinson, Epique Realty. MRED as distributed by MLS GRID
- $185,0004 bd2 ba1.6k sqft1415 Main St, Davenport, IA 52803ActiveMLS ID #12691778, Kyle Robinson, Epique Realty. MRED as distributed by MLS GRID
- $225,0003 bd2 ba1.6k sqft4533 13th Ave, Rock Island, IL 61201ActiveMLS ID #12717309, Rick Berg, Ruhl&Ruhl REALTORS Moline. MRED as distributed by MLS GRID
- $230,0004 bd2 ba2.1k sqft728 Westerfield Rd, Davenport, IA 52806ActiveMLS ID #12642382, Jeffrey Hagel, Jeff Hagel. MRED as distributed by MLS GRID
- $175,0002 bd2 ba1.1k sqft1208 18th St, Bettendorf, IA 52722NewMLS ID #12724502, Delia Dreifurst, KW 1Advantage. MRED as distributed by MLS GRID
- $169,0003 bd1 ba2k sqft1927 Tremont Ave, Davenport, IA 52803ActiveMLS ID #12714608, Cassidy Huber, Haven. Real Estate. MRED as distributed by MLS GRID
- $154,9002 bd1 ba936 sqft2720 Tremont Ave, Davenport, IA 52803NewMLS ID #12720708, Amy Laing, Ruhl&Ruhl REALTORS Bettendorf. MRED as distributed by MLS GRID
