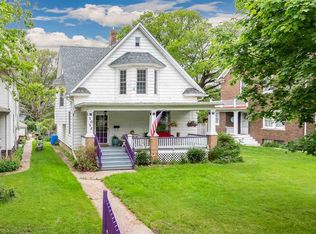
This beautifully maintained 2-story home offers the perfect blend of timeless character and modern updates in a convenient central Davenport location! This well-cared-for home features a spacious entry that opens to a large living room with a wood-burning fireplace, hardwood floors, and french glass doors leading to a 3-season porch. The updated kitchen offers refreshed cabinetry, neutral countertops, a charming butler's pantry, and all new appliances that stay with the home! Upstairs you'll find 3 spacious bedrooms showcasing refurbished original woodwork and all with beautifully refinished hardwood floors. Make sure to check out the BONUS 3rd story space ready to be finished for added living space or a 4th bedroom. ALL NEW UPSTAIRS WINDOWS- 2025 The usable basement space provides additional bonus space that could be used for a work out room or workshop area and a half bath was added in 2024. A/C ADDED - SPRING 2024 and NEW HOT WATER HEATER 2026 Outside, enjoy the level and fenced backyard with an oversized 2 car garage with a walk-up loft for exceptional storage. Major updates include central air conditioning (2022), all new upstairs windows (2025), water heater (2026), garage roof (2024), garage door (2024), basement half bath (2024), refinished hardwood floors throughout much of the home (2023-2024), updated entryway, lighting, interior paint, plumbing improvements, boiler updates, and numerous additional improvements throughout. Located near schools, parks, hospitals, shopping, and the bike path, this move-in ready home offers historic charm, modern conveniences, and outstanding value. Schedule your private showing today!
Active
$215,000
1024 W 15th St, Davenport, IA 52804
3beds
1,814sqft
Single Family Residence
Built in 1932
10,454 Square Feet Lot
$209,000 Zestimate®
$119/sqft
$-- HOA
What's special
Refurbished original woodworkUsable basement spaceBeautifully refinished hardwood floorsHalf bathUpdated kitchenHardwood floorsSpacious entry
- 44 days
- 887
- 72
Likely to sell faster than
Zillow last checked:
Listing updated:
Listed by:
Katie Ohrt (309)781-4926,
BUY SELL BUILD QC - Real Broker, LLC,
Hannah Verbeck 309-233-3420,
BUY SELL BUILD QC - Real Broker, LLC
Source: MRED as distributed by MLS GRID,MLS#: 12716066
Facts & features
Interior
Bedrooms & bathrooms
- Bedrooms: 3
- Bathrooms: 2
- Full bathrooms: 1
- 1/2 bathrooms: 1
Rooms
- Room types: No additional rooms
Primary bedroom
- Features: Flooring (Hardwood)
- Level: Second
- Area: 198 Square Feet
- Dimensions: 18X11
Bedroom 2
- Features: Flooring (Hardwood)
- Level: Second
- Area: 132 Square Feet
- Dimensions: 12X11
Bedroom 3
- Features: Flooring (Hardwood)
- Level: Second
- Area: 132 Square Feet
- Dimensions: 12X11
Dining room
- Features: Flooring (Hardwood)
- Level: Main
- Area: 143 Square Feet
- Dimensions: 13X11
Kitchen
- Features: Kitchen (Updated Kitchen)
- Level: Main
- Area: 121 Square Feet
- Dimensions: 11X11
Living room
- Features: Flooring (Hardwood)
- Level: Main
- Area: 450 Square Feet
- Dimensions: 18X25
Heating
- Forced Air
Cooling
- Central Air
Appliances
- Included: Range, Microwave, Dishwasher, Refrigerator, Washer, Dryer
Features
- Basement: Partially Finished,Full
- Attic: Full
Interior area
- Total structure area: 1,782
- Total interior livable area: 1,814 sqft
Property
Parking
- Total spaces: 2
- Parking features: Garage Door Opener, Yes, Garage Owned, Detached, Garage
- Garage spaces: 2
- Has uncovered spaces: Yes
Accessibility
- Accessibility features: No Disability Access
Features
- Stories: 2
- Fencing: Fenced
Lot
- Size: 10,454 Square Feet
- Dimensions: 65x160
Details
- Parcel number: 0000000000G001536
- Special conditions: None
Construction
Type & style
- Home type: SingleFamily
- Property subtype: Single Family Residence
Materials
- Brick
Condition
- New construction: No
- Year built: 1932
Utilities & green energy
- Sewer: Public Sewer
- Water: Public
Community & HOA
HOA
- Services included: None
Location
- Region: Davenport
Financial & listing details
- Price per square foot: $119/sqft
- Tax assessed value: $160,730
- Annual tax amount: $2,912
- Date on market: 7/28/2026
- Ownership: Fee Simple
Estimated market value
$209,000
$199,000 - $219,000
$1,493/mo
Price history
| Date | Event | Price |
|---|---|---|
| 7/28/2026 | Listed for sale | $215,000+34.4%$119/sqft |
Source: | ||
| 4/30/2021 | Sold | $160,000+119.2%$88/sqft |
Source: | ||
| 3/31/1997 | Sold | $73,000$40/sqft |
Source: Agent Provided Report a problem | ||
Public tax history
| Year | Property taxes | Tax assessment |
|---|---|---|
| 2025 | $2,912 +2.6% | $160,730 -7.2% |
| 2024 | $2,838 -10.5% | $173,200 |
| 2023 | $3,170 -8.2% | $173,200 +10.1% |
| 2022 | $3,452 +6.6% | $157,250 -7.4% |
| 2021 | $3,238 -3.5% | $169,790 +10% |
| 2020 | $3,354 +1.4% | $154,400 |
| 2019 | $3,307 -1.3% | $154,400 +4.7% |
| 2018 | $3,352 +10% | $147,410 |
| 2017 | $3,046 +0.3% | $147,410 |
| 2016 | $3,038 | $147,410 +7.6% |
| 2015 | $3,038 +6.6% | $137,020 |
| 2014 | $2,850 +1.9% | $137,020 |
| 2013 | $2,796 | -- |
| 2012 | $2,796 +27.2% | $129,430 -0.6% |
| 2009 | $2,198 +4.7% | $130,230 |
| 2008 | $2,100 +4.4% | $130,230 |
| 2007 | $2,012 +4.6% | -- |
| 2006 | $1,924 +11.3% | -- |
| 2005 | $1,728 -8.8% | -- |
| 2003 | $1,894 +1.8% | -- |
| 2002 | $1,860 +4.4% | -- |
| 2001 | $1,782 | -- |
Find assessor info on the county website
Monthly payment
Est. payment
Payment breakdown
Explore the cost of this home by adjusting the details. Changes won't be saved.Climate risks
Neighborhood: 52804
Nearby schools
Schools provided by the listing agent
- District: 1611
Source: MRED as distributed by MLS GRID. This data may not be complete. We recommend contacting the local school district to confirm school assignments for this home.