Step into a home that's been making memories since 1914! This charming 5-bedroom, 2-bath beauty blends timeless character with thoughtful updates. Fresh interior paint, combined with some hardwood floors being beautifully refinished, give the home a bright, refreshed feel while preserving its classic appeal. The remodeled attic has been transformed into a spacious fifth bedroom-perfect for a guest suite, home office, or creative retreat. Downstairs, the basement features a dedicated weight room, so your gym membership may become optional and a beautiful . Love to entertain? The butler's pantry adds extra storage and prep space, making hosting family and friends a breeze. Outside, you'll appreciate the rear parking slab for convenient off-street parking. With plenty of space, historic charm, and modern updates, this home is ready for its next chapter. Come see why homes like this never go out of style!
Active
$225,000
1030 W 15th St, Davenport, IA 52804
5beds
2,456sqft
Single Family Residence
Built in 1914
7,840 Square Feet Lot
$-- Zestimate®
$92/sqft
$-- HOA
What's special
Fresh interior paint
- 35 days
- 450
- 39
Zillow last checked:
Listing updated:
Listed by:
Barbara Henson 563-349-7770,
RE/MAX Concepts Bettendorf
Source: MRED as distributed by MLS GRID,MLS#: 12723362
Facts & features
Interior
Bedrooms & bathrooms
- Bedrooms: 5
- Bathrooms: 2
- Full bathrooms: 2
Rooms
- Room types: Bedroom 5
Primary bedroom
- Features: Flooring (Hardwood)
- Level: Second
- Area: 169 Square Feet
- Dimensions: 13X13
Bedroom 2
- Features: Flooring (Hardwood)
- Level: Second
- Area: 130 Square Feet
- Dimensions: 10X13
Bedroom 3
- Features: Flooring (Hardwood)
- Level: Second
- Area: 112 Square Feet
- Dimensions: 8X14
Bedroom 4
- Features: Flooring (Hardwood)
- Level: Second
- Area: 120 Square Feet
- Dimensions: 10X12
Bedroom 5
- Features: Flooring (Luxury Vinyl)
- Level: Third
- Area: 480 Square Feet
- Dimensions: 24X20
Dining room
- Features: Flooring (Hardwood)
- Level: Main
- Area: 208 Square Feet
- Dimensions: 13X16
Kitchen
- Features: Kitchen (Eating Area-Table Space, Pantry-Butler), Flooring (Vinyl)
- Level: Main
- Area: 208 Square Feet
- Dimensions: 13X16
Laundry
- Features: Flooring (Other)
- Level: Basement
- Area: 36 Square Feet
- Dimensions: 6X6
Living room
- Features: Flooring (Hardwood)
- Level: Main
- Area: 117 Square Feet
- Dimensions: 13X9
Heating
- Natural Gas
Cooling
- Central Air
Appliances
- Included: Range, Refrigerator, Washer, Dryer
Features
- Separate Dining Room, Pantry
- Flooring: Hardwood
- Windows: Window Treatments
- Basement: Partially Finished,Full
- Attic: Finished
Interior area
- Total structure area: 3,063
- Total interior livable area: 2,456 sqft
- Finished area below ground: 118
Property
Parking
- Parking features: Off Street, On Street
Accessibility
- Accessibility features: No Disability Access
Features
- Stories: 2
Lot
- Size: 7,840 Square Feet
- Dimensions: 50 x 160
- Features: Corner Lot, Level
Details
- Parcel number: 0000000000G001538
- Special conditions: None
Construction
Type & style
- Home type: SingleFamily
- Property subtype: Single Family Residence
Materials
- Aluminum Siding
- Foundation: Block
Condition
- New construction: No
- Year built: 1914
Utilities & green energy
- Sewer: Public Sewer
- Water: Public
Community & HOA
HOA
- Services included: None
Location
- Region: Davenport
Financial & listing details
- Price per square foot: $92/sqft
- Tax assessed value: $133,720
- Annual tax amount: $2,056
- Date on market: 8/6/2026
Estimated market value
Not available
Estimated sales range
Not available
Not available
Price history
| Date | Event | Price |
|---|---|---|
| 1/25/2023 | Sold | $128,000-3.4%$52/sqft |
Source:  MRED as distributed by MLS GRID #QC4239736 Report a problem MRED as distributed by MLS GRID #QC4239736 Report a problem | ||
| 1/16/2023 | Pending sale | $132,500$54/sqft |
Source:  RMLS Alliance as distributed by MLS GRID #QC4239736 Report a problem RMLS Alliance as distributed by MLS GRID #QC4239736 Report a problem | ||
| 1/9/2023 | Listed for sale | $132,500-5.4%$54/sqft |
Source: RMLS Alliance as distributed by MLS GRID #QC4239736 Report a problem | ||
| 11/18/2022 | Listing removed | -- |
Source: RMLS Alliance as distributed by MLS GRID #QC4238078 Report a problem | ||
| 11/9/2022 | Price change | $140,000-6.7%$57/sqft |
Source: RMLS Alliance as distributed by MLS GRID #QC4238078 Report a problem | ||
| 11/2/2022 | Price change | $150,000-7.9%$61/sqft |
Source: RMLS Alliance as distributed by MLS GRID #QC4238078 Report a problem | ||
| 10/21/2022 | Listed for sale | $162,900$66/sqft |
Source: RMLS Alliance as distributed by MLS GRID #QC4238078 Report a problem | ||
Public tax history
| Year | Property taxes | Tax assessment |
|---|---|---|
| 2025 | $2,056 -11.8% | $133,720 |
| 2024 | $2,332 -8.9% | $133,720 |
| 2023 | $2,560 -0.5% | $133,720 +11.6% |
| 2022 | $2,572 +6.1% | $119,840 |
| 2021 | $2,424 +2.3% | $119,840 +9.8% |
| 2020 | $2,371 +1.4% | $109,120 |
| 2019 | $2,339 -1.3% | $109,120 +4.7% |
| 2018 | $2,370 +3.5% | $104,250 |
| 2017 | $2,290 +0.3% | $104,250 |
| 2016 | $2,284 | $104,250 +3.1% |
| 2015 | $2,284 +1.7% | $101,160 |
| 2014 | $2,246 +1.7% | $101,160 |
| 2013 | $2,208 | -- |
| 2012 | $2,208 +24% | $111,010 |
| 2009 | $1,780 +4.8% | $111,010 |
| 2008 | $1,698 +4.7% | $111,010 |
| 2007 | $1,622 +6.6% | -- |
| 2006 | $1,522 +1.7% | -- |
| 2005 | $1,496 +2.7% | -- |
| 2003 | $1,456 +1.8% | -- |
| 2002 | $1,430 +7.2% | -- |
| 2001 | $1,334 | -- |
Find assessor info on the county website
Monthly payment
Est. payment
Payment breakdown
Explore the cost of this home by adjusting the details. Changes won't be saved.Climate risks
Neighborhood: 52804
Nearby schools
Schools provided by the listing agent
- District: 1611
Source: MRED as distributed by MLS GRID. This data may not be complete. We recommend contacting the local school district to confirm school assignments for this home.
Similar homes
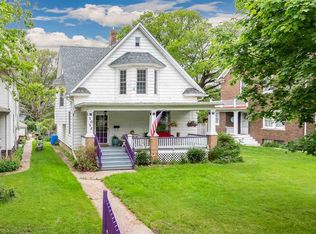
- $215,0003 bd2 ba1.8k sqft1024 W 15th St, Davenport, IA 52804Active
 MLS ID #12716066, Katie Ohrt, BUY SELL BUILD QC - Real Broker, LLC. MRED as distributed by MLS GRID
 - $219,9003 bd2 ba1.3k sqft4135 W Rusholme St, Davenport, IA 52804New
 MLS ID #12740581, Thomas Bracey, CRS, RE/MAX Concepts Moline. MRED as distributed by MLS GRID
 - $225,0004 bd4 ba1.8k sqft1446 W High St, Davenport, IA 52804Active
 MLS ID #12617834, Kyle Robinson, Epique Realty. MRED as distributed by MLS GRID
 - $194,9004 bd2 ba1.8k sqft1718 W 9th St, Davenport, IA 52804Active
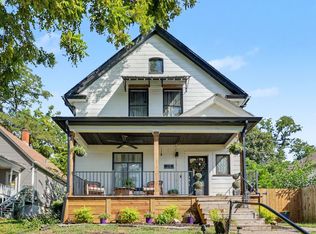 MLS ID #12751106, Kyle Robinson, Epique Realty. MRED as distributed by MLS GRID
