Welcome home to this spacious 4-bedroom, 2-bath home offering the perfect blend of comfort and functionality! The beautiful kitchen features abundant cabinetry and storage, making meal prep and entertaining a breeze. Enjoy gathering with family and friends in the eat-in kitchen and adjoining informal dining area, offering plenty of room for everyday living and special occasions. The lower level is currently being used as a private primary suite, complete with a large walk-in closet and spacious family room, creating the perfect retreat. Large windows throughout the main level fill the home with natural light, while generously sized closets provide ample storage throughout. Step outside to your fully fenced backyard featuring a stunning custom patio and fire pit-ideal for relaxing summer evenings or hosting backyard get-togethers. Conveniently located near parks, grocery stores, dining, and other local amenities, this home offers both comfort and convenience. Home is being sold as-is. Don't miss your opportunity to make it yours-call today to schedule your private showing!
Active
Price cut: $5K (8/5)
$210,000
2311 W 46th St, Davenport, IA 52806
4beds
1,775sqft
Single Family Residence
Built in 1963
0.27 Acres Lot
$-- Zestimate®
$118/sqft
$-- HOA
What's special
Adjoining informal dining areaGenerously sized closetsFully fenced backyardFire pitStunning custom patioSpacious family roomEat-in kitchen
- 77 days
- 388
- 15
Zillow last checked:
Listing updated:
Listed by:
Tracey Screechfield (815)718-1870,
Cornerstone Partners QC - Real Broker, LLC
Source: MRED as distributed by MLS GRID,MLS#: 12684271
Facts & features
Interior
Bedrooms & bathrooms
- Bedrooms: 4
- Bathrooms: 2
- Full bathrooms: 2
Rooms
- Room types: No additional rooms
Primary bedroom
- Features: Flooring (Carpet), Window Treatments (Garden Window(s)), Bathroom (Full)
- Level: Lower
- Area: 108 Square Feet
- Dimensions: 12X9
Bedroom 2
- Features: Flooring (Carpet), Window Treatments (Blinds)
- Level: Main
- Area: 130 Square Feet
- Dimensions: 13X10
Bedroom 3
- Features: Flooring (Carpet), Window Treatments (Blinds)
- Level: Main
- Area: 110 Square Feet
- Dimensions: 11X10
Bedroom 4
- Features: Flooring (Carpet)
- Level: Main
- Area: 96 Square Feet
- Dimensions: 12X8
Dining room
- Features: Flooring (Laminate)
- Level: Main
- Area: 120 Square Feet
- Dimensions: 12X10
Family room
- Features: Flooring (Carpet), Window Treatments (Garden Window(s))
- Level: Lower
- Area: 324 Square Feet
- Dimensions: 18X18
Kitchen
- Features: Kitchen (Eating Area-Table Space, Island), Flooring (Laminate)
- Level: Main
- Area: 144 Square Feet
- Dimensions: 12X12
Laundry
- Features: Flooring (Other)
- Level: Lower
- Area: 50 Square Feet
- Dimensions: 10X5
Living room
- Features: Flooring (Carpet), Window Treatments (Blinds)
- Level: Main
- Area: 210 Square Feet
- Dimensions: 15X14
Heating
- Natural Gas
Cooling
- Central Air
Appliances
- Included: Range, Microwave, Dishwasher, Refrigerator, Washer, Dryer
- Laundry: Electric Dryer Hookup
Features
- Walk-In Closet(s), Dining Combo
- Basement: None
Interior area
- Total structure area: 1,775
- Total interior livable area: 1,775 sqft
Property
Parking
- Total spaces: 2
- Parking features: Concrete, No Garage, Yes, Garage Owned, Attached, Garage
- Attached garage spaces: 2
Accessibility
- Accessibility features: No Disability Access
Features
- Patio & porch: Deck, Patio
- Exterior features: Fire Pit
Lot
- Size: 0.27 Acres
- Dimensions: 75X158
- Features: Level
Details
- Parcel number: 000000000O1607C02
- Special conditions: None
Construction
Type & style
- Home type: SingleFamily
- Property subtype: Single Family Residence
Materials
- Vinyl Siding
- Foundation: Block
- Roof: Asphalt
Condition
- New construction: No
- Year built: 1963
Utilities & green energy
- Sewer: Public Sewer
- Water: Public
Community & HOA
HOA
- Services included: None
Location
- Region: Davenport
Financial & listing details
- Price per square foot: $118/sqft
- Tax assessed value: $213,080
- Annual tax amount: $3,394
- Date on market: 6/25/2026
Estimated market value
Not available
Estimated sales range
Not available
$1,927/mo
Price history
| Date | Event | Price |
|---|---|---|
| 8/25/2026 | Listed for sale | $210,000$118/sqft |
Source: MRED as distributed by MLS GRID #12684271 Report a problem | ||
| 8/9/2026 | Pending sale | $210,000$118/sqft |
Source: MRED as distributed by MLS GRID #12684271 Report a problem | ||
| 8/5/2026 | Price change | $210,000-2.3%$118/sqft |
Source:  MRED as distributed by MLS GRID #12684271 Report a problem MRED as distributed by MLS GRID #12684271 Report a problem | ||
| 7/29/2026 | Price change | $215,000-4.4%$121/sqft |
Source: MRED as distributed by MLS GRID #12684271 Report a problem | ||
| 7/16/2026 | Price change | $224,900-4.7%$127/sqft |
Source: MRED as distributed by MLS GRID #12684271 Report a problem | ||
| 6/25/2026 | Listed for sale | $236,000+55.3%$133/sqft |
Source: MRED as distributed by MLS GRID #12684271 Report a problem | ||
| 6/14/2019 | Sold | $152,000-4.9%$86/sqft |
Source: MRED as distributed by MLS GRID #QC4200681 Report a problem | ||
| 5/19/2019 | Pending sale | $159,900$90/sqft |
Source: Mel Foster Co. Inc. of Iowa & Illinois - Mel Foster Co. I-74 #4200681 Report a problem | ||
| 5/15/2019 | Listed for sale | $159,900$90/sqft |
Source: Mel Foster Co. Inc. of Iowa & Illinois - Mel Foster Co. I-74 #4200681 Report a problem | ||
| 4/17/2019 | Pending sale | $159,900$90/sqft |
Source: Mel Foster Co. I74 #4200681 Report a problem | ||
| 3/20/2019 | Listed for sale | $159,900+119%$90/sqft |
Source: Mel Foster Co. I74 #4200681 Report a problem | ||
| 1/4/2019 | Sold | $73,024-7.9%$41/sqft |
Source: Public Record Report a problem | ||
| 11/8/2018 | Price change | $79,300-6.9%$45/sqft |
Source: REALHome Services and Solutions #4196306 Report a problem | ||
| 10/24/2018 | Price change | $85,200-1.5%$48/sqft |
Source: REALHome Services and Solutions #4196306 Report a problem | ||
| 9/13/2018 | Price change | $86,500-22.4%$49/sqft |
Source: REALHome Services and Solutions #4196306 Report a problem | ||
| 8/18/2018 | Price change | $111,400-19.8%$63/sqft |
Source: REALHome Services and Solutions Report a problem | ||
| 7/20/2018 | Price change | $138,860+11.1%$78/sqft |
Source: REALHome Services and Solutions Report a problem | ||
| 4/18/2018 | Listed for sale | $125,000$70/sqft |
Source: Keller Williams Realty Greater Quad Cities #4191357 Report a problem | ||
Public tax history
| Year | Property taxes | Tax assessment |
|---|---|---|
| 2025 | $3,394 +2.7% | $213,080 +6.5% |
| 2024 | $3,306 -2.7% | $200,080 |
| 2023 | $3,398 +3.3% | $200,080 +19.1% |
| 2022 | $3,290 +5.9% | $167,960 +3.5% |
| 2021 | $3,108 +11.9% | $162,250 +9.2% |
| 2020 | $2,776 +4.6% | $148,550 +16.2% |
| 2019 | $2,654 +7.3% | $127,800 +8.1% |
| 2018 | $2,473 +7.4% | $118,270 +4.2% |
| 2017 | $2,302 +18.5% | $113,500 +16.5% |
| 2016 | $1,942 | $97,400 -7.5% |
| 2015 | $1,942 -9.4% | $105,260 |
| 2014 | $2,144 | $105,260 |
| 2013 | $2,144 +2% | -- |
| 2012 | $2,102 +29.6% | $99,320 +1.2% |
| 2009 | $1,622 +4.8% | $98,130 |
| 2008 | $1,548 +1.6% | $98,130 |
| 2007 | $1,524 -13.6% | -- |
| 2006 | $1,763 +18.2% | -- |
| 2005 | $1,492 +10.5% | -- |
| 2003 | $1,350 +2% | -- |
| 2002 | $1,324 +10.3% | -- |
| 2001 | $1,200 | -- |
Find assessor info on the county website
Monthly payment
Est. payment
Payment breakdown
Explore the cost of this home by adjusting the details. Changes won't be saved.Climate risks
Neighborhood: 52806
Nearby schools
Schools provided by the listing agent
- High: North High School
- District: 1611
Source: MRED as distributed by MLS GRID. This data may not be complete. We recommend contacting the local school district to confirm school assignments for this home.
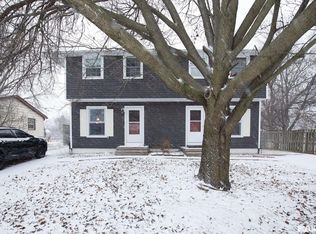
Similar homes
- $225,0004 bd2 ba975 sqft2704 Wood Dale Ave, Davenport, IA 52804New
 MLS ID #12755660, Darla Hooper, RE/MAX Concepts Bettendorf. MRED as distributed by MLS GRID
 - $219,9003 bd2 ba1.3k sqft4135 W Rusholme St, Davenport, IA 52804New
 MLS ID #12740581, Thomas Bracey, CRS, RE/MAX Concepts Moline. MRED as distributed by MLS GRID
 - $259,9003 bd2 ba1.8k sqft2702 W 46th St, Davenport, IA 52806Active
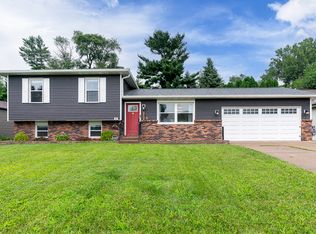 MLS ID #12730154, Megan Stopulos, Ruhl&Ruhl REALTORS Davenport. MRED as distributed by MLS GRID
 - $210,0003 bd2 ba1.7k sqft654 E 32nd St, Davenport, IA 52803Price Change
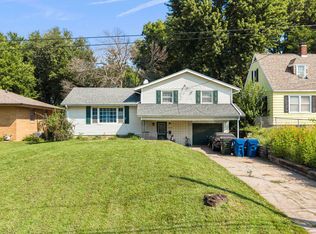 MLS ID #12743396, Jeremy Albrecht, Prestige Realty QC. MRED as distributed by MLS GRID
 - $244,9003 bd2 ba1.9k sqft1544 W George Washington Blvd, Davenport, IA 52804For Sale
 MLS ID #155456, Brad Marcus, East Iowa Real Estate. East Central Iowa AOR as distributed by MLS GRID
