Welcome home to this central Davenport quad-level! This home is near shopping, school , and many other amenities. AND, the property is nearly half an acre. This home has 5 bedrooms and plenty of space. 3 of the bedrooms are on the upper level with nice hardwood flooring. The other 2 bedrooms are in the lower levels. As you enter the main level, you are welcomed by a nicely sized living room, which flows into the kitchen. Right behind the kitchen is a large dining room with a walkout to the fenced part of the yard, which is great for your animals. The lower level features another large living room, a 2nd kitchen, bathroom, flex room, and a sunroom with a hot tub! The yard is equipped with beautiful landscaping and an area which is perfect for a pool, patio, or firepit. The parking situation is awesome! With a long driveway on the north side of the house its waiting for your toys. The second driveway leads to a large 2 stall garage. Roof, siding, sky lights new in 2023. Furnace 2024. Sump Pump 2024. Reach out today to schedule a private tour!
Active
Price cut: $15K (7/23)
$298,000
919 Colony Dr, Davenport, IA 52806
5beds
1,946sqft
Single Family Residence
Built in 1969
0.46 Acres Lot
$294,800 Zestimate®
$153/sqft
$-- HOA
What's special
Nearly half an acreNice hardwood flooringBeautiful landscapingFlows into the kitchen
- 71 days
- 931
- 63
Zillow last checked:
Listing updated:
Listed by:
Drake Hunter 563-639-1527,
RE/MAX Concepts Bettendorf
Source: MRED as distributed by MLS GRID,MLS#: 12692884
Facts & features
Interior
Bedrooms & bathrooms
- Bedrooms: 5
- Bathrooms: 2
- Full bathrooms: 2
Rooms
- Room types: Bedroom 5, Kitchen, Heated Sun Room
Primary bedroom
- Features: Flooring (Hardwood)
- Level: Second
- Area: 143 Square Feet
- Dimensions: 13X11
Bedroom 2
- Features: Flooring (Hardwood)
- Level: Second
- Area: 121 Square Feet
- Dimensions: 11X11
Bedroom 3
- Features: Flooring (Hardwood)
- Level: Second
- Area: 110 Square Feet
- Dimensions: 11X10
Bedroom 4
- Features: Flooring (Laminate)
- Level: Lower
- Area: 121 Square Feet
- Dimensions: 11X11
Bedroom 5
- Features: Flooring (Laminate)
- Level: Lower
- Area: 80 Square Feet
- Dimensions: 10X8
Dining room
- Features: Flooring (Tile)
- Level: Main
- Area: 238 Square Feet
- Dimensions: 14X17
Other
- Features: Flooring (Carpet)
- Level: Lower
- Area: 143 Square Feet
- Dimensions: 13X11
Kitchen
- Features: Flooring (Tile)
- Level: Main
- Area: 144 Square Feet
- Dimensions: 18X8
Kitchen 2nd
- Features: Flooring (Laminate)
- Level: Lower
- Area: 88 Square Feet
- Dimensions: 11X8
Laundry
- Features: Flooring (Other)
- Level: Basement
- Area: 90 Square Feet
- Dimensions: 10X9
Living room
- Features: Flooring (Hardwood)
- Level: Main
- Area: 308 Square Feet
- Dimensions: 14X22
Heating
- Natural Gas
Cooling
- Central Air
Appliances
- Included: Range, Dishwasher, Washer, Dryer
Features
- Windows: Bay Window(s), Blinds, Double Pane Windows
- Basement: Partially Finished,Partial
Interior area
- Total structure area: 1,946
- Total interior livable area: 1,946 sqft
- Finished area below ground: 237
Property
Parking
- Total spaces: 2
- Parking features: Detached, Garage
- Garage spaces: 2
Accessibility
- Accessibility features: No Disability Access
Features
- Has spa: Yes
- Spa features: Outdoor Hot Tub
Lot
- Size: 0.46 Acres
- Dimensions: 104x193
- Features: Level
Details
- Parcel number: 0000000000P110931
- Special conditions: None
Construction
Type & style
- Home type: SingleFamily
- Property subtype: Single Family Residence
Materials
- Vinyl Siding
- Foundation: Block
- Roof: Asphalt
Condition
- New construction: No
- Year built: 1969
Utilities & green energy
- Sewer: Public Sewer
- Water: Public
Community & HOA
HOA
- Services included: None
Location
- Region: Davenport
Financial & listing details
- Price per square foot: $153/sqft
- Tax assessed value: $237,680
- Annual tax amount: $4,008
- Date on market: 7/1/2026
Estimated market value
$294,800
$280,000 - $310,000
$2,206/mo
Price history
| Date | Event | Price |
|---|---|---|
| 7/23/2026 | Price change | $298,000-4.8%$153/sqft |
Source:  MRED as distributed by MLS GRID #12692884 Report a problem MRED as distributed by MLS GRID #12692884 Report a problem | ||
| 7/15/2026 | Price change | $313,000-3.1%$161/sqft |
Source: MRED as distributed by MLS GRID #12692884 Report a problem | ||
| 7/1/2026 | Listed for sale | $323,000+136.6%$166/sqft |
Source: MRED as distributed by MLS GRID #12692884 Report a problem | ||
| 5/26/2000 | Sold | $136,500$70/sqft |
Source: MRED as distributed by MLS GRID #QC4022571 Report a problem | ||
Public tax history
| Year | Property taxes | Tax assessment |
|---|---|---|
| 2025 | $4,008 +7.2% | $237,680 +6% |
| 2024 | $3,738 -7.6% | $224,260 +4.6% |
| 2023 | $4,046 -0.4% | $214,380 +13.2% |
| 2022 | $4,064 +3.4% | $189,410 |
| 2021 | $3,930 -2.5% | $189,410 +2.1% |
| 2020 | $4,030 +1.8% | $185,520 |
| 2019 | $3,959 +2.4% | $185,520 +5.1% |
| 2018 | $3,865 +9.1% | $176,460 +3.8% |
| 2017 | $3,542 +0.3% | $169,980 |
| 2016 | $3,532 | $169,980 +1.3% |
| 2015 | $3,532 | $167,760 |
| 2014 | $3,532 +1.9% | $167,760 |
| 2013 | $3,466 | -- |
| 2012 | $3,466 +36.2% | $153,090 +2.4% |
| 2009 | $2,544 +4.6% | $149,560 |
| 2008 | $2,432 +1.4% | $149,560 |
| 2007 | $2,398 +1.2% | -- |
| 2006 | $2,370 -1.3% | -- |
| 2005 | $2,402 +2.4% | -- |
| 2003 | $2,346 +11% | -- |
| 2002 | $2,114 +5.4% | -- |
| 2001 | $2,006 | -- |
Find assessor info on the county website
Monthly payment
Est. payment
Payment breakdown
Explore the cost of this home by adjusting the details. Changes won't be saved.Climate risks
Neighborhood: 52806
Nearby schools
Schools provided by the listing agent
- District: 1611
Source: MRED as distributed by MLS GRID. This data may not be complete. We recommend contacting the local school district to confirm school assignments for this home.

Similar homes
- $335,0003 bd3 ba1.9k sqft3734 Lorton Ave, Davenport, IA 52807New
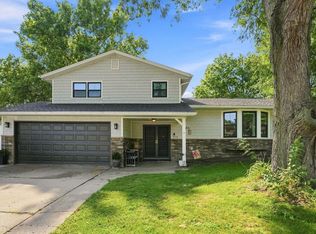 MLS ID #12753240, Niki Greenwood, Epique Realty. MRED as distributed by MLS GRID
 - $325,0005 bd3 ba1.7k sqft5014 Lorton Ave #0, Davenport, IA 52807Active
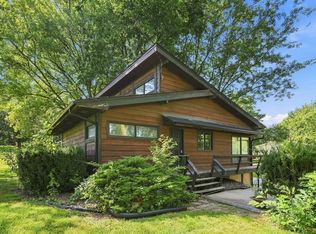 MLS ID #12731601, Kyle Condon, Epique Realty. MRED as distributed by MLS GRID
 - $304,9004 bd4 ba2k sqft3027 Kelling St, Davenport, IA 52804Price Change
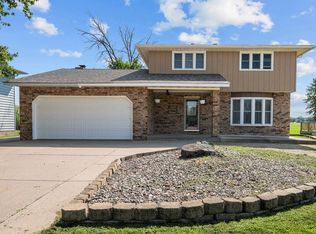 MLS ID #12721211, Beth Nolting, RE/MAX Concepts Bettendorf. MRED as distributed by MLS GRID
 - $343,9005 bd3 ba1.7k sqft3305 W 66th St, Davenport, IA 52806Active
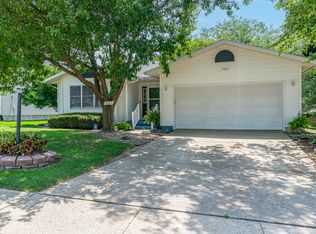 MLS ID #12719445, Jolean Overton, ABR,AHWD,CRS, Ruhl&Ruhl REALTORS Davenport. MRED as distributed by MLS GRID
