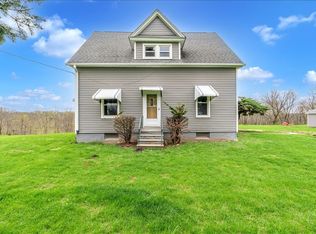
Beautiful & Serene living in this beautiful updated home. You'll feel like you're out of town with a view of farm fields and wooded areas, but you're so close to everything! You'll enjoy time on the extra large deck entertaining or relaxing watching the world go by. Approx 2/3 of an acre and a 3+ car garage for all of your vehicles, toys and extra storage! The gorgeous kitchen opens up to the living area so you can dine, cook and socialize all in the same space. All appliances are new. Primary bedroom offers a lovely en-suite bath. Main level laundry and guest bath. Fresh paint and newer flooring throughout! Don't miss this opportunity! Kitchen and Laundry appliances stay but are not warranted. Seller reserves security cameras, basement fridge, shelves in arcade room and tv mounts. Buyer and buyer's agent to verify measurements.
Active
$315,000
1814 Big Island Pkwy, Rock Island, IL 61201
5beds
2,132sqft
:
Get pre-qualified$2,303/mo
Single Family Residence
Built in 1950
0.65 Acres Lot
$308,500 Zestimate®
$148/sqft
$-- HOA
What's special
Beautiful updated homeGuest bathMain level laundry
- 9 days |
- 611 |
- 44 |
Likely to sell faster than
Zillow last checked:
Listing updated:
Listed by:
Brittany Harris 563-742-0398,
HomeSmart Residential and Commercial Realty
Source: MRED as distributed by MLS GRID,MLS#: 12721606
Facts & features
Interior
Bedrooms & bathrooms
- Bedrooms: 5
- Bathrooms: 3
- Full bathrooms: 2
- 1/2 bathrooms: 1
Rooms
- Room types: Bedroom 5, Game Room, Storage
Primary bedroom
- Features: Flooring (Carpet), Bathroom (Full)
- Level: Main
- Area: 108 Square Feet
- Dimensions: 9X12
Bedroom 2
- Features: Flooring (Carpet)
- Level: Second
- Area: 187 Square Feet
- Dimensions: 11X17
Bedroom 3
- Features: Flooring (Carpet)
- Level: Second
- Area: 182 Square Feet
- Dimensions: 13X14
Bedroom 4
- Features: Flooring (Carpet)
- Level: Second
- Area: 96 Square Feet
- Dimensions: 8X12
Bedroom 5
- Features: Flooring (Luxury Vinyl)
- Level: Basement
- Area: 110 Square Feet
- Dimensions: 11X10
Bar entertainment
- Features: Flooring (Ceramic Tile)
- Level: Basement
- Area: 100 Square Feet
- Dimensions: 10X10
Dining room
- Features: Flooring (Luxury Vinyl)
- Level: Main
- Dimensions: COMBO
Game room
- Features: Flooring (Luxury Vinyl)
- Level: Basement
- Area: 468 Square Feet
- Dimensions: 18X26
Kitchen
- Features: Kitchen (Eating Area-Breakfast Bar, Granite Counters, Updated Kitchen), Flooring (Luxury Vinyl)
- Level: Main
- Area: 238 Square Feet
- Dimensions: 17X14
Laundry
- Level: Main
- Area: 60 Square Feet
- Dimensions: 6X10
Living room
- Features: Flooring (Luxury Vinyl)
- Level: Main
- Area: 399 Square Feet
- Dimensions: 19X21
Storage
- Features: Flooring (Other)
- Level: Basement
- Area: 150 Square Feet
- Dimensions: 10X15
Heating
- Natural Gas
Cooling
- Central Air
Appliances
- Included: Range, Microwave, Dishwasher, Refrigerator
- Laundry: In Bathroom
Features
- Basement: Finished,Egress Window,Block,Rec/Family Area,Storage Space,Full
- Number of fireplaces: 1
- Fireplace features: Gas Log, Living Room
Interior area
- Total structure area: 3,198
- Total interior livable area: 2,132 sqft
- Finished area below ground: 916
Video & virtual tour
Property
Parking
- Total spaces: 6
- Parking features: Concrete, Garage Door Opener, Detached, Garage
- Garage spaces: 3
- Has uncovered spaces: Yes
Accessibility
- Accessibility features: No Disability Access
Features
- Stories: 2
- Has view: Yes
Lot
- Size: 0.65 Acres
- Dimensions: 183x218x124x160
- Features: Irregular Lot, Level, Views
Details
- Parcel number: 1615403002
- Special conditions: None
Construction
Type & style
- Home type: SingleFamily
- Architectural style: Farmhouse
- Property subtype: Single Family Residence
Materials
- Vinyl Siding
- Foundation: Block
- Roof: Asphalt
Condition
- New construction: No
- Year built: 1950
Utilities & green energy
- Sewer: Septic Tank
- Water: Well
Community & HOA
HOA
- Services included: None
Location
- Region: Rock Island
Financial & listing details
- Price per square foot: $148/sqft
- Tax assessed value: $195,105
- Annual tax amount: $6,863
- Date on market: 8/1/2026
Estimated market value
$308,500
$293,000 - $324,000
$2,007/mo
Price history
| Date | Event | Price |
|---|---|---|
| 8/1/2026 | Listed for sale | $315,000$148/sqft |
Source:  MRED as distributed by MLS GRID #12721606 Report a problem MRED as distributed by MLS GRID #12721606 Report a problem | ||
| 8/1/2026 | Listing removed | $315,000$148/sqft |
Source: MRED as distributed by MLS GRID #12701051 Report a problem | ||
| 7/30/2026 | Price change | $315,000-1.6%$148/sqft |
Source: MRED as distributed by MLS GRID #12701051 Report a problem | ||
| 7/20/2026 | Price change | $320,000-2.7%$150/sqft |
Source: MRED as distributed by MLS GRID #12701051 Report a problem | ||
| 7/13/2026 | Listed for sale | $329,000+11.5%$154/sqft |
Source: MRED as distributed by MLS GRID #12701051 Report a problem | ||
| 11/21/2024 | Sold | $295,000$138/sqft |
Source: Public Record Report a problem | ||
| 9/4/2024 | Listed for sale | $295,000+224.5%$138/sqft |
Source: Owner Report a problem | ||
| 5/15/2002 | Sold | $90,900$43/sqft |
Source: MRED as distributed by MLS GRID #QC4036387 Report a problem | ||
Public tax history
| Year | Property taxes | Tax assessment |
|---|---|---|
| 2024 | $6,496 +7.8% | $65,035 +7% |
| 2023 | $6,027 +8.1% | $60,781 +8.4% |
| 2022 | $5,574 +2.1% | $56,071 +5.6% |
| 2021 | $5,458 +2.2% | $53,098 +2.6% |
| 2020 | $5,342 +0.6% | $51,753 +1% |
| 2019 | $5,311 +3.3% | $51,241 +1.2% |
| 2018 | $5,144 +3.9% | $50,634 +1.9% |
| 2017 | $4,949 +2.8% | $49,690 +0.5% |
| 2016 | $4,815 +0.1% | $49,443 +0.5% |
| 2015 | $4,809 +417.6% | $49,182 +2.2% |
| 2014 | $929 | $48,123 |
| 2013 | $929 | $48,123 +0.2% |
| 2012 | -- | $48,027 -2.5% |
| 2011 | -- | $49,258 +2% |
| 2010 | -- | $48,292 +2% |
| 2008 | -- | $47,345 +14.6% |
| 2006 | -- | $41,296 +5.6% |
| 2005 | $2,469 +5.8% | $39,093 +5% |
| 2004 | $2,334 -1.9% | $37,231 +31.3% |
| 2003 | $2,380 -0.2% | $28,361 +13.1% |
| 2002 | $2,386 +4.8% | $25,074 +5% |
| 2001 | $2,276 +8.2% | $23,880 +8% |
| 2000 | $2,104 | $22,111 |
Find assessor info on the county website
Monthly payment
Est. payment
Payment breakdown
Explore the cost of this home by adjusting the details. Changes won't be saved.Climate risks
Neighborhood: 61201
Nearby schools
GreatSchools rating
- 4/10Earl H Hanson Elementary SchoolGrades: PK-6Distance: 0.9 mi
- 3/10Edison Jr High SchoolGrades: 7-8Distance: 0.9 mi
- 2/10Rock Island High SchoolGrades: 9-12Distance: 2 mi
Schools provided by the listing agent
- District: 41
Source: MRED as distributed by MLS GRID. This data may not be complete. We recommend contacting the local school district to confirm school assignments for this home.
- $355,0003 bd2 ba1.7k sqft1720 Big Island Pkwy, Rock Island, IL 61201Sold
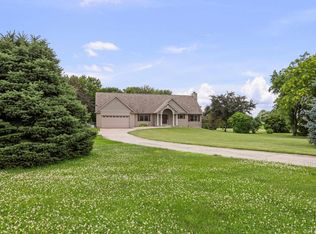
- $285,0002 bd1 ba914 sqft1712 Big Island Pkwy, Rock Island, IL 61201Pending

- $81,564-- bd-- ba1.1k sqft1702 Big Island Pkwy, Rock Island, IL 61201Off Market
- $237,0003 bd2 ba1.7k sqft1715 65th Ave W, Rock Island, IL 61201Sold

- $173,6003 bd3 ba1.4k sqft1711 65th Ave W, Rock Island, IL 61201Off Market
- $154,900-- bd-- ba1.5k sqft1719 65th Ave W, Rock Island, IL 61201Off Market
- $166,5003 bd1 ba1.2k sqft1621 65th Ave W, Rock Island, IL 61201Off Market
- $151,600-- bd-- ba768 sqft1617 65th Ave W, Rock Island, IL 61201Off Market
A local agent can set up tours, give advice and negotiate with sellers.
A local lender can help you make sure your offer is ready when you are.
Similar homes
- $315,0003 bd3 ba2.1k sqft3617 25th Ave, Rock Island, IL 61201Active
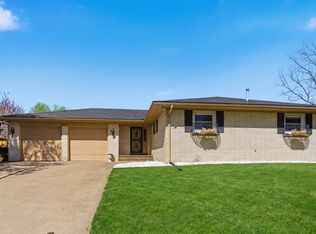 MLS ID #12672944, Leslie Roland, Ruhl&Ruhl REALTORS Moline. MRED as distributed by MLS GRID
 - $350,0002 bd4 ba2k sqft10 Deer Run, Rock Island, IL 61201New
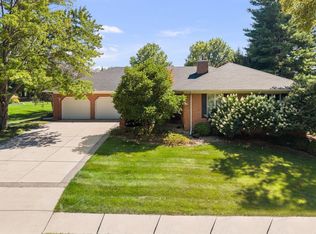 MLS ID #12723851, Mary Lou Bennett-McClean, RE/MAX Concepts Moline. MRED as distributed by MLS GRID
 - $295,0004 bd2 ba1.9k sqft3224 11th St, Moline, IL 61265Active
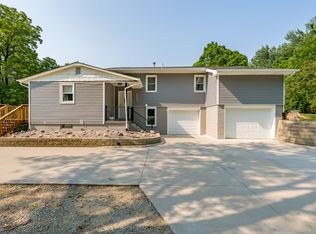 MLS ID #12705875, Brittany Murphy, QC Reserve - Real Broker, LLC. MRED as distributed by MLS GRID
 - $274,9003 bd2 ba1.4k sqft8850 Ridgewood Rd, Rock Island, IL 61201Active
 MLS ID #12700831, Richard Bassford, CRS, RE/MAX Concepts Bettendorf. MRED as distributed by MLS GRID
 - $259,9003 bd2 ba1.7k sqft2517 37th Ave, Rock Island, IL 61201PendingMLS ID #12696781, Sara Smith-DeWulf, Rainmaker Collective - Real Broker, LLC. MRED as distributed by MLS GRID
- $350,0003 bd3 ba3.1k sqft1000 27th Ave, Moline, IL 61265NewMLS ID #12721183, Richard Bassford, CRS, RE/MAX Concepts Bettendorf. MRED as distributed by MLS GRID
- $325,0002 bd2 ba1.4k sqft4629 34th St, Rock Island, IL 61201ActiveMLS ID #12699157, Richard Bassford, CRS, RE/MAX Concepts Bettendorf. MRED as distributed by MLS GRID
- $325,0005 bd3 ba2.4k sqft1516 W George Washington Blvd, Davenport, IA 52804ActiveMLS ID #12718857, Brody Gober, KW 1Advantage. MRED as distributed by MLS GRID
- $229,0004 bd2 ba1.8k sqft2424 28th St, Rock Island, IL 61201ActiveMLS ID #12700528, Amanda Francis, NextHome QC Realty. MRED as distributed by MLS GRID
- $225,0004 bd2 ba1.2k sqft2550 26th St, Rock Island, IL 61201ActiveMLS ID #12714354, Kyle Robinson, Epique Realty. MRED as distributed by MLS GRID
- $298,0005 bd2 ba1.9k sqft919 Colony Dr, Davenport, IA 52806ActiveMLS ID #12692884, Drake Hunter, RE/MAX Concepts Bettendorf. MRED as distributed by MLS GRID
- $350,0005 bd3 ba1.9k sqft2305 E 31st St, Davenport, IA 52807ActiveMLS ID #12712276, Regen Johnson, Ruhl&Ruhl REALTORS Davenport. MRED as distributed by MLS GRID
- $347,0004 bd2 ba1.6k sqft1642 Westport Dr, Davenport, IA 52804NewMLS ID #12718132, Melissa Crawford, MRP, eXp Realty. MRED as distributed by MLS GRID
- $225,0003 bd2 ba1.6k sqft4533 13th Ave, Rock Island, IL 61201ActiveMLS ID #12717309, Rick Berg, Ruhl&Ruhl REALTORS Moline. MRED as distributed by MLS GRID
- $305,0004 bd3 ba1.7k sqft640 18th Ave, East Moline, IL 61244ActiveMLS ID #12694195, Denise Browning, All City Realty. MRED as distributed by MLS GRID
- $335,0004 bd4 ba2.5k sqft910 25th Avenue Ct, Silvis, IL 61282ActiveMLS ID #12722095, Robert Strupp, Home Marketor, Inc.. MRED as distributed by MLS GRID
- $312,5003 bd3 ba1.9k sqft4326 El Rancho Dr, Davenport, IA 52806ActiveMLS ID #12663663, Chris McDanel, eXp Realty. MRED as distributed by MLS GRID
- $289,0004 bd3 ba1.5k sqft3709 9th Ave, Moline, IL 61265ActiveMLS ID #12566210, Dan DePorter, Ruhl&Ruhl REALTORS Moline. MRED as distributed by MLS GRID
- $299,9004 bd3 ba2k sqft2903 W 35th St, Davenport, IA 52806PendingMLS ID #12701675, Richard Bassford, CRS, RE/MAX Concepts Bettendorf. MRED as distributed by MLS GRID
- $369,9004 bd3 ba1.9k sqft4824 Kynnelworth Dr, Bettendorf, IA 52722NewMLS ID #12726288, Michael Lansing, Rainmaker Collective - Real Broker, LLC. MRED as distributed by MLS GRID
