Tucked into a quiet neighborhood on the edge of town, this 4-bedroom, 2-bath ranch with an attached 2-car garage gives you the space you need while keeping everything on one level. The primary bedroom has a large walk-in closet and private bathroom, while the main living areas are open and light-filled. The unfinished basement offers plenty of room to expand with space for more living area, a home gym, office or extra storage. A rough-in is already in place for a future 3rd bathroom, along with an egress window if you decide to add another bedroom or use the basement as it is. Outside, the deck and fenced backyard offer privacy and room to relax! With easy access to shopping, schools, restaurants and major roads, you get a quieter setting without feeling far from everything.
Contingent
$347,000
1642 Westport Dr, Davenport, IA 52804
4beds
1,608sqft
Single Family Residence
Built in 2020
9,583 Square Feet Lot
$-- Zestimate®
$216/sqft
$-- HOA
What's special
- 27 days
- 1,033
- 40
Likely to sell faster than
Zillow last checked:
Listing updated:
Listed by:
Melissa Crawford, MRP (563)260-3021,
eXp Realty
Source: MRED as distributed by MLS GRID,MLS#: 12718132
Facts & features
Interior
Bedrooms & bathrooms
- Bedrooms: 4
- Bathrooms: 2
- Full bathrooms: 2
Rooms
- Room types: No additional rooms
Primary bedroom
- Features: Flooring (Carpet), Bathroom (Full)
- Level: Main
- Area: 143 Square Feet
- Dimensions: 13X11
Bedroom 2
- Features: Flooring (Carpet)
- Level: Main
- Area: 130 Square Feet
- Dimensions: 13X10
Bedroom 3
- Features: Flooring (Carpet)
- Level: Main
- Area: 130 Square Feet
- Dimensions: 13X10
Bedroom 4
- Features: Flooring (Carpet)
- Level: Main
- Area: 100 Square Feet
- Dimensions: 10X10
Dining room
- Features: Flooring (Luxury Vinyl)
- Level: Main
- Area: 162 Square Feet
- Dimensions: 18X9
Kitchen
- Features: Kitchen (Pantry-Walk-in, Pantry, SolidSurfaceCounter), Flooring (Luxury Vinyl)
- Level: Main
- Area: 156 Square Feet
- Dimensions: 13X12
Laundry
- Features: Flooring (Luxury Vinyl)
- Level: Main
- Area: 72 Square Feet
- Dimensions: 6X12
Living room
- Features: Flooring (Luxury Vinyl)
- Level: Main
- Area: 216 Square Feet
- Dimensions: 18X12
Heating
- Natural Gas
Cooling
- Central Air
Appliances
- Included: Range, Microwave, Dishwasher, Refrigerator, Disposal, Stainless Steel Appliance(s)
- Laundry: Main Level
Features
- 1st Floor Full Bath, Granite Counters
- Flooring: Carpet, Wood
- Basement: Unfinished,Bath/Stubbed,Egress Window,Full
Interior area
- Total structure area: 3,216
- Total interior livable area: 1,608 sqft
Property
Parking
- Total spaces: 2
- Parking features: Concrete, Garage Door Opener, Yes, Garage Owned, Attached, Garage
- Attached garage spaces: 2
- Has uncovered spaces: Yes
Accessibility
- Accessibility features: No Disability Access
Features
- Stories: 1
- Patio & porch: Deck, Patio
- Fencing: Fenced,Wood
Lot
- Size: 9,583 Square Feet
- Dimensions: 72x132
Details
- Parcel number: 000000000S300528L
- Special conditions: None
Construction
Type & style
- Home type: SingleFamily
- Architectural style: Ranch
- Property subtype: Single Family Residence
Materials
- Vinyl Siding, Stone
- Foundation: Concrete Perimeter
- Roof: Asphalt
Condition
- New construction: No
- Year built: 2020
Utilities & green energy
- Sewer: Public Sewer
- Water: Public
Community & HOA
Community
- Features: Curbs, Sidewalks, Street Lights, Street Paved
HOA
- Services included: None
Location
- Region: Davenport
Financial & listing details
- Price per square foot: $216/sqft
- Tax assessed value: $312,970
- Annual tax amount: $5,126
- Date on market: 8/6/2026
- Ownership: Fee Simple
Estimated market value
Not available
Estimated sales range
Not available
Not available
Price history
| Date | Event | Price |
|---|---|---|
| 8/17/2026 | Pending sale | $347,000$216/sqft |
Source: eXp Realty #26-500 Report a problem | ||
| 8/17/2026 | Contingent | $347,000$216/sqft |
Source:  MRED as distributed by MLS GRID #12718132 Report a problem MRED as distributed by MLS GRID #12718132 Report a problem | ||
| 8/5/2026 | Listed for sale | $347,000+3.6%$216/sqft |
Source: Muscatine BOR #26-500 Report a problem | ||
| 9/23/2024 | Sold | $335,000-1.5%$208/sqft |
Source: MRED as distributed by MLS GRID #QC4255338 Report a problem | ||
| 8/26/2024 | Pending sale | $340,000$211/sqft |
Source:  RMLS Alliance as distributed by MLS GRID #QC4255338 Report a problem RMLS Alliance as distributed by MLS GRID #QC4255338 Report a problem | ||
| 8/19/2024 | Price change | $340,000-2.8%$211/sqft |
Source: RMLS Alliance as distributed by MLS GRID #QC4255338 Report a problem | ||
| 8/9/2024 | Listed for sale | $349,900+40.5%$218/sqft |
Source: RMLS Alliance as distributed by MLS GRID #QC4255338 Report a problem | ||
| 4/6/2021 | Sold | $249,000$155/sqft |
Source: Public Record Report a problem | ||
Public tax history
| Year | Property taxes | Tax assessment |
|---|---|---|
| 2025 | $5,126 +2.5% | $312,970 +9.1% |
| 2024 | $5,002 +2.9% | $286,850 |
| 2023 | $4,860 +117.2% | $286,850 +26.1% |
| 2022 | $2,238 +2924.3% | $227,500 +12.7% |
| 2021 | $74 +3.5% | $201,780 +6033.1% |
| 2020 | $71 -3.2% | $3,290 |
| 2019 | $74 | $3,290 |
Find assessor info on the county website
Monthly payment
Est. payment
Payment breakdown
Explore the cost of this home by adjusting the details. Changes won't be saved.Climate risks
Neighborhood: 52804
Nearby schools
Schools provided by the listing agent
- District: 1611
Source: MRED as distributed by MLS GRID. This data may not be complete. We recommend contacting the local school district to confirm school assignments for this home.
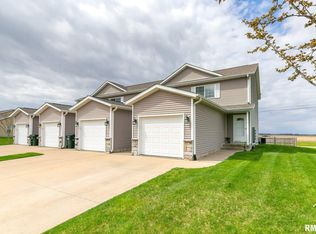

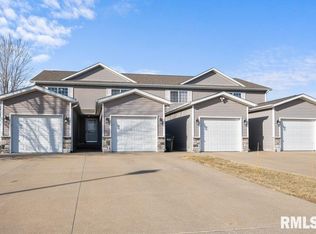
Similar homes
- $360,0004 bd3 ba2.1k sqft1120 Eagles Crest Dr, Davenport, IA 52804Active
 MLS ID #12648806, Jolean Overton, ABR,AHWD,CRS, Ruhl&Ruhl REALTORS Davenport. MRED as distributed by MLS GRID
 - $309,9004 bd4 ba2k sqft3027 Kelling St, Davenport, IA 52804Active
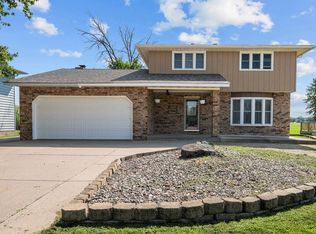 MLS ID #12721211, Beth Nolting, RE/MAX Concepts Bettendorf. MRED as distributed by MLS GRID
 - $340,0003 bd3 ba1.9k sqft3734 Lorton Ave, Davenport, IA 52807New
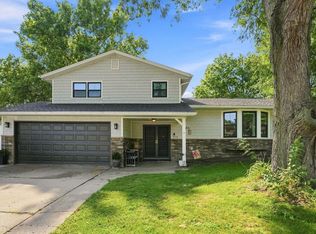 MLS ID #12745416, Niki Greenwood, Epique Realty. MRED as distributed by MLS GRID
 - $339,9003 bd3 ba1.7k sqft1721 E 42nd Ct, Davenport, IA 52807Active
 MLS ID #12738542, Hank Robertson, Ruhl&Ruhl REALTORS Davenport. MRED as distributed by MLS GRID
