Updated and move in ready 3 bedroom, 3 bathroom Davenport home! Spacious living room with vaulted ceiling leads into updated kitchen with stainless steel appliances. Formal & informal dining spaces. The large primary bedroom has a vaulted ceiling, walk in closet, and attached full bathroom. Slider off the back leads to a brand new composite deck overlooking mature trees, & no neighbors behind! The finished walk out lower level has 2 additional bedrooms, pocket office, and plenty of storage space. Covered back patio, & hot tub! 2 car attached garage. Walking trail located nearby. Convenient location near shopping, schools, parks, and interstate access! 2 sheds! Roof 2020, furnace 2022, AC 2021.
Active
Price cut: $10K (8/6)
$349,900
6526 Silver Creek Dr, Davenport, IA 52806
3beds
1,849sqft
Single Family Residence
Built in 1999
7,405 Square Feet Lot
$344,400 Zestimate®
$189/sqft
$-- HOA
What's special
Hot tubPlenty of storage spacePocket officeOverlooking mature treesCovered back patioWalk in closet
- 36 days
- 849
- 72
Likely to sell faster than
Zillow last checked:
Listing updated:
Listed by:
Sara Smith-DeWulf (563)940-2889,
Rainmaker Collective - Real Broker, LLC
Source: MRED as distributed by MLS GRID,MLS#: 12709796
Facts & features
Interior
Bedrooms & bathrooms
- Bedrooms: 3
- Bathrooms: 3
- Full bathrooms: 2
- 1/2 bathrooms: 1
Rooms
- Room types: Foyer, Recreation Room
Primary bedroom
- Features: Flooring (Laminate), Bathroom (Full)
- Level: Main
- Area: 238 Square Feet
- Dimensions: 14X17
Bedroom 2
- Features: Flooring (Carpet)
- Level: Basement
- Area: 121 Square Feet
- Dimensions: 11X11
Bedroom 3
- Features: Flooring (Carpet)
- Level: Basement
- Area: 121 Square Feet
- Dimensions: 11X11
Foyer
- Level: Main
- Area: 16 Square Feet
- Dimensions: 4X4
Kitchen
- Features: Kitchen (Eating Area-Table Space), Flooring (Laminate)
- Level: Main
- Area: 160 Square Feet
- Dimensions: 10X16
Laundry
- Level: Basement
- Area: 50 Square Feet
- Dimensions: 10X5
Living room
- Features: Flooring (Laminate)
- Level: Main
- Area: 390 Square Feet
- Dimensions: 26X15
Recreation room
- Features: Flooring (Carpet)
- Level: Basement
- Area: 420 Square Feet
- Dimensions: 28X15
Heating
- Natural Gas, Forced Air
Cooling
- Central Air
Appliances
- Included: Range, Microwave, Dishwasher, Refrigerator
Features
- Vaulted Ceiling(s), Walk-In Closet(s)
- Windows: Drapes
- Basement: Finished,Full
Interior area
- Total structure area: 2,102
- Total interior livable area: 1,849 sqft
- Finished area below ground: 827
Property
Parking
- Total spaces: 2
- Parking features: Concrete, Garage Door Opener, Yes, Garage Owned, Attached, Garage
- Attached garage spaces: 2
- Has uncovered spaces: Yes
Accessibility
- Accessibility features: No Disability Access
Features
- Patio & porch: Deck, Patio
- Has spa: Yes
- Spa features: Indoor Hot Tub
Lot
- Size: 7,405 Square Feet
- Dimensions: 60x125
- Features: Level
Details
- Additional structures: Shed(s)
- Parcel number: W0435A07
- Special conditions: None
Construction
Type & style
- Home type: SingleFamily
- Property subtype: Single Family Residence
Materials
- Vinyl Siding
- Foundation: Concrete Perimeter
- Roof: Asphalt
Condition
- New construction: No
- Year built: 1999
Utilities & green energy
- Sewer: Public Sewer
- Water: Public
Community & HOA
HOA
- Services included: None
Location
- Region: Davenport
Financial & listing details
- Price per square foot: $189/sqft
- Tax assessed value: $262,370
- Annual tax amount: $4,430
- Date on market: 7/24/2026
- Ownership: Fee Simple
Estimated market value
$344,400
$327,000 - $362,000
$2,415/mo
Price history
| Date | Event | Price |
|---|---|---|
| 8/6/2026 | Price change | $349,900-2.8%$189/sqft |
Source:  MRED as distributed by MLS GRID #12709796 Report a problem MRED as distributed by MLS GRID #12709796 Report a problem | ||
| 7/24/2026 | Listed for sale | $359,900-2.7%$195/sqft |
Source: MRED as distributed by MLS GRID #12709796 Report a problem | ||
| 7/19/2026 | Listing removed | -- |
Source: Owner Report a problem | ||
| 7/4/2026 | Listed for sale | $369,900+22.9%$200/sqft |
Source: Owner Report a problem | ||
| 4/15/2024 | Sold | $301,000+7.5%$163/sqft |
Source: MRED as distributed by MLS GRID #QC4250924 Report a problem | ||
| 3/20/2024 | Pending sale | $279,900$151/sqft |
Source:  NextHome #QC4250924 Report a problem NextHome #QC4250924 Report a problem | ||
| 3/18/2024 | Listed for sale | $279,900$151/sqft |
Source: NextHome #QC4250924 Report a problem | ||
| 3/18/2024 | Pending sale | $279,900$151/sqft |
Source:  RMLS Alliance as distributed by MLS GRID #QC4250924 Report a problem RMLS Alliance as distributed by MLS GRID #QC4250924 Report a problem | ||
| 3/16/2024 | Listed for sale | $279,900+79.4%$151/sqft |
Source: RMLS Alliance as distributed by MLS GRID #QC4250924 Report a problem | ||
| 4/28/2009 | Sold | $156,000+5.4%$84/sqft |
Source: Public Record Report a problem | ||
| 9/25/2002 | Sold | $148,000$80/sqft |
Source: Agent Provided Report a problem | ||
Public tax history
| Year | Property taxes | Tax assessment |
|---|---|---|
| 2025 | $4,430 +7% | $262,370 +5.9% |
| 2024 | $4,140 -0.1% | $247,840 |
| 2023 | $4,144 -0.4% | $247,840 +22.2% |
| 2022 | $4,160 +3% | $202,840 |
| 2021 | $4,040 -2.4% | $202,840 +6.5% |
| 2020 | $4,140 +1.8% | $190,540 |
| 2019 | $4,068 +7.8% | $190,540 +5.1% |
| 2018 | $3,773 +4.2% | $181,310 +4.4% |
| 2017 | $3,622 +5.2% | $173,620 +4.6% |
| 2016 | $3,444 | $165,940 +3% |
| 2015 | $3,444 +1.7% | $161,140 |
| 2014 | $3,386 | $161,140 |
| 2013 | $3,386 +1.9% | -- |
| 2012 | $3,322 +17.8% | $157,150 |
| 2009 | $2,820 +4.5% | $157,150 |
| 2008 | $2,698 -2.2% | $157,150 |
| 2007 | $2,758 -3.5% | -- |
| 2006 | $2,857 +7% | -- |
| 2005 | $2,670 +3.1% | -- |
| 2003 | $2,590 +1.3% | -- |
| 2002 | $2,556 +77.3% | -- |
| 2001 | $1,442 | -- |
Find assessor info on the county website
Monthly payment
Est. payment
Payment breakdown
Explore the cost of this home by adjusting the details. Changes won't be saved.Climate risks
Neighborhood: 52806
Nearby schools
Schools provided by the listing agent
- District: 1611
Source: MRED as distributed by MLS GRID. This data may not be complete. We recommend contacting the local school district to confirm school assignments for this home.
- $317,9004 bd3 ba1.6k sqft6522 Silver Creek Dr, Davenport, IA 52806Off Market

- $298,0003 bd3 ba1.2k sqft6604 Silver Creek Dr, Davenport, IA 52806Off Market

- $334,0004 bd3 ba2.1k sqft6610 Silver Creek Dr, Davenport, IA 52806Off Market
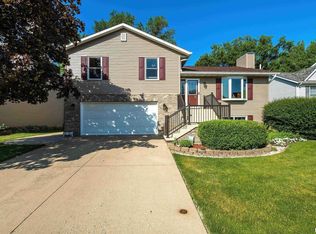
- $293,6003 bd3 ba1.4k sqft6516 Silver Creek Dr, Davenport, IA 52806Off Market

Similar homes
- $345,0003 bd4 ba2.6k sqft4311 Regency Pl, Davenport, IA 52806Active
 MLS ID #12688733, Sharon Tahere, Ruhl&Ruhl REALTORS Bettendorf. MRED as distributed by MLS GRID
 - $345,0003 bd3 ba1.5k sqft1807 W 75th Pl, Davenport, IA 52806Active
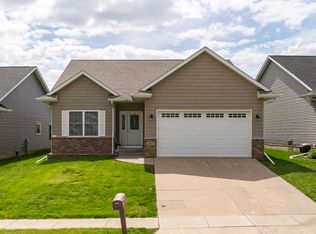 MLS ID #12639024, Ana True, eXp Realty. MRED as distributed by MLS GRID
 - $339,9003 bd3 ba1.7k sqft1721 E 42nd Ct, Davenport, IA 52807Active
 MLS ID #12738542, Hank Robertson, Ruhl&Ruhl REALTORS Davenport. MRED as distributed by MLS GRID
 - $340,0003 bd3 ba1.9k sqft3734 Lorton Ave, Davenport, IA 52807New
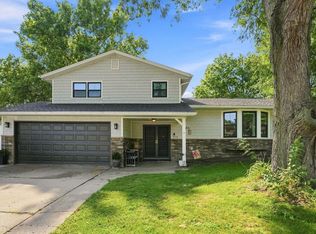 MLS ID #12745416, Niki Greenwood, Epique Realty. MRED as distributed by MLS GRID
