This home has many updates! The most recent is a beautiful covered deck with maintenance free decking. There is a large uncovered portion of the deck as well. The family room features a lovely fireplace flanked by built-ins. The siding, roof, bathrooms are updated. The appliances and countertops have been updated in the kitchen. The flooring has been updated, with luxury vinyl tile in the bedrooms for easy care. Enjoy the large finished basement with options for a non conforming bedroom, work out area and a rec room.
Price change
Price cut: $10K (10/13)
$330,000
4311 Regency Pl, Davenport, IA 52806
3beds
2,648sqft
Single Family Residence
Built in 1992
8,712 Square Feet Lot
$328,000 Zestimate®
$125/sqft
$8/mo HOA
What's special
- 98 days
- 837
- 52
Zillow last checked:
Listing updated:
Listed by:
Sharon Tahere (563)570-2141,
Ruhl&Ruhl REALTORS Bettendorf
Source: MRED as distributed by MLS GRID,MLS#: 12688733
Facts & features
Interior
Bedrooms & bathrooms
- Bedrooms: 3
- Bathrooms: 4
- Full bathrooms: 3
- 1/2 bathrooms: 1
Rooms
- Room types: Eating Area, Bonus Room, Game Room, Recreation Room
Primary bedroom
- Features: Flooring (Laminate), Bathroom (Full)
- Level: Second
- Area: 210 Square Feet
- Dimensions: 15X14
Bedroom 2
- Features: Flooring (Laminate), Window Treatments (Shades)
- Level: Second
- Area: 143 Square Feet
- Dimensions: 13X11
Bedroom 3
- Features: Flooring (Laminate)
- Level: Second
- Area: 121 Square Feet
- Dimensions: 11X11
Bonus room
- Features: Flooring (Other)
- Level: Basement
- Area: 220 Square Feet
- Dimensions: 20X11
Dining room
- Features: Flooring (Hardwood), Window Treatments (Shades)
- Level: Main
- Area: 110 Square Feet
- Dimensions: 10X11
Eating area
- Features: Flooring (Hardwood)
- Level: Main
- Area: 70 Square Feet
- Dimensions: 7X10
Family room
- Features: Flooring (Carpet), Window Treatments (Shades)
- Level: Main
- Area: 264 Square Feet
- Dimensions: 22X12
Game room
- Features: Flooring (Vinyl)
- Level: Basement
- Area: 120 Square Feet
- Dimensions: 10X12
Kitchen
- Features: Kitchen (Eating Area-Table Space, Granite Counters), Flooring (Hardwood)
- Level: Main
- Area: 143 Square Feet
- Dimensions: 11X13
Living room
- Features: Flooring (Carpet), Window Treatments (Blinds)
- Level: Main
- Area: 208 Square Feet
- Dimensions: 16X13
Recreation room
- Features: Flooring (Carpet)
- Level: Basement
- Area: 308 Square Feet
- Dimensions: 28X11
Heating
- Natural Gas
Cooling
- Central Air
Appliances
- Included: Range, Microwave, Dishwasher, Refrigerator, Washer, Dryer
- Laundry: Main Level
Features
- Built-in Features, Walk-In Closet(s), Granite Counters
- Flooring: Hardwood, Carpet, Wood
- Windows: Window Treatments, Drapes, Vinyl Frames
- Basement: Partially Finished,Full
- Number of fireplaces: 1
- Fireplace features: Gas Log, Family Room
Interior area
- Total structure area: 3,061
- Total interior livable area: 2,648 sqft
- Finished area below ground: 675
Property
Parking
- Total spaces: 2
- Parking features: Concrete, Garage Door Opener, Yes, Garage Owned, Attached, Garage
- Attached garage spaces: 2
- Has uncovered spaces: Yes
Accessibility
- Accessibility features: No Disability Access
Features
- Stories: 2
- Patio & porch: Deck, Patio
Lot
- Size: 8,712 Square Feet
- Dimensions: 75 x 114
- Features: Level
Details
- Parcel number: M1501D14
- Special conditions: None
Construction
Type & style
- Home type: SingleFamily
- Property subtype: Single Family Residence
Materials
- Vinyl Siding
- Foundation: Concrete Perimeter
- Roof: Asphalt
Condition
- New construction: No
- Year built: 1992
Utilities & green energy
- Sewer: Public Sewer
- Water: Public
Community & HOA
HOA
- Has HOA: Yes
- Services included: Exercise Facilities
- HOA fee: $100 annually
Location
- Region: Davenport
Financial & listing details
- Price per square foot: $125/sqft
- Tax assessed value: $330,810
- Annual tax amount: $4,972
- Date on market: 7/9/2026
Estimated market value
$328,000
$312,000 - $344,000
$2,535/mo
Price history
| Date | Event | Price |
|---|---|---|
| 10/13/2026 | Price change | $330,000-2.9%$125/sqft |
Source:  MRED as distributed by MLS GRID #12688733 Report a problem MRED as distributed by MLS GRID #12688733 Report a problem | ||
| 10/5/2026 | Price change | $340,000-1.4%$128/sqft |
Source: MRED as distributed by MLS GRID #12688733 Report a problem | ||
| 8/6/2026 | Price change | $345,000-2.8%$130/sqft |
Source: MRED as distributed by MLS GRID #12688733 Report a problem | ||
| 7/27/2026 | Price change | $354,900-2.7%$134/sqft |
Source: MRED as distributed by MLS GRID #12688733 Report a problem | ||
| 7/9/2026 | Listed for sale | $364,900+8.9%$138/sqft |
Source: MRED as distributed by MLS GRID #12688733 Report a problem | ||
| 5/21/2024 | Sold | $335,000$127/sqft |
Source: MRED as distributed by MLS GRID #QC4251167 Report a problem | ||
| 3/29/2024 | Pending sale | $335,000$127/sqft |
Source:  RMLS Alliance as distributed by MLS GRID #QC4251167 Report a problem RMLS Alliance as distributed by MLS GRID #QC4251167 Report a problem | ||
| 3/27/2024 | Listed for sale | $335,000+39.6%$127/sqft |
Source: RMLS Alliance as distributed by MLS GRID #QC4251167 Report a problem | ||
| 6/29/2020 | Sold | $240,000+23.7%$91/sqft |
Source: Public Record Report a problem | ||
| 12/9/2005 | Sold | $194,000$73/sqft |
Source: Public Record Report a problem | ||
Public tax history
| Year | Property taxes | Tax assessment |
|---|---|---|
| 2025 | $4,972 +5.6% | $330,810 +14.7% |
| 2024 | $4,708 -11% | $288,460 +2.9% |
| 2023 | $5,290 +5.2% | $280,410 +9.3% |
| 2022 | $5,028 +0.4% | $256,510 +5.5% |
| 2021 | $5,010 +2.2% | $243,250 +3.9% |
| 2020 | $4,900 +1.6% | $234,190 +3.8% |
| 2019 | $4,824 -1.3% | $225,560 +4.9% |
| 2018 | $4,889 +3.5% | $215,000 |
| 2017 | $4,722 +0.1% | $215,000 -0.2% |
| 2016 | $4,718 | $215,460 +6.9% |
| 2015 | $4,718 +5.4% | $201,630 |
| 2014 | $4,478 +1.8% | $201,630 |
| 2013 | $4,400 | -- |
| 2012 | $4,400 +20.9% | $202,780 |
| 2009 | $3,638 +4.5% | $202,780 |
| 2008 | $3,482 -1.3% | $202,780 |
| 2007 | $3,528 +2.7% | -- |
| 2006 | $3,436 -0.3% | -- |
| 2005 | $3,448 -3.4% | -- |
| 2003 | $3,570 +6.3% | -- |
| 2002 | $3,360 +1.9% | -- |
| 2001 | $3,296 | -- |
Find assessor info on the county website
Monthly payment
Est. payment
Payment breakdown
Explore the cost of this home by adjusting the details. Changes won't be saved.Climate risks
Neighborhood: 52806
Nearby schools
Schools provided by the listing agent
- District: 1611
Source: MRED as distributed by MLS GRID. This data may not be complete. We recommend contacting the local school district to confirm school assignments for this home.


Similar homes
- $350,0004 bd4 ba2.7k sqft5721 Fillmore St, Davenport, IA 52806Active
 MLS ID #12729814, Lonna Woods, eXp Realty. MRED as distributed by MLS GRID
 - $310,0005 bd3 ba3k sqft4308 Wittman Dr, Davenport, IA 52806Active
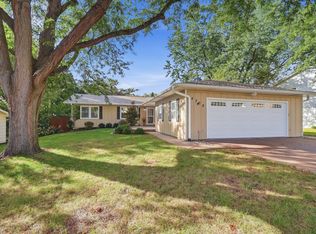 MLS ID #12739251, Austin Woods, eXp Realty. MRED as distributed by MLS GRID
 - $299,9003 bd3 ba1.4k sqft1503 W 46th Pl, Davenport, IA 52806Price Change
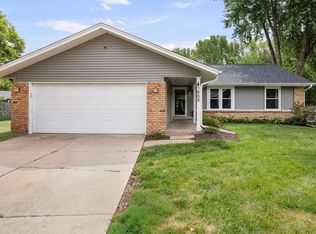 MLS ID #12759882, Brody Gober, KW 1Advantage. MRED as distributed by MLS GRID
 - $314,9003 bd3 ba1.7k sqft5807 Fillmore St, Davenport, IA 52806Active
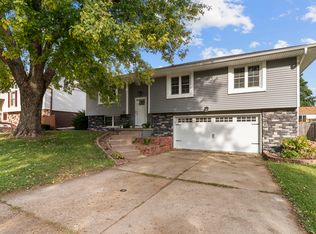 MLS ID #12759810, Julie Gellerstedt, Mel Foster Co. Davenport. MRED as distributed by MLS GRID
