NEW extended width DRIVEWAY and SIDEWALK August 2026! This well-maintained 5-bedroom, 3.5-bath home is tucked into a quiet cul-de-sac in a convenient East Davenport neighborhood, offering a blend of comfort, flexibility, and thoughtful updates. With over 2,200 finished square feet above grade and approximately 800 additional finished square feet below, the layout is designed to adapt to a variety of living situations. Upstairs, you'll find three spacious bedrooms, while the lower level features two true bedrooms, ideal for teens, guests, or multi-generational living. The basement was fully remodeled in 2024 and includes a walkout entrance, giving it a private, suite-like feel without being fully separate from the home. The main level is both functional and inviting. Luxury vinyl plank flooring runs throughout most of the main level, complementing a bright living space and a modern kitchen outfitted with granite countertops and ample workspace. Just off the main area, the oversized family room serves as a central gathering place, perfect for movie nights, game days, or simply relaxing. A stone fireplace with custom built-ins adds warmth and character, while a conveniently located dry bar/coffee station enhances everyday living and entertaining. A unique feature of the home is a cozy reading nook under a skylight. This sunlit corner offers a peaceful retreat and can also double as a creative play space for children. The enclosed front entry adds both practicality and comfort, featuring an electric heated floor, especially appreciated during colder months. Significant updates have already been completed, including a new furnace (2022), siding and skylight (2022), central air (2017), and most windows replaced in 2012. All bathrooms have also been updated, reflecting the home's overall care and maintenance. Outside, the pie-shaped lot provides an expansive backyard with room for recreation, gardening, or relaxation. It includes a vinyl shed, a playhouse, and a detached deck that is partially covered and equipped with lighting and electrical outlets, ideal for outdoor gatherings. Conveniently located near Elmore Avenue, I-74, and the East Village, the home offers easy access to shopping, dining, and commuting routes. It also falls within the Eisenhower Elementary School and Southeast Little League boundaries. Overall, this home delivers a rare combination of space, updates, and versatility, ready to accommodate real-life needs with comfort and style.
Active
Price cut: $11.9K (7/30)
$388,000
2604 E 34th Street Ct, Davenport, IA 52807
5beds
2,208sqft
Single Family Residence
Built in 1978
0.27 Acres Lot
$381,200 Zestimate®
$176/sqft
$-- HOA
What's special
Bright living spaceVinyl shedPie-shaped lot
- 115 days |
- 922 |
- 54 |
Zillow last checked:
Listing updated:
Listed by:
Chris Kaufmann (563)570-1106,
BUY SELL BUILD QC - Real Broker, LLC
Source: MRED as distributed by MLS GRID,MLS#: 12627160
Facts & features
Interior
Bedrooms & bathrooms
- Bedrooms: 5
- Bathrooms: 4
- Full bathrooms: 3
- 1/2 bathrooms: 1
Rooms
- Room types: Bedroom 5, Eating Area, Recreation Room
Primary bedroom
- Features: Flooring (Carpet), Bathroom (Full)
- Level: Second
- Area: 176 Square Feet
- Dimensions: 11X16
Bedroom 2
- Features: Flooring (Carpet)
- Level: Second
- Area: 132 Square Feet
- Dimensions: 11X12
Bedroom 3
- Features: Flooring (Carpet)
- Level: Second
- Area: 120 Square Feet
- Dimensions: 12X10
Bedroom 4
- Features: Flooring (Luxury Vinyl)
- Level: Basement
- Area: 196 Square Feet
- Dimensions: 14X14
Bedroom 5
- Features: Flooring (Luxury Vinyl)
- Level: Basement
- Area: 121 Square Feet
- Dimensions: 11X11
Dining room
- Features: Flooring (Luxury Vinyl)
- Level: Main
- Area: 99 Square Feet
- Dimensions: 9X11
Eating area
- Features: Flooring (Luxury Vinyl)
- Level: Main
- Area: 70 Square Feet
- Dimensions: 7X10
Family room
- Features: Flooring (Carpet)
- Level: Main
- Area: 620 Square Feet
- Dimensions: 20X31
Kitchen
- Features: Kitchen (Eating Area-Table Space, Pantry-Closet, Granite Counters, Updated Kitchen), Flooring (Luxury Vinyl)
- Level: Main
- Area: 132 Square Feet
- Dimensions: 11X12
Laundry
- Features: Flooring (Luxury Vinyl)
- Level: Main
- Area: 21 Square Feet
- Dimensions: 3X7
Living room
- Features: Flooring (Luxury Vinyl)
- Level: Main
- Area: 154 Square Feet
- Dimensions: 14X11
Recreation room
- Features: Flooring (Luxury Vinyl)
- Level: Basement
- Area: 160 Square Feet
- Dimensions: 10X16
Heating
- Natural Gas, Forced Air
Cooling
- Central Air
Appliances
- Included: Range, Microwave, Dishwasher, Refrigerator, Washer, Dryer, Disposal
- Laundry: Main Level, Laundry Chute, Laundry Closet
Features
- Granite Counters, Pantry, Replacement Windows
- Windows: Replacement Windows, Skylight(s)
- Basement: Finished,Egress Window,Full,Walk-Out Access
- Number of fireplaces: 1
- Fireplace features: Wood Burning, Living Room
Interior area
- Total structure area: 3,256
- Total interior livable area: 2,208 sqft
- Finished area below ground: 850
Property
Parking
- Total spaces: 2
- Parking features: Concrete, Garage Door Opener, Attached, Garage
- Attached garage spaces: 2
- Has uncovered spaces: Yes
Accessibility
- Accessibility features: No Disability Access
Features
- Stories: 2
- Exterior features: Other
Lot
- Size: 0.27 Acres
- Features: Cul-De-Sac, Level, Sloped
Details
- Additional structures: Shed(s)
- Parcel number: 00000000N1814B07A
- Special conditions: None
Construction
Type & style
- Home type: SingleFamily
- Property subtype: Single Family Residence
Materials
- Vinyl Siding
- Foundation: Concrete Perimeter
- Roof: Asphalt
Condition
- New construction: No
- Year built: 1978
Utilities & green energy
- Electric: 200+ Amp Service
- Sewer: Public Sewer
- Water: Public
Community & HOA
HOA
- Services included: None
Location
- Region: Davenport
Financial & listing details
- Price per square foot: $176/sqft
- Tax assessed value: $298,530
- Annual tax amount: $4,202
- Date on market: 4/23/2026
Estimated market value
$381,200
$362,000 - $400,000
$2,261/mo
Price history
| Date | Event | Price |
|---|---|---|
| 7/30/2026 | Price change | $388,000-3%$176/sqft |
Source:  MRED as distributed by MLS GRID #12627160 Report a problem MRED as distributed by MLS GRID #12627160 Report a problem | ||
| 6/15/2026 | Listed for sale | $399,900$181/sqft |
Source: MRED as distributed by MLS GRID #12627160 Report a problem | ||
| 6/3/2026 | Pending sale | $399,900$181/sqft |
Source: MRED as distributed by MLS GRID #12627160 Report a problem | ||
| 5/23/2026 | Price change | $399,900-3.6%$181/sqft |
Source: MRED as distributed by MLS GRID #12627160 Report a problem | ||
| 4/23/2026 | Listed for sale | $415,000+139.9%$188/sqft |
Source: MRED as distributed by MLS GRID #12627160 Report a problem | ||
| 10/9/2009 | Sold | $173,000$78/sqft |
Source: MRED as distributed by MLS GRID #QC4109524 Report a problem | ||
Public tax history
| Year | Property taxes | Tax assessment |
|---|---|---|
| 2025 | $4,202 +2.6% | $298,530 +21.7% |
| 2024 | $4,096 -14.3% | $245,340 |
| 2023 | $4,782 -0.4% | $245,340 +5.4% |
| 2022 | $4,802 +3.7% | $232,780 |
| 2021 | $4,632 -1.8% | $232,780 +7.2% |
| 2020 | $4,718 +1.7% | $217,150 |
| 2019 | $4,639 +3.3% | $217,150 +5% |
| 2018 | $4,490 +1.4% | $206,750 -1.7% |
| 2017 | $4,426 +12.5% | $210,250 +11.6% |
| 2016 | $3,934 | $188,350 +3.3% |
| 2015 | $3,934 +2% | $182,340 |
| 2014 | $3,856 +1.8% | $182,340 |
| 2013 | $3,786 | -- |
| 2012 | $3,786 +21.7% | $181,150 |
| 2009 | $3,110 +4.6% | $181,150 |
| 2008 | $2,974 -0.3% | $181,150 |
| 2007 | $2,982 +0.1% | -- |
| 2006 | $2,978 -0.3% | -- |
| 2005 | $2,988 -2.8% | -- |
| 2003 | $3,074 +1.7% | -- |
| 2002 | $3,024 +2% | -- |
| 2001 | $2,966 | -- |
Find assessor info on the county website
Monthly payment
Est. payment
Payment breakdown
Explore the cost of this home by adjusting the details. Changes won't be saved.Climate risks
Neighborhood: 52807
Nearby schools
GreatSchools rating
- 3/10Eisenhower Elementary SchoolGrades: K-5Distance: 0.5 mi
- 4/10Sudlow Intermediate SchoolGrades: 6-8Distance: 1.5 mi
- 4/10Central High SchoolGrades: 9-12Distance: 2.6 mi
Schools provided by the listing agent
- Elementary: Eisenhower Elementary School
- Middle: Sudlow Middle School
- High: Central High School
- District: 1611
Source: MRED as distributed by MLS GRID. This data may not be complete. We recommend contacting the local school district to confirm school assignments for this home.
- $281,4004 bd2 ba1.5k sqft2602 E 34th Street Ct, Davenport, IA 52807Off Market
- $299,2003 bd2 ba1.1k sqft3337 Lorton Ave, Davenport, IA 52807Off Market
- $255,8003 bd1 ba1.2k sqft3418 Kenwood Ave, Davenport, IA 52807Off Market
- $335,0003 bd4 ba1.8k sqft2611 E 35th Street Ct, Davenport, IA 52807Off Market
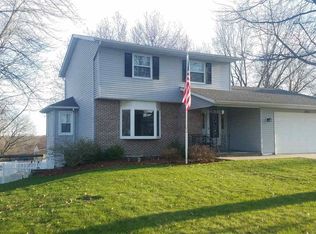
- $268,5003 bd2 ba1.2k sqft3410 Kenwood Ave, Davenport, IA 52807Off Market
- $291,9004 bd2 ba1.1k sqft3426 Kenwood Ave, Davenport, IA 52807Off Market
- $335,0003 bd4 ba1.7k sqft2603 E 35th Street Ct, Davenport, IA 52807Sold
- $156,5003 bd2 ba1.6k sqft2532 E 34th Street Ct, Davenport, IA 52807Sold
A local agent can set up tours, give advice and negotiate with sellers.
A local lender can help you make sure your offer is ready when you are.
Similar homes
- $380,0004 bd2 ba1.8k sqft2305 E 32nd St, Davenport, IA 52807Active
 MLS ID #12728842, Tifini Kreitz, Ruhl&Ruhl REALTORS Davenport. MRED as distributed by MLS GRID
 - $414,9953 bd5 ba2.7k sqft3726 Ridgewood Dr, Davenport, IA 52807Active
 MLS ID #12676734, Tisha Bousselot, ABR,CRS, Prestige Realty QC. MRED as distributed by MLS GRID
 - $399,0004 bd3 ba2.4k sqft2606 Fairhaven Rd, Davenport, IA 52803Active
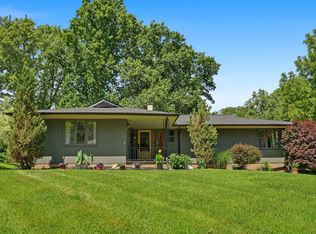 MLS ID #12685688, Lori Haffarnan, Rainmaker Collective - Real Broker, LLC. MRED as distributed by MLS GRID
 - $349,9003 bd3 ba1.7k sqft1721 E 42nd Ct, Davenport, IA 52807Active
 MLS ID #12713799, Hank Robertson, Ruhl&Ruhl REALTORS Davenport. MRED as distributed by MLS GRID
 - $395,0004 bd3 ba2.1k sqft4100 Aspen Hills Dr, Bettendorf, IA 52722ActiveMLS ID #12725498, Megan Stopulos, Ruhl&Ruhl REALTORS Davenport. MRED as distributed by MLS GRID
- $379,9005 bd3 ba2.6k sqft17 Sunset Cir, Bettendorf, IA 52722ActiveMLS ID #12699666, Leila Vold, NextHome QC Realty. MRED as distributed by MLS GRID
- $369,5003 bd3 ba1.9k sqft4415 Montclair Ct, Bettendorf, IA 52722NewMLS ID #12731838, Niki Greenwood, Epique Realty. MRED as distributed by MLS GRID
- $399,9004 bd4 ba2.7k sqft2804 W 44th St, Davenport, IA 52806ActiveMLS ID #12687426, Adam Thomas, Ruhl&Ruhl REALTORS Bettendorf. MRED as distributed by MLS GRID
- $399,8004 bd3 ba2k sqft5138 Fillmore Ct, Davenport, IA 52806ActiveMLS ID #12686437, Regen Johnson, Ruhl&Ruhl REALTORS Davenport. MRED as distributed by MLS GRID
- $459,5004 bd4 ba2.8k sqft4873 Bald Eagle Ct, Bettendorf, IA 52722NewMLS ID #12731788, Kristen Granell, Rainmaker Collective - Real Broker, LLC. MRED as distributed by MLS GRID
- $389,9004 bd2 ba1.4k sqft315 Crestline Dr, Bettendorf, IA 52722ActiveMLS ID #12704691, Marty Eilers, BUY SELL BUILD QC - Real Broker, LLC. MRED as distributed by MLS GRID
- $325,0004 bd2 ba2.4k sqft4626 Kelling St, Davenport, IA 52806NewMLS ID #12730997, Shelly Ortega, RE/MAX Concepts Bettendorf. MRED as distributed by MLS GRID
- $380,0004 bd3 ba1.9k sqft6319 Dodds Dr, Bettendorf, IA 52722ActiveMLS ID #12644484, Ana True, eXp Realty. MRED as distributed by MLS GRID
- $325,0005 bd3 ba2.4k sqft1516 W George Washington Blvd, Davenport, IA 52804ActiveMLS ID #12718857, Brody Gober, KW 1Advantage. MRED as distributed by MLS GRID
- $395,0004 bd5 ba3.1k sqft9 Valley View Dr, Blue Grass, IA 52726NewMLS ID #12730488, Makenzie Nelson, Ruhl&Ruhl REALTORS Davenport. MRED as distributed by MLS GRID
- $298,0005 bd2 ba1.9k sqft919 Colony Dr, Davenport, IA 52806ActiveMLS ID #12692884, Drake Hunter, RE/MAX Concepts Bettendorf. MRED as distributed by MLS GRID
- $389,9004 bd3 ba2.9k sqft6912 106th Ave, Milan, IL 61264ActiveMLS ID #12714647, Grace Erickson, The Riverview Group - Epique Realty. MRED as distributed by MLS GRID
- $345,0003 bd4 ba2.6k sqft4311 Regency Pl, Davenport, IA 52806ActiveMLS ID #12688733, Sharon Tahere, Ruhl&Ruhl REALTORS Bettendorf. MRED as distributed by MLS GRID
- $500,0005 bd4 ba2.5k sqft6655 Crow Creek Rd, Bettendorf, IA 52722NewMLS ID #12665741, Austin Woods, eXp Realty. MRED as distributed by MLS GRID
- $345,0004 bd2 ba1.6k sqft1426 25th St, Bettendorf, IA 52722ActiveMLS ID #12699482, Kyle Robinson, Epique Realty. MRED as distributed by MLS GRID
