This Spacious Hickory Hills home has 4 beds, 3 Full Baths & 2 Half Baths on over 1.5 Acres enjoy rural like living in an established neighborhood! This home could be great for entertaining or a larger family. 2 separate attached garages, Multiple living areas, 3 beds on upper floor including Master Suite. Convenient 2nd floor laundry room. Accessible main level Suite with Bedroom, Bath, Living Area, laundry closet & Balcony, great for multi-generational living, work-from home, or guests. Imagine the possibilities for hobbies and more in the partially finished walk out basement with Workshop, 2nd Kitchen, 1/2 Bath, Rec Room & Tons of Storage! Have some peace of mind with great updates including, 2026- Roof & Septic Pumped 2025- New Driveway, Dishwasher, Water Conditioner 2022- New Windows main & upper floor
Active
$395,000
9 Valley View Dr, Blue Grass, IA 52726
4beds
3,136sqft
Single Family Residence
Built in 1976
1.58 Acres Lot
$377,700 Zestimate®
$126/sqft
$54/mo HOA
What's special
- 55 days
- 712
- 38
Zillow last checked:
Listing updated:
Listed by:
Makenzie Nelson (563)210-6891,
Ruhl&Ruhl REALTORS Davenport,
Sean Eckhardt 563-349-8463,
Ruhl&Ruhl REALTORS Davenport
Source: MRED as distributed by MLS GRID,MLS#: 12730488
Facts & features
Interior
Bedrooms & bathrooms
- Bedrooms: 4
- Bathrooms: 5
- Full bathrooms: 3
- 1/2 bathrooms: 2
Rooms
- Room types: Office, Bonus Room, Recreation Room, Workshop, Kitchen, Storage
Primary bedroom
- Features: Flooring (Carpet), Bathroom (Full, Double Sink, Shower Only)
- Level: Second
- Area: 350 Square Feet
- Dimensions: 14X25
Bedroom 2
- Features: Flooring (Carpet)
- Level: Second
- Area: 150 Square Feet
- Dimensions: 10X15
Bedroom 3
- Features: Flooring (Carpet)
- Level: Second
- Area: 132 Square Feet
- Dimensions: 11X12
Bedroom 4
- Features: Flooring (Carpet)
- Level: Main
- Area: 180 Square Feet
- Dimensions: 15X12
Bonus room
- Features: Flooring (Carpet), Window Treatments (Bay Window(s))
- Level: Main
- Area: 152 Square Feet
- Dimensions: 19X8
Dining room
- Features: Flooring (Hardwood)
- Level: Main
- Area: 144 Square Feet
- Dimensions: 12X12
Family room
- Features: Flooring (Hardwood)
- Level: Main
- Area: 220 Square Feet
- Dimensions: 11X20
Kitchen
- Features: Kitchen (Eating Area-Table Space, Custom Cabinetry, SolidSurfaceCounter), Flooring (Tile)
- Level: Main
- Area: 210 Square Feet
- Dimensions: 15X14
Kitchen 2nd
- Features: Flooring (Painted/Stained)
- Level: Basement
- Area: 117 Square Feet
- Dimensions: 13X9
Laundry
- Features: Flooring (Laminate)
- Level: Second
- Area: 42 Square Feet
- Dimensions: 7X6
Living room
- Features: Flooring (Hardwood), Window Treatments (Display Window(s))
- Level: Main
- Area: 300 Square Feet
- Dimensions: 25X12
Office
- Features: Flooring (Parquet)
- Level: Basement
- Area: 84 Square Feet
- Dimensions: 12X7
Recreation room
- Features: Flooring (Painted/Stained)
- Level: Basement
- Area: 210 Square Feet
- Dimensions: 21X10
Storage
- Features: Flooring (Other)
- Level: Basement
- Area: 552 Square Feet
- Dimensions: 24X23
Other
- Features: Flooring (Other)
- Level: Basement
- Area: 264 Square Feet
- Dimensions: 24X11
Heating
- Natural Gas, Forced Air, Sep Heating Systems - 2+, Zoned
Cooling
- Central Air
Appliances
- Included: Double Oven, Range, Microwave, Dishwasher, Refrigerator, Water Softener, Gas Cooktop, Range Hood, Oven, Gas Water Heater
- Laundry: Main Level, Upper Level, Multiple Locations
Features
- Elevator, 1st Floor Bedroom, In-Law Floorplan, Walk-In Closet(s), Workshop
- Flooring: Wood, Carpet
- Basement: Partially Finished,Exterior Entry,Egress Window,Rec/Family Area,Storage Space,Daylight,Full,Walk-Out Access
- Number of fireplaces: 2
- Fireplace features: Wood Burning, Insert, Family Room, Basement
Interior area
- Total structure area: 5,012
- Total interior livable area: 3,136 sqft
- Finished area below ground: 530
Property
Parking
- Total spaces: 3
- Parking features: Concrete, Garage Door Opener, Garage, Yes, Garage Owned, Attached
- Attached garage spaces: 3
- Has uncovered spaces: Yes
Accessibility
- Accessibility features: No Disability Access
Features
- Stories: 1.5
- Patio & porch: Deck, Patio
- Exterior features: Balcony, Dog Run, Fire Pit
- Fencing: Partial
- Waterfront features: Creek
Lot
- Size: 1.58 Acres
- Dimensions: 202x366x212x300
- Features: Mature Trees, Backs to Trees/Woods, Level
Details
- Additional structures: Kennel/Dog Run, Shed(s)
- Parcel number: 00000000720953120
- Special conditions: Standard
- Other equipment: Water-Softener Owned, Central Vacuum, Ceiling Fan(s), Fan-Whole House, Sump Pump, Radon Mitigation System
Construction
Type & style
- Home type: SingleFamily
- Architectural style: American 4-Sq.
- Property subtype: Single Family Residence
Materials
- Wood Siding
- Foundation: Concrete Perimeter
- Roof: Asphalt
Condition
- New construction: No
- Year built: 1976
Utilities & green energy
- Electric: 200+ Amp Service
- Sewer: Septic Tank
- Water: Shared Well
Community & HOA
Community
- Features: Park, Street Paved
- Security: Security System
- Subdivision: Hickory Hills
HOA
- Has HOA: Yes
- Services included: Water, Other
- HOA fee: $650 annually
Location
- Region: Blue Grass
Financial & listing details
- Price per square foot: $126/sqft
- Tax assessed value: $380,100
- Annual tax amount: $3,952
- Date on market: 8/13/2026
- Ownership: Fee Simple
Estimated market value
$377,700
$359,000 - $397,000
$2,792/mo
Price history
| Date | Event | Price |
|---|---|---|
| 8/13/2026 | Listed for sale | $395,000-11.2%$126/sqft |
Source:  MRED as distributed by MLS GRID #12730488 Report a problem MRED as distributed by MLS GRID #12730488 Report a problem | ||
| 7/28/2026 | Listing removed | $445,000$142/sqft |
Source: MRED as distributed by MLS GRID #12619310 Report a problem | ||
| 6/17/2026 | Price change | $445,000-3.2%$142/sqft |
Source: MRED as distributed by MLS GRID #12619310 Report a problem | ||
| 5/12/2026 | Price change | $459,900-4.2%$147/sqft |
Source: MRED as distributed by MLS GRID #12619310 Report a problem | ||
| 4/24/2026 | Listed for sale | $480,000+135.9%$153/sqft |
Source: MRED as distributed by MLS GRID #12619310 Report a problem | ||
| 6/11/2005 | Sold | $203,500$65/sqft |
Source: Public Record Report a problem | ||
Public tax history
| Year | Property taxes | Tax assessment |
|---|---|---|
| 2025 | $3,952 +0.7% | $380,100 +3% |
| 2024 | $3,926 -0.2% | $369,000 |
| 2023 | $3,932 -1.5% | $369,000 +26.6% |
| 2022 | $3,992 +10.5% | $291,580 |
| 2021 | $3,612 -2.1% | $291,580 +13.9% |
| 2020 | $3,691 -1.4% | $256,080 -0.8% |
| 2019 | $3,744 +3.3% | $258,260 +1.7% |
| 2018 | $3,625 +2.5% | $254,020 |
| 2017 | $3,536 +5.7% | $254,020 +5.4% |
| 2016 | $3,346 | $241,020 +4.3% |
| 2015 | $3,346 +2.2% | $231,070 |
| 2014 | $3,274 +1.4% | $231,070 |
| 2013 | $3,228 | -- |
| 2012 | $3,228 +16.2% | $233,430 +1.1% |
| 2009 | $2,778 +5.3% | $230,930 |
| 2008 | $2,638 +3.8% | $230,930 |
| 2007 | $2,542 +18.6% | -- |
| 2003 | $2,144 +1.3% | -- |
| 2002 | $2,116 +13.2% | -- |
| 2001 | $1,870 | -- |
Find assessor info on the county website
Monthly payment
Est. payment
Payment breakdown
Explore the cost of this home by adjusting the details. Changes won't be saved.Climate risks
Neighborhood: 52726
Nearby schools
Schools provided by the listing agent
- Elementary: Blue Grass Elementary School
- Middle: Walcott Intermediate
- High: West High School
- District: 1611
Source: MRED as distributed by MLS GRID. This data may not be complete. We recommend contacting the local school district to confirm school assignments for this home.
Similar homes
- $380,0004 bd3 ba2.8k sqft11 Brookside Ct, Bettendorf, IA 52722New
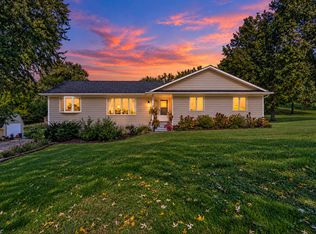 MLS ID #12776172, Richard Bassford, CRS, RE/MAX Concepts Bettendorf. MRED as distributed by MLS GRID
 - $439,9004 bd3 ba2.5k sqft902 Idaho Ave, Davenport, IA 52804Active
 MLS ID #12730592, Candace Reaves, AHWD, Mel Foster Co. Davenport. MRED as distributed by MLS GRID
 - $315,0003 bd3 ba2.4k sqft7525 121st St W, Andalusia, IL 61232Active
 MLS ID #12760665, KayLa Forret-Munoz, HomeSmart Residential and Commercial Realty. MRED as distributed by MLS GRID
 - $415,0004 bd2 ba2.6k sqft7811 29th St, Milan, IL 61264Active
 MLS ID #12747478, Robert Strupp, Home Marketor, Inc.. MRED as distributed by MLS GRID
