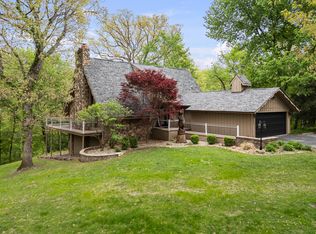
Take a look at this GORGEOUS two story home, sitting on over TWO ACRES, located on the border of Moline and Milan in the desired Indian Hills addition! With over 2800 finished sq ft, space is not an issue! WAIT till you see the newly remodeled kitchen! WOW! Completely re done in 2021, no expense was spared! Luxury cabinets, stone counters, island, and a pantry. Main level has desired features like hardwood floors, GORGEOUS 4 season sunroom, wood burning fireplace, and vaulted ceilings. Upstairs you will find three spacious bedrooms with MASSIVE closets, two full bathrooms (including the primary en-suite), and fresh paint and carpet. The WALK OUT finished basement has a newly remodeled full bathroom, multiple storage rooms, and plenty of space to entertain in the Rec room area! TWO car garage is wired for a phase 2 EV charger and has a floor drain! The lot the home sits on is PRIVATE, wooded, 2.2 acres, has a flat space for activities, a wrap around deck, and the driveway is long and wide for multiple cars to park and turn around on. Come make this your new home!
Active
Price cut: $10K (9/16)
$320,000
8100 47th St, Milan, IL 61264
3beds
2,184sqft
Single Family Residence
Built in 1989
2.28 Acres Lot
$314,700 Zestimate®
$147/sqft
$50/mo HOA
What's special
Wood burning fireplaceFlat space for activitiesThree spacious bedroomsFresh paint and carpetMultiple storage roomsNewly remodeled kitchenWalk out finished basement
- 45 days
- 1,032
- 114
Likely to sell faster than
Zillow last checked:
Listing updated:
Listed by:
Jennifer Johnston 563-370-6420,
Haven. Real Estate,
Bridget Liske 563-505-9455,
Haven. Real Estate
Source: MRED as distributed by MLS GRID,MLS#: 12735103
Facts & features
Interior
Bedrooms & bathrooms
- Bedrooms: 3
- Bathrooms: 4
- Full bathrooms: 3
- 1/2 bathrooms: 1
Rooms
- Room types: Heated Sun Room
Primary bedroom
- Features: Flooring (Carpet), Bathroom (Full, Whirlpool)
- Level: Second
- Area: 216 Square Feet
- Dimensions: 12X18
Bedroom 2
- Features: Flooring (Engineered Hardwood)
- Level: Second
- Area: 182 Square Feet
- Dimensions: 13X14
Bedroom 3
- Features: Flooring (Carpet)
- Level: Second
- Area: 154 Square Feet
- Dimensions: 11X14
Dining room
- Features: Flooring (Hardwood)
- Level: Main
- Area: 121 Square Feet
- Dimensions: 11X11
Family room
- Features: Flooring (Hardwood)
- Level: Main
- Area: 324 Square Feet
- Dimensions: 12X27
Other
- Features: Flooring (Vinyl)
- Level: Main
- Area: 224 Square Feet
- Dimensions: 14X16
Kitchen
- Features: Kitchen (Eating Area-Table Space, Island, Pantry-Closet, Custom Cabinetry, Granite Counters, Pantry, Updated Kitchen), Flooring (Tile)
- Level: Main
- Area: 234 Square Feet
- Dimensions: 13X18
Laundry
- Level: Main
- Area: 35 Square Feet
- Dimensions: 5X7
Living room
- Features: Flooring (Hardwood)
- Level: Main
- Area: 209 Square Feet
- Dimensions: 11X19
Heating
- Natural Gas
Cooling
- Central Air
Appliances
- Included: Range, Microwave, Dishwasher, Refrigerator, Water Softener Owned
- Laundry: Main Level, Multiple Locations
Features
- Vaulted Ceiling(s), Walk-In Closet(s), Open Floorplan, Granite Counters, Pantry
- Flooring: Hardwood, Carpet
- Basement: Partially Finished,Egress Window,Full,Walk-Out Access
- Number of fireplaces: 1
- Fireplace features: Wood Burning Stove, Family Room
Interior area
- Total structure area: 2,996
- Total interior livable area: 2,184 sqft
- Finished area below ground: 664
Property
Parking
- Total spaces: 2
- Parking features: Concrete, Garage Door Opener, Heated Garage, EV Ready, Electric Vehicle Charging Station(s), Yes, Garage Owned, Attached, Owned, Garage
- Attached garage spaces: 2
- Has uncovered spaces: Yes
Accessibility
- Accessibility features: No Disability Access
Features
- Stories: 2
- Patio & porch: Deck, Patio, Porch
Lot
- Size: 2.28 Acres
- Dimensions: 85x59x474x259x537
- Features: Irregular Lot, Wooded, Mature Trees, Level, Sloped
Details
- Parcel number: 1730401003
- Special conditions: None
Construction
Type & style
- Home type: SingleFamily
- Property subtype: Single Family Residence
Materials
- Aluminum Siding
- Foundation: Concrete Perimeter
- Roof: Asphalt
Condition
- New construction: No
- Year built: 1989
Utilities & green energy
- Electric: Circuit Breakers
- Sewer: Septic Tank
- Water: Shared Well
Community & HOA
Community
- Features: Curbs, Street Paved
HOA
- Has HOA: Yes
- Services included: Water
- HOA fee: $600 annually
Location
- Region: Milan
Financial & listing details
- Price per square foot: $147/sqft
- Tax assessed value: $328,599
- Date on market: 8/20/2026
- Ownership: Fee Simple w/ HO Assn.
Estimated market value
$314,700
$299,000 - $330,000
$2,582/mo
Price history
| Date | Event | Price |
|---|---|---|
| 9/16/2026 | Price change | $320,000-3%$147/sqft |
Source:  MRED as distributed by MLS GRID #12735103 Report a problem MRED as distributed by MLS GRID #12735103 Report a problem | ||
| 8/31/2026 | Price change | $330,000-2.9%$151/sqft |
Source: MRED as distributed by MLS GRID #12735103 Report a problem | ||
| 8/20/2026 | Listed for sale | $340,000+11.5%$156/sqft |
Source: MRED as distributed by MLS GRID #12735103 Report a problem | ||
| 11/21/2024 | Sold | $305,000-9%$140/sqft |
Source: MRED as distributed by MLS GRID #QC4254389 Report a problem | ||
| 9/30/2024 | Pending sale | $335,000$153/sqft |
Source:  RMLS Alliance as distributed by MLS GRID #QC4254389 Report a problem RMLS Alliance as distributed by MLS GRID #QC4254389 Report a problem | ||
| 7/11/2024 | Listed for sale | $335,000-2.9%$153/sqft |
Source: RMLS Alliance as distributed by MLS GRID #QC4254389 Report a problem | ||
| 7/10/2024 | Listing removed | -- |
Source: RMLS Alliance as distributed by MLS GRID #QC4252587 Report a problem | ||
| 5/13/2024 | Listed for sale | $345,000$158/sqft |
Source: RMLS Alliance as distributed by MLS GRID #QC4252587 Report a problem | ||
Public tax history
| Year | Property taxes | Tax assessment |
|---|---|---|
| 2025 | -- | $109,533 -3% |
| 2024 | $6,623 -12.5% | $112,919 +7% |
| 2023 | $7,566 +8.1% | $105,532 +8.4% |
| 2022 | $7,001 -0.3% | $97,354 +5.6% |
| 2021 | $7,019 +1.8% | $92,191 +2.6% |
| 2020 | $6,897 -0.2% | $89,854 +1% |
| 2019 | $6,911 +2.8% | $88,964 +1.2% |
| 2018 | $6,721 +4.1% | $87,909 +1.9% |
| 2017 | $6,456 +0.8% | $86,270 +0.5% |
| 2016 | $6,406 -0.2% | $85,841 +0.5% |
| 2015 | $6,419 | $85,389 +2.2% |
| 2014 | -- | $83,551 |
| 2013 | -- | $83,551 +0.2% |
| 2012 | -- | $83,385 -2.5% |
| 2011 | -- | $85,523 +2% |
| 2010 | -- | $83,846 +2% |
| 2008 | -- | $82,202 +1% |
| 2006 | -- | $81,388 +6.4% |
| 2005 | $5,105 +4.8% | $76,469 +5% |
| 2004 | $4,873 +0.7% | $72,827 +1% |
| 2003 | $4,840 +4% | $72,106 +4% |
| 2002 | $4,654 +4.2% | $69,333 +4% |
| 2001 | $4,465 +9.4% | $66,638 +8% |
| 2000 | $4,082 | $61,702 |
Find assessor info on the county website
Monthly payment
Est. payment
Payment breakdown
Explore the cost of this home by adjusting the details. Changes won't be saved.Climate risks
Neighborhood: 61264
Nearby schools
Schools provided by the listing agent
- District: 41
Source: MRED as distributed by MLS GRID. This data may not be complete. We recommend contacting the local school district to confirm school assignments for this home.
Similar homes
- $415,0004 bd2 ba2.6k sqft7811 29th St, Milan, IL 61264Active
 MLS ID #12747478, Robert Strupp, Home Marketor, Inc.. MRED as distributed by MLS GRID
 - $379,9004 bd3 ba2.9k sqft6912 106th Ave, Milan, IL 61264Price Change
 MLS ID #12714647, Grace Erickson, The Riverview Group - Epique Realty. MRED as distributed by MLS GRID
 - $335,0003 bd2 ba2k sqft1108 12th St, Rapids City, IL 61278New
 MLS ID #12774018, Robert Strupp, Home Marketor, Inc.. MRED as distributed by MLS GRID
 - $315,0003 bd3 ba2.4k sqft7525 121st St W, Andalusia, IL 61232Active
 MLS ID #12760665, KayLa Forret-Munoz, HomeSmart Residential and Commercial Realty. MRED as distributed by MLS GRID
