This secluded home sits on 1.6 acres outlined with trees. You are welcomed by a 44 x 8 front porch. Just inside is the great room with vaulted ceiling, fireplace, and balcony overlooked by the upstairs family room. The large kitchen has a breakfast bar and is open to the dining area that leads out to the deck overlooking the backyard. Above the garage is a great storage room that could easily be converted to a 4th bedroom. The oversized 2 car garage is insulated, dry walled, and heated. Welcome to this secluded Port Byron home situated on 1.65 acres. As you drive up, you'll be greeted by an impressive 44x8 front porch, offering the perfect place to relax and enjoy the peaceful setting. Step inside to the spacious living room featuring a massive vaulted ceiling with an exposed loft overlooking the space below. Tons of natural light fills the room, while the fireplace with its dramatic black-painted chimney creates an eye-catching focal point. Hardwood flooring continues into the open-concept kitchen and dining area. The kitchen offers plenty of cabinet storage, a stylish backsplash, breakfast bar, and stainless steel appliances. The dining area features sliding glass doors leading to the rear deck, providing easy access to the backyard. The main level also includes two generously sized bedrooms, a full bathroom, and a convenient laundry room. Upstairs, you'll find a huge loft overlooking the living room below, along with the primary bedroom featuring a walk-in closet and full bathroom. There is also a finished room above the garage that does not currently have a heat source. Add a mini-split system and this space could easily serve as a fourth bedroom, home office, or additional living space. The clean basement provides a blank canvas for future finishing and plenty of additional storage. An oversized 2-car attached garage completes the property and is insulated, drywalled, and heated. With 1.65 acres, a private setting, spacious living areas, and plenty of room to grow, this Port Byron property offers a unique combination of privacy, space, and versatility. Buyer and buyer's agent to verify all information, including square footage, room sizes, school zones, taxes, exemptions, and zoning. Measurements are approximate.
Active
Price cut: $20K (11/5)
$315,000
1108 12th St, Rapids City, IL 61278
3beds
2,025sqft
Single Family Residence
Built in 1985
1.65 Acres Lot
$307,900 Zestimate®
$156/sqft
$-- HOA
What's special
Plenty of cabinet storageStylish backsplashDeck overlooking the backyardStainless steel appliancesConvenient laundry room
- 45 days
- 790
- 71
Likely to sell faster than
Zillow last checked:
Listing updated:
Listed by:
Robert Strupp 563-200-2403,
Home Marketor, Inc.
Source: MRED as distributed by MLS GRID,MLS#: 12774018
Facts & features
Interior
Bedrooms & bathrooms
- Bedrooms: 3
- Bathrooms: 2
- Full bathrooms: 2
Rooms
- Room types: Great Room, Loft
Primary bedroom
- Level: Second
- Area: 221 Square Feet
- Dimensions: 13X17
Bedroom 2
- Level: Main
- Area: 182 Square Feet
- Dimensions: 13X14
Bedroom 3
- Level: Main
- Area: 140 Square Feet
- Dimensions: 10X14
Dining room
- Level: Main
- Dimensions: COMBO
Great room
- Level: Main
- Area: 300 Square Feet
- Dimensions: 20X15
Kitchen
- Features: Kitchen (Eating Area-Breakfast Bar)
- Level: Main
- Area: 400 Square Feet
- Dimensions: 20X20
Laundry
- Level: Main
- Area: 35 Square Feet
- Dimensions: 7X5
Loft
- Level: Second
- Area: 280 Square Feet
- Dimensions: 14X20
Heating
- Forced Air
Cooling
- Central Air
Appliances
- Included: Dishwasher, Disposal, Range, Water Softener Owned
Features
- Vaulted Ceiling(s)
- Basement: Unfinished,Full
- Number of fireplaces: 1
- Fireplace features: Wood Burning, Great Room
Interior area
- Total structure area: 3,375
- Total interior livable area: 2,025 sqft
- Finished area below ground: 0
Property
Parking
- Total spaces: 2
- Parking features: Attached, Garage
- Attached garage spaces: 2
Accessibility
- Accessibility features: No Disability Access
Features
- Stories: 1.5
- Patio & porch: Deck, Porch
Lot
- Size: 1.65 Acres
- Features: Level, Wooded
Details
- Parcel number: 068257AND068259
- Special conditions: None
Construction
Type & style
- Home type: SingleFamily
- Property subtype: Single Family Residence
Materials
- Wood Siding
- Foundation: Concrete Perimeter
- Roof: Asphalt
Condition
- New construction: No
- Year built: 1985
Utilities & green energy
- Sewer: Septic Tank
- Water: Public
Community & HOA
HOA
- Services included: None
Location
- Region: Rapids City
Financial & listing details
- Price per square foot: $156/sqft
- Annual tax amount: $6,817
- Date on market: 10/2/2026
Estimated market value
$307,900
$293,000 - $323,000
$1,975/mo
Price history
| Date | Event | Price |
|---|---|---|
| 11/5/2026 | Price change | $315,000-6%$156/sqft |
Source: MRED as distributed by MLS GRID #12774018 Report a problem | ||
| 10/2/2026 | Listed for sale | $335,000$165/sqft |
Source:  MRED as distributed by MLS GRID #12774018 Report a problem | ||
Public tax history
Tax history is unavailable.
Monthly payment
Est. payment
Payment breakdown
Explore the cost of this home by adjusting the details. Changes won't be saved.Climate risks
Neighborhood: 61278
Nearby schools
Schools provided by the listing agent
- District: 100
Source: MRED as distributed by MLS GRID. This data may not be complete. We recommend contacting the local school district to confirm school assignments for this home.
Similar homes
- $390,0005 bd3 ba2.4k sqft1610 Wisconsin St, Leclaire, IA 52753New
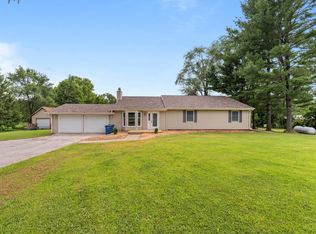 MLS ID #12804856, Rachel Allen, KW 1Advantage. MRED as distributed by MLS GRID
- $333,9003 bd4 ba2.4k sqft58 Douglas Dr, Coal Valley, IL 61240New
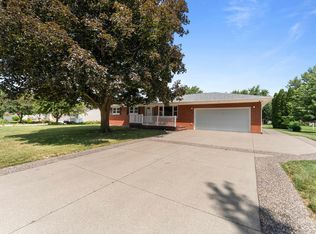 MLS ID #12806297, Jeremy Albrecht, Prestige Realty QC. MRED as distributed by MLS GRID
- $319,9003 bd4 ba2.1k sqft8100 47th St, Milan, IL 61264Price Change
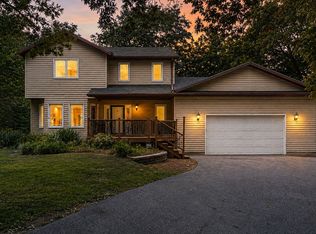 MLS ID #12735103, Jennifer Johnston, Haven. Real Estate. MRED as distributed by MLS GRID
- $309,9003 bd3 ba1.7k sqft5807 Fillmore St, Davenport, IA 52806Active
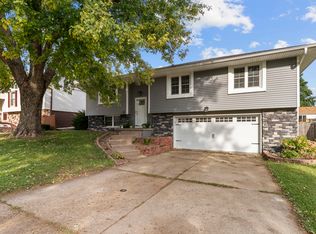 MLS ID #12804721, Julie Gellerstedt, Mel Foster Co. Davenport. MRED as distributed by MLS GRID
