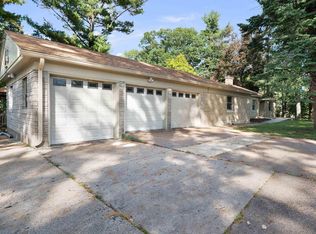
***SELLER OFFERING A $5,000 CREDIT AT CLOSING (use for carpet or points towards your interest rate!!!!)*** Welcome to 1687 35th Ave in East Moline! Situated on a corner lot with a large yard, this 3-bedroom, 2-bath home offers over 2,100 sq ft and plenty of room to spread out. Inside, you'll find a spacious kitchen, new flooring throughout the kitchen, family room and hallway, and a dual-sided fireplace adding character between living spaces. The primary bedroom features an updated private bath with a walk-in shower. Downstairs offers even more space and potential with a finished rec room, plus a finished laundry room that could easily double as a craft or hobby room, complete with a built-in worktable, cabinetry and cedar closet. There's also an unfinished workshop area for projects or additional storage. Outside, enjoy the large yard and deck with privacy panels, plus an oversized 2-car detached garage.
Active
$269,900
1687 35th Ave, East Moline, IL 61244
3beds
2,128sqft
Single Family Residence
Built in 1982
0.26 Acres Lot
$263,900 Zestimate®
$127/sqft
$-- HOA
What's special
Large yardCorner lotSpacious kitchen
- 41 days
- 742
- 35
Zillow last checked:
Listing updated:
Listed by:
Amy Boswell 309-558-5155,
RE/MAX Concepts Bettendorf
Source: MRED as distributed by MLS GRID,MLS#: 12756216
Facts & features
Interior
Bedrooms & bathrooms
- Bedrooms: 3
- Bathrooms: 2
- Full bathrooms: 2
Rooms
- Room types: Recreation Room, Workshop
Primary bedroom
- Features: Flooring (Carpet), Bathroom (Full)
- Level: Main
- Area: 156 Square Feet
- Dimensions: 12X13
Bedroom 2
- Features: Flooring (Carpet)
- Level: Main
- Area: 99 Square Feet
- Dimensions: 9X11
Bedroom 3
- Features: Flooring (Carpet)
- Level: Main
- Area: 143 Square Feet
- Dimensions: 13X11
Dining room
- Features: Flooring (Carpet)
- Level: Main
- Area: 154 Square Feet
- Dimensions: 11X14
Family room
- Features: Flooring (Luxury Vinyl)
- Level: Main
- Area: 176 Square Feet
- Dimensions: 11X16
Kitchen
- Features: Kitchen (Eating Area-Breakfast Bar, Eating Area-Table Space), Flooring (Luxury Vinyl)
- Level: Main
- Area: 192 Square Feet
- Dimensions: 12X16
Laundry
- Features: Flooring (Carpet)
- Level: Basement
- Area: 288 Square Feet
- Dimensions: 16X18
Living room
- Features: Flooring (Carpet)
- Level: Main
- Area: 165 Square Feet
- Dimensions: 11X15
Recreation room
- Features: Flooring (Carpet)
- Level: Basement
- Area: 408 Square Feet
- Dimensions: 17X24
Other
- Features: Flooring (Other)
- Level: Basement
- Area: 264 Square Feet
- Dimensions: 12X22
Heating
- Natural Gas, Forced Air
Cooling
- Central Air
Appliances
- Included: Range, Microwave, Dishwasher, Washer, Dryer, Water Softener Owned, Gas Water Heater
Features
- Workshop
- Flooring: Laminate
- Basement: Partially Finished,Full
- Number of fireplaces: 1
- Fireplace features: Double Sided, Gas Log, Family Room, Living Room
Interior area
- Total structure area: 2,414
- Total interior livable area: 2,128 sqft
- Finished area below ground: 678
Property
Parking
- Total spaces: 2
- Parking features: Concrete, Garage Door Opener, Detached, Garage
- Garage spaces: 2
- Has uncovered spaces: Yes
Accessibility
- Accessibility features: No Disability Access
Features
- Stories: 1
- Patio & porch: Deck
Lot
- Size: 0.26 Acres
- Features: Corner Lot, Level
Details
- Parcel number: 1806113022
- Special conditions: None
- Other equipment: Water-Softener Owned, Ceiling Fan(s), Sump Pump
Construction
Type & style
- Home type: SingleFamily
- Architectural style: Ranch
- Property subtype: Single Family Residence
Materials
- Vinyl Siding
- Foundation: Block
- Roof: Asphalt
Condition
- New construction: No
- Year built: 1982
Utilities & green energy
- Sewer: Public Sewer
- Water: Public
Community & HOA
HOA
- Services included: None
Location
- Region: East Moline
Financial & listing details
- Price per square foot: $127/sqft
- Tax assessed value: $223,038
- Annual tax amount: $6,354
- Date on market: 9/15/2026
- Ownership: Fee Simple
Estimated market value
$263,900
$251,000 - $277,000
$2,045/mo
Price history
| Date | Event | Price |
|---|---|---|
| 9/15/2026 | Listed for sale | $269,900$127/sqft |
Source: MRED as distributed by MLS GRID #12756216 Report a problem | ||
Public tax history
| Year | Property taxes | Tax assessment |
|---|---|---|
| 2025 | $6,354 +8.3% | $74,346 +8% |
| 2024 | $5,866 +5.3% | $68,839 +6.7% |
| 2023 | $5,573 +14.9% | $64,516 +13.6% |
| 2022 | $4,850 +2.8% | $56,801 +4.6% |
| 2021 | $4,718 +0.7% | $54,303 +1.3% |
| 2020 | $4,684 +1.6% | $53,606 +1.9% |
| 2019 | $4,612 -11.3% | $52,632 -1.2% |
| 2018 | $5,196 +3.6% | $53,249 +1.9% |
| 2017 | $5,018 +0.9% | $52,257 +0.5% |
| 2016 | $4,971 +11.7% | $51,997 +9.6% |
| 2015 | $4,452 +324.6% | $47,460 +2.6% |
| 2014 | $1,048 | $46,270 |
| 2013 | $1,048 | $46,270 -5.5% |
| 2012 | -- | $48,961 |
| 2011 | -- | $48,961 +1.4% |
| 2010 | -- | $48,262 +2% |
| 2008 | -- | $47,316 +3.5% |
| 2006 | -- | $45,721 +3.3% |
| 2005 | $3,722 +3.6% | $44,273 +3% |
| 2004 | $3,593 +1.8% | $42,983 +2% |
| 2003 | $3,531 +9.2% | $42,140 +7.7% |
| 2002 | $3,234 +7.3% | $39,111 +6.5% |
| 2001 | $3,015 +5.2% | $36,724 +3% |
| 2000 | $2,865 | $35,654 |
Find assessor info on the county website
Monthly payment
Est. payment
Payment breakdown
Explore the cost of this home by adjusting the details. Changes won't be saved.Climate risks
Neighborhood: 61244
Nearby schools
Schools provided by the listing agent
- High: United Township High School
- District: 37
Source: MRED as distributed by MLS GRID. This data may not be complete. We recommend contacting the local school district to confirm school assignments for this home.
- $169,5003 bd-- ba1k sqft1693 35th Ave, East Moline, IL 61244Off Market

- $237,100-- bd-- ba1.6k sqft1686 34th Avenue Ct, East Moline, IL 61244Off Market
- $219,4003 bd3 ba1.3k sqft1692 34th Avenue Ct, East Moline, IL 61244Off Market

- $246,0003 bd3 ba1.9k sqft3411 17th Street Ct, East Moline, IL 61244Off Market
Similar homes
- $265,0003 bd2 ba1.4k sqft2957 9 1/2 St, East Moline, IL 61244Active
 MLS ID #12752068, Jeremy Albrecht, Prestige Realty QC. MRED as distributed by MLS GRID
 - $275,0003 bd3 ba1.4k sqft543 40th Ave, East Moline, IL 61244Active
 MLS ID #12753477, Jeff Keller, Currents and Keys Realty. MRED as distributed by MLS GRID
 - $224,5004 bd3 ba2.7k sqft660 18th Ave, East Moline, IL 61244Active
 MLS ID #12774092, Bob Case, Ruhl&Ruhl REALTORS Bettendorf. MRED as distributed by MLS GRID
 - $228,0004 bd2 ba1.2k sqft2715 8th St, East Moline, IL 61244Active
 MLS ID #12771332, Bob Kelly, Ruhl&Ruhl REALTORS Moline. MRED as distributed by MLS GRID
