Beautiful Contemporary Open 4 BR 2 BA & 2 Car Attached Garage Split Foyer built in 2008. As you enter the spacious foyer going up the steps you are captured by the Cathedral Ceiling , Fireplace & breathtaking Hardwood Floors. Living Room is Open to a Formal & In Formal Dining Room .The Kitchen with all chrome appliances. Laundry RM on Main Floor off Kitchen. 2 BR on the Westside & MBR on the Eastside of the Main Floor with Carpet. Lower Level has 1 BR & Study or Office, Unfinished Rec Room with Utility Space. Garage with storage space to rear. Backyard has patio with a wooded hillside. Close to shopping, schools & interstate. Just waiting for you to call this your home.
Price change
Price cut: $2K (10/10)
$234,000
5505 38th Ave, Moline, IL 61265
4beds
1,631sqft
Single Family Residence
Built in 2008
10,454 Square Feet Lot
$233,900 Zestimate®
$143/sqft
$-- HOA
What's special
Wooded hillsideBreathtaking hardwood floorsSpacious foyerCathedral ceiling
- 104 days
- 1,714
- 86
Zillow last checked:
Listing updated:
Listed by:
Debra Roche 563-340-7322,
Barker Roche Real Estate
Source: MRED as distributed by MLS GRID,MLS#: 12685504
Facts & features
Interior
Bedrooms & bathrooms
- Bedrooms: 4
- Bathrooms: 2
- Full bathrooms: 2
Rooms
- Room types: Office
Primary bedroom
- Features: Flooring (Carpet), Window Treatments (Double Pane Windows), Bathroom (Full)
- Level: Main
- Area: 180 Square Feet
- Dimensions: 15X12
Bedroom 2
- Features: Flooring (Carpet), Window Treatments (Double Pane Windows)
- Level: Main
- Area: 100 Square Feet
- Dimensions: 10X10
Bedroom 3
- Features: Flooring (Carpet), Window Treatments (Double Pane Windows)
- Level: Main
- Area: 143 Square Feet
- Dimensions: 13X11
Bedroom 4
- Features: Flooring (Carpet), Window Treatments (Double Pane Windows)
- Level: Lower
- Area: 99 Square Feet
- Dimensions: 9X11
Dining room
- Level: Main
- Area: 132 Square Feet
- Dimensions: 11X12
Kitchen
- Features: Kitchen (Eating Area-Breakfast Bar, Galley, Breakfast Room), Flooring (Hardwood)
- Level: Main
- Area: 120 Square Feet
- Dimensions: 10X12
Laundry
- Features: Flooring (Ceramic Tile), Window Treatments (Double Pane Windows)
- Level: Main
- Area: 36 Square Feet
- Dimensions: 6X6
Living room
- Features: Flooring (Hardwood)
- Level: Main
- Area: 285 Square Feet
- Dimensions: 15X19
Office
- Features: Flooring (Carpet), Window Treatments (Double Pane Windows)
- Level: Lower
- Area: 110 Square Feet
- Dimensions: 11X10
Heating
- Natural Gas, Electric
Cooling
- Central Air
Appliances
- Included: Range, Microwave, Dishwasher, Refrigerator, Washer, Dryer, Disposal, Range Hood, Electric Cooktop, Electric Oven
- Laundry: Main Level, Electric Dryer Hookup, Laundry Closet
Features
- Cathedral Ceiling(s), High Ceilings, Open Floorplan
- Flooring: Hardwood, Carpet
- Doors: Panel Door(s)
- Windows: Blinds, Drapes, Screens, Skylight(s)
- Basement: None
- Number of fireplaces: 1
- Fireplace features: Gas Log, Living Room
Interior area
- Total structure area: 1,631
- Total interior livable area: 1,631 sqft
- Finished area below ground: 209
Property
Parking
- Total spaces: 2
- Parking features: Concrete, Yes, Garage Owned, Attached, Garage
- Attached garage spaces: 2
Accessibility
- Accessibility features: No Disability Access
Features
- Patio & porch: Patio
Lot
- Size: 10,454 Square Feet
- Features: Wooded, Backs to Trees/Woods, Sloped
Details
- Parcel number: 1711410001
- Special conditions: None
- Other equipment: Ceiling Fan(s), Sump Pump
Construction
Type & style
- Home type: SingleFamily
- Property subtype: Single Family Residence
Materials
- Vinyl Siding
- Foundation: Block
Condition
- New construction: No
- Year built: 2008
Utilities & green energy
- Sewer: Public Sewer
- Water: Public
- Utilities for property: Cable Available
Community & HOA
HOA
- Services included: None
Location
- Region: Moline
Financial & listing details
- Price per square foot: $143/sqft
- Tax assessed value: $273,027
- Annual tax amount: $6,983
- Date on market: 7/3/2026
Estimated market value
$233,900
$222,000 - $246,000
$2,190/mo
Price history
| Date | Event | Price |
|---|---|---|
| 10/10/2026 | Price change | $234,000-0.8%$143/sqft |
Source:  MRED as distributed by MLS GRID #12685504 Report a problem MRED as distributed by MLS GRID #12685504 Report a problem | ||
| 9/24/2026 | Price change | $236,000-1.5%$145/sqft |
Source: MRED as distributed by MLS GRID #12685504 Report a problem | ||
| 8/27/2026 | Price change | $239,500-4%$147/sqft |
Source: MRED as distributed by MLS GRID #12685504 Report a problem | ||
| 8/15/2026 | Price change | $249,500+16%$153/sqft |
Source: MRED as distributed by MLS GRID #12685504 Report a problem | ||
| 7/7/2026 | Pending sale | $215,000$132/sqft |
Source: MRED as distributed by MLS GRID #12685504 Report a problem | ||
| 7/7/2026 | Contingent | $215,000$132/sqft |
Source: MRED as distributed by MLS GRID #12685504 Report a problem | ||
| 7/3/2026 | Listed for sale | $215,000+5.1%$132/sqft |
Source: MRED as distributed by MLS GRID #12685504 Report a problem | ||
| 2/22/2008 | Sold | $204,500+752.1%$125/sqft |
Source: Public Record Report a problem | ||
| 10/16/2007 | Sold | $24,000$15/sqft |
Source: Public Record Report a problem | ||
Public tax history
| Year | Property taxes | Tax assessment |
|---|---|---|
| 2025 | $7,334 +5% | $91,009 +5.7% |
| 2024 | $6,983 +7.3% | $86,070 +8.6% |
| 2023 | $6,508 +4.8% | $79,254 +5.5% |
| 2022 | $6,207 +0.8% | $75,153 +4.6% |
| 2021 | $6,160 +0.7% | $71,848 +1.7% |
| 2020 | $6,119 +1% | $70,647 +1.6% |
| 2019 | $6,057 -0.2% | $69,535 -1.2% |
| 2018 | $6,067 +1.9% | $70,352 +1.6% |
| 2017 | $5,957 +2.9% | $69,244 +3.2% |
| 2016 | $5,788 +2.6% | $67,097 +2.3% |
| 2015 | $5,644 +308.5% | $65,575 -1% |
| 2014 | $1,382 | $66,231 |
| 2013 | $1,382 | $66,231 -1.8% |
| 2012 | -- | $67,466 -2% |
| 2011 | -- | $68,843 |
| 2010 | -- | $68,843 +1% |
| 2008 | -- | $68,161 +1428.6% |
| 2006 | -- | $4,459 +5.6% |
| 2005 | $365 +4.1% | $4,223 +3% |
| 2004 | $350 +2.4% | $4,100 +3% |
| 2003 | $342 -1.9% | $3,981 -2.2% |
| 2002 | $349 +2.9% | $4,072 +3.5% |
| 2001 | $339 +6.1% | $3,934 +5% |
| 2000 | $320 | $3,747 |
Find assessor info on the county website
Monthly payment
Est. payment
Payment breakdown
Explore the cost of this home by adjusting the details. Changes won't be saved.Climate risks
Neighborhood: Homewood
Nearby schools
Schools provided by the listing agent
- District: 40
Source: MRED as distributed by MLS GRID. This data may not be complete. We recommend contacting the local school district to confirm school assignments for this home.
Similar homes
- $269,0003 bd2 ba1.8k sqft3446 Pleasant Dr, Bettendorf, IA 52722Active
 MLS ID #12742880, Matt Wood, 3% Listing Company, LLC. MRED as distributed by MLS GRID
 - $345,0004 bd3 ba1.6k sqft1426 25th St, Bettendorf, IA 52722Active
 MLS ID #12699482, Kyle Robinson, Epique Realty. MRED as distributed by MLS GRID
 - $325,0003 bd3 ba1.8k sqft1317 33rd Avenue Cir, Silvis, IL 61282Active
 MLS ID #12749171, Kathy Meyer, Ruhl&Ruhl REALTORS Moline. MRED as distributed by MLS GRID
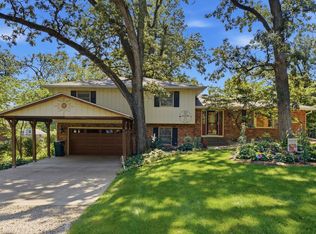
 - $252,0004 bd2 ba2.1k sqft4 Timberlane Dr, Geneseo, IL 61254Active
 MLS ID #12747201, Rae Carlson, NextHome QC Realty. MRED as distributed by MLS GRID
