Looking for a condo with a ton of living space and privacy? Here's your chance to own this beautiful open concept townhouse condo near Saukie Golf Course, tucked back in a wooded setting. Stress-free living with snow removal, lawn care, and exterior maintenance included in the HOA. Boasting over 2500 square feet including the finished basement, this condo has three bedrooms, three bathrooms, and 2 garage spaces; both an attached and detached garage. More highlights include luxurious hardwood floors throughout the main level, two fireplaces, and in the finished basement you'll find plenty of entertaining space. Per seller, new electrical HVAC system in 2025, and HOA installed new roof in 2025, and is remodeling the exterior common areas in 2026. All appliances stay. Schedule your showing today!
Active
$234,900
3620 38th St Unit 3, Rock Island, IL 61201
3beds
1,768sqft
Townhouse, Single Family Residence
Built in 1975
-- sqft lot
$-- Zestimate®
$133/sqft
$300/mo HOA
What's special
Two fireplacesThree bathroomsOpen concept townhouse condoThree bedroomsAll appliances stay
- --
- 442
- views
- 14
- saves
Zillow last checked:
Listing updated:
Listed by:
Caleb Horvath (563)210-7662,
eXp Realty,
Stephanie Kauzlarich 563-370-3395,
eXp Realty
Source: MRED as distributed by MLS GRID,MLS#: 12720157
Facts & features
Interior
Bedrooms & bathrooms
- Bedrooms: 3
- Bathrooms: 3
- Full bathrooms: 2
- 1/2 bathrooms: 1
Rooms
- Room types: Office, Recreation Room
Primary bedroom
- Features: Flooring (Carpet), Bathroom (Full)
- Level: Second
- Area: 285 Square Feet
- Dimensions: 15X19
Bedroom 2
- Features: Flooring (Carpet)
- Level: Second
- Area: 144 Square Feet
- Dimensions: 12X12
Bedroom 3
- Features: Flooring (Carpet)
- Level: Second
- Area: 144 Square Feet
- Dimensions: 12X12
Dining room
- Features: Flooring (Hardwood)
- Level: Main
- Area: 64 Square Feet
- Dimensions: 8X8
Kitchen
- Features: Kitchen (Island), Flooring (Hardwood)
- Level: Main
- Area: 120 Square Feet
- Dimensions: 10X12
Laundry
- Features: Flooring (Tile)
- Level: Basement
- Area: 110 Square Feet
- Dimensions: 10X11
Living room
- Features: Flooring (Hardwood)
- Level: Main
- Area: 325 Square Feet
- Dimensions: 13X25
Office
- Features: Flooring (Vinyl)
- Level: Basement
- Area: 144 Square Feet
- Dimensions: 12X12
Recreation room
- Features: Flooring (Vinyl)
- Level: Basement
- Area: 240 Square Feet
- Dimensions: 12X20
Heating
- Electric, Zoned
Cooling
- Central Air
Appliances
- Included: Range, Microwave, Dishwasher, Refrigerator, Washer, Dryer
- Laundry: Washer Hookup, In Unit
Features
- Built-in Features, Open Floorplan
- Flooring: Hardwood, Carpet, Wood
- Windows: Skylight(s), Blinds, Drapes
- Basement: Partially Finished,Egress Window,Full
- Number of fireplaces: 2
- Fireplace features: Wood Burning, Living Room, Master Bedroom
Interior area
- Total structure area: 2,598
- Total interior livable area: 1,768 sqft
- Finished area below ground: 752
Property
Parking
- Total spaces: 2
- Parking features: Asphalt, Garage Door Opener, Garage Owned, Attached, Detached, Garage
- Attached garage spaces: 2
- Has uncovered spaces: Yes
Accessibility
- Accessibility features: No Disability Access
Features
- Patio & porch: Deck
Lot
- Dimensions: 347x123x93x201x352
- Features: Wooded, Sloped
Details
- Parcel number: 1612441003
- Special conditions: None
- Other equipment: Sump Pump
Construction
Type & style
- Home type: Townhouse
- Property subtype: Townhouse, Single Family Residence
Materials
- Vinyl Siding
- Foundation: Concrete Perimeter
- Roof: Asphalt
Condition
- New construction: No
- Year built: 1975
Utilities & green energy
- Electric: 200+ Amp Service
- Sewer: Public Sewer
- Water: Public
Community & HOA
HOA
- Has HOA: Yes
- Services included: Exterior Maintenance, Lawn Care, Snow Removal, Other
- HOA fee: $300 monthly
Location
- Region: Rock Island
Financial & listing details
- Price per square foot: $133/sqft
- Tax assessed value: $177,399
- Annual tax amount: $5,316
- Date on market: 8/14/2026
Estimated market value
Not available
Estimated sales range
Not available
Not available
Price history
| Date | Event | Price |
|---|---|---|
| 8/14/2026 | Listed for sale | $234,900+11.9%$133/sqft |
Source: eXp Realty #12720157 Report a problem | ||
| 5/25/2023 | Listing removed | -- |
Source:  RMLS Alliance as distributed by MLS GRID #QC4242580 Report a problem RMLS Alliance as distributed by MLS GRID #QC4242580 Report a problem | ||
| 5/8/2023 | Listed for sale | $210,000+44.8%$119/sqft |
Source: RMLS Alliance as distributed by MLS GRID #QC4242580 Report a problem | ||
| 2/21/2020 | Sold | $145,000-9.4%$82/sqft |
Source: Agent Provided Report a problem | ||
| 1/10/2020 | Pending sale | $160,000$90/sqft |
Source: Ruhl&Ruhl REALTORS Moline #QC4208438 Report a problem | ||
| 1/2/2020 | Listed for sale | $160,000$90/sqft |
Source: Ruhl&Ruhl Realtors #QC4208438 Report a problem | ||
Public tax history
| Year | Property taxes | Tax assessment |
|---|---|---|
| 2025 | $5,316 +8.9% | $59,133 +8.5% |
| 2024 | $4,881 +9.2% | $54,500 +9.3% |
| 2023 | $4,472 +7.2% | $49,863 +6.6% |
| 2022 | $4,171 +2.8% | $46,776 +5.3% |
| 2021 | $4,056 | $44,422 |
Find assessor info on the county website
Monthly payment
Est. payment
Payment breakdown
Explore the cost of this home by adjusting the details. Changes won't be saved.Climate risks
Neighborhood: 61201
Nearby schools
Schools provided by the listing agent
- District: 41
Source: MRED as distributed by MLS GRID. This data may not be complete. We recommend contacting the local school district to confirm school assignments for this home.

Similar homes
- $220,0003 bd2 ba1.6k sqft4533 13th Ave, Rock Island, IL 61201Active
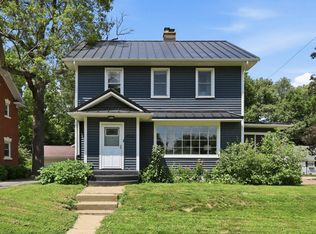 MLS ID #12748209, Rick Berg, Ruhl&Ruhl REALTORS Moline. MRED as distributed by MLS GRID
 - $240,0003 bd1 ba2.2k sqft3248 14th St, Rock Island, IL 61201Active
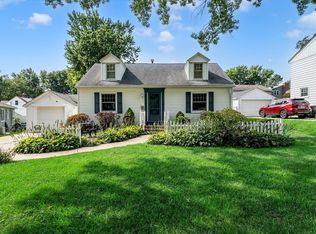 MLS ID #12730076, Richard Bassford, CRS, RE/MAX Concepts Bettendorf. MRED as distributed by MLS GRID
 - $249,9004 bd2 ba2.5k sqft2720 31st Ave, Rock Island, IL 61201Active
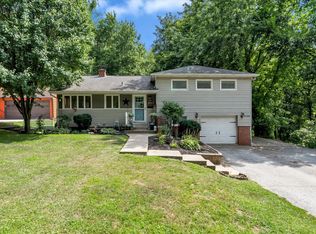 MLS ID #12717408, Richard Bassford, CRS, RE/MAX Concepts Bettendorf. MRED as distributed by MLS GRID
 - $190,0002 bd3 ba1.7k sqft3624 38th St APT 6, Rock Island, IL 61201Active
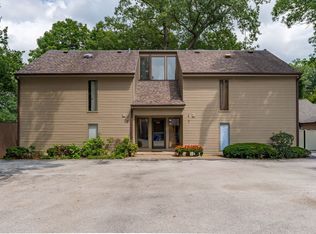 MLS ID #12728963, Katelyn Cooper, Ruhl&Ruhl REALTORS Moline. MRED as distributed by MLS GRID
