Clean, well-maintained 3-bedroom, 2-bath ranch in a quiet Rock Island neighborhood. The main level has a bright living room, an eat-in kitchen with all appliances included, and a full bath with a double vanity. The finished lower level adds a 12x39 family room, a second full bath, a laundry room and plenty of storage. Out back you'll find a 14x22 composite deck off the second bedroom, a fenced yard with a fire pit, and a hot tub that stays. Updates include new central air, and a new driveway. A 2-car detached garage and a shed finish the package.
Pending
$219,000
4419 42nd Ave, Rock Island, IL 61201
3beds
1,574sqft
Single Family Residence
Built in 1956
9,583 Square Feet Lot
$219,900 Zestimate®
$139/sqft
$-- HOA
What's special
Hot tub that staysLaundry roomNew central airPlenty of storage
- 11 days
- 1,118
- 49
Zillow last checked:
Listing updated:
Listed by:
Justin Landwehr, ABR,AHWD 309-883-3078,
Currents and Keys Realty
Source: MRED as distributed by MLS GRID,MLS#: 12802196
Facts & features
Interior
Bedrooms & bathrooms
- Bedrooms: 3
- Bathrooms: 2
- Full bathrooms: 2
Rooms
- Room types: Storage
Primary bedroom
- Features: Flooring (Hardwood)
- Level: Main
- Area: 132 Square Feet
- Dimensions: 11X12
Bedroom 2
- Features: Flooring (Hardwood)
- Level: Main
- Area: 120 Square Feet
- Dimensions: 10X12
Bedroom 3
- Features: Flooring (Vinyl)
- Level: Main
- Area: 110 Square Feet
- Dimensions: 10X11
Dining room
- Features: Flooring (Laminate)
- Level: Main
- Area: 72 Square Feet
- Dimensions: 12X6
Family room
- Level: Basement
- Area: 468 Square Feet
- Dimensions: 12X39
Kitchen
- Features: Flooring (Laminate)
- Level: Main
- Area: 80 Square Feet
- Dimensions: 8X10
Laundry
- Features: Flooring (Vinyl)
- Level: Basement
- Area: 84 Square Feet
- Dimensions: 7X12
Living room
- Features: Flooring (Carpet)
- Level: Main
- Area: 238 Square Feet
- Dimensions: 14X17
Storage
- Features: Flooring (Other)
- Level: Basement
- Area: 168 Square Feet
- Dimensions: 12X14
Heating
- Has Heating (Unspecified Type)
Cooling
- Central Air
Appliances
- Included: Range, Microwave, Dishwasher, Refrigerator, Washer, Dryer, Disposal
Features
- Basement: Partially Finished,Block,Full
Interior area
- Total structure area: 2,160
- Total interior livable area: 1,574 sqft
- Finished area below ground: 697
Video & virtual tour
Property
Parking
- Total spaces: 2
- Parking features: Detached, Garage
- Garage spaces: 2
Accessibility
- Accessibility features: No Disability Access
Features
- Stories: 1
- Patio & porch: Deck
- Exterior features: Fire Pit
- Has spa: Yes
- Spa features: Outdoor Hot Tub
- Fencing: Fenced
Lot
- Size: 9,583 Square Feet
Details
- Additional structures: Shed(s)
- Parcel number: 1718105006
- Special conditions: None
Construction
Type & style
- Home type: SingleFamily
- Architectural style: Ranch
- Property subtype: Single Family Residence
Materials
- Vinyl Siding
- Foundation: Concrete Perimeter
- Roof: Asphalt
Condition
- New construction: No
- Year built: 1956
Utilities & green energy
- Sewer: Public Sewer
- Water: Public
Community & HOA
HOA
- Services included: None
Location
- Region: Rock Island
Financial & listing details
- Price per square foot: $139/sqft
- Tax assessed value: $148,269
- Annual tax amount: $4,345
- Date on market: 11/5/2026
Estimated market value
$219,900
$209,000 - $231,000
$1,532/mo
Price history
| Date | Event | Price |
|---|---|---|
| 11/8/2026 | Pending sale | $219,000$139/sqft |
Source:  MRED as distributed by MLS GRID #12802196 Report a problem | ||
| 11/5/2026 | Listed for sale | $219,000$139/sqft |
Source: MRED as distributed by MLS GRID #12802196 Report a problem | ||
Public tax history
| Year | Property taxes | Tax assessment |
|---|---|---|
| 2025 | $4,345 +9.2% | $49,423 +8.5% |
| 2024 | $3,980 +9.4% | $45,551 +9.3% |
| 2023 | $3,637 +7.4% | $41,675 +6.6% |
| 2022 | $3,385 +3% | $39,094 +5.3% |
| 2021 | $3,285 +2.7% | $37,126 +2.8% |
| 2020 | $3,200 +1.3% | $36,115 +1% |
| 2019 | $3,159 +5.3% | $35,757 +2.7% |
| 2018 | $3,000 +3.1% | $34,817 +3.4% |
| 2017 | $2,910 +3.4% | $33,660 |
| 2016 | $2,815 +0.3% | $33,660 |
| 2015 | $2,806 | $33,660 -0.7% |
| 2014 | -- | $33,914 |
| 2013 | -- | $33,914 -1.3% |
| 2012 | -- | $34,374 -2.5% |
| 2011 | -- | $35,255 +0.6% |
| 2010 | -- | $35,062 +1% |
| 2008 | -- | $34,715 +2% |
| 2006 | -- | $34,035 +9.2% |
| 2005 | $2,396 +1.8% | $31,168 +3% |
| 2004 | $2,353 -0.5% | $30,261 +2.5% |
| 2003 | $2,365 +2.2% | $29,523 +2% |
| 2002 | $2,313 +4.5% | $28,944 +4% |
| 2001 | $2,214 +5% | $27,831 +4% |
| 2000 | $2,109 | $26,760 |
Find assessor info on the county website
Monthly payment
Est. payment
Payment breakdown
Explore the cost of this home by adjusting the details. Changes won't be saved.Climate risks
Neighborhood: 61201
Nearby schools
Schools provided by the listing agent
- High: Rock Island High School
- District: 41
Source: MRED as distributed by MLS GRID. This data may not be complete. We recommend contacting the local school district to confirm school assignments for this home.

Similar homes
- $240,0003 bd2 ba1.7k sqft3232 36th Ave, Rock Island, IL 61201Active
 MLS ID #12800433, Lisa Carstens, QC Reserve - Real Broker, LLC. MRED as distributed by MLS GRID
- $189,9003 bd2 ba1.1k sqft2843 40th Ave, Rock Island, IL 61201Active
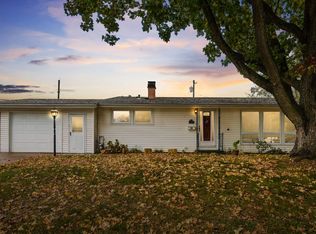 MLS ID #12799355, Ted Leuck, Ruhl&Ruhl REALTORS Moline. MRED as distributed by MLS GRID
- $187,5002 bd2 ba1.6k sqft1835 46th St, Rock Island, IL 61201Active
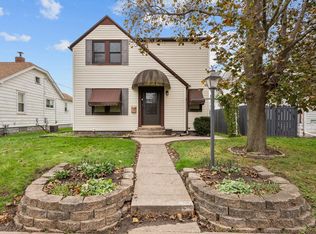 MLS ID #12709480, Jade Mathis, Ruhl&Ruhl REALTORS Moline. MRED as distributed by MLS GRID
- $239,9004 bd2 ba2.1k sqft2720 31st Ave, Rock Island, IL 61201Active
 MLS ID #12791876, David Maubach, ABR, Mel Foster Co. Davenport. MRED as distributed by MLS GRID
