4-bedroom, 2-bathroom tri-level home in Rock Island, located near local schools and amenities. The main level features a spacious living room with vaulted, beamed ceilings, a wood-burning fireplace flanked by built-in bookshelves, and access to a screened-in deck. The large kitchen includes a pantry, plenty of counterspace, and an added center island. Interior updates throughout include fresh paint in all rooms. The upper level houses three bedrooms and a full bathroom featuring a new vanity, new toilet, and new shower plumbing. The lower level includes a family rec room with new flooring and drywall, an office with new LVP flooring, the fourth bedroom, the second full bathroom with a new vanity, and direct access to both the garage and the backyard. Mechanical and system updates include new boiler heating parts (2024), a radon mitigation system (2025), a roof (2014), and a new garage door opener with battery backup. Outside, the property has an attached 1-car garage with a newly constructed screened-in porch, and expanded driveway parking.
Active
$249,900
2720 31st Ave, Rock Island, IL 61201
4beds
2,520sqft
Single Family Residence
Built in 1956
0.42 Acres Lot
$246,800 Zestimate®
$99/sqft
$-- HOA
What's special
Added center islandExpanded driveway parkingNewly constructed screened-in porch
- --
- 524
- views
- 41
- saves
Zillow last checked:
Listing updated:
Listed by:
Richard Bassford, CRS 309-292-3681,
RE/MAX Concepts Bettendorf,
Melissa Greer 510-593-4043,
RE/MAX Concepts Bettendorf
Source: MRED as distributed by MLS GRID,MLS#: 12717408
Facts & features
Interior
Bedrooms & bathrooms
- Bedrooms: 4
- Bathrooms: 2
- Full bathrooms: 2
Rooms
- Room types: Foyer, Recreation Room, Utility Room-Lower Level, Screened Porch, Office
Primary bedroom
- Features: Flooring (Hardwood)
- Level: Second
- Area: 144 Square Feet
- Dimensions: 12X12
Bedroom 2
- Features: Flooring (Hardwood)
- Level: Second
- Area: 130 Square Feet
- Dimensions: 13X10
Bedroom 3
- Features: Flooring (Hardwood)
- Level: Second
- Area: 108 Square Feet
- Dimensions: 9X12
Bedroom 4
- Features: Flooring (Luxury Vinyl)
- Level: Lower
- Area: 238 Square Feet
- Dimensions: 14X17
Dining room
- Features: Flooring (Hardwood)
- Level: Main
- Area: 209 Square Feet
- Dimensions: 19X11
Foyer
- Level: Main
- Area: 84 Square Feet
- Dimensions: 7X12
Kitchen
- Features: Kitchen (Eating Area-Breakfast Bar, Island, Pantry-Closet), Flooring (Tile)
- Level: Main
- Area: 192 Square Feet
- Dimensions: 16X12
Living room
- Features: Flooring (Luxury Vinyl)
- Level: Main
- Area: 294 Square Feet
- Dimensions: 14X21
Office
- Features: Flooring (Luxury Vinyl)
- Level: Lower
- Area: 120 Square Feet
- Dimensions: 10X12
Recreation room
- Features: Flooring (Carpet)
- Level: Lower
- Area: 228 Square Feet
- Dimensions: 19X12
Screened porch
- Level: Lower
- Area: 117 Square Feet
- Dimensions: 13X9
Other
- Features: Flooring (Other)
- Level: Lower
- Area: 253 Square Feet
- Dimensions: 23X11
Heating
- Natural Gas, Steam, Baseboard
Cooling
- Central Air
Appliances
- Included: Range, Microwave, Dishwasher, Refrigerator, Stainless Steel Appliance(s), Gas Cooktop, Gas Oven, Gas Water Heater
- Laundry: Electric Dryer Hookup
Features
- Built-in Features, Beamed Ceilings, Separate Dining Room, Pantry
- Flooring: Hardwood, Carpet
- Doors: Sliding Doors, Storm Door(s)
- Windows: Blinds
- Basement: Finished,Egress Window,Rec/Family Area,Sleeping Area,Storage Space,Full,Walk-Out Access
- Number of fireplaces: 1
- Fireplace features: Wood Burning, Living Room
Interior area
- Total structure area: 2,520
- Total interior livable area: 2,520 sqft
- Finished area below ground: 0
Property
Parking
- Total spaces: 1
- Parking features: Concrete, Garage Door Opener, Yes, Attached, Garage
- Attached garage spaces: 1
- Has uncovered spaces: Yes
Accessibility
- Accessibility features: No Disability Access
Features
- Patio & porch: Screened
Lot
- Size: 0.42 Acres
- Dimensions: 120x132
- Features: Mature Trees, Backs to Trees/Woods, Level, Sloped
Details
- Additional structures: None
- Parcel number: 1612303004
- Special conditions: None
- Other equipment: Ceiling Fan(s)
Construction
Type & style
- Home type: SingleFamily
- Property subtype: Single Family Residence
Materials
- Aluminum Siding, Frame
- Foundation: Block
- Roof: Asphalt
Condition
- New construction: No
- Year built: 1956
Utilities & green energy
- Sewer: Public Sewer
- Water: Public
Community & HOA
Community
- Features: Curbs, Sidewalks, Street Paved
HOA
- Services included: None
Location
- Region: Rock Island
Financial & listing details
- Price per square foot: $99/sqft
- Tax assessed value: $252,600
- Annual tax amount: $7,824
- Date on market: 7/28/2026
- Ownership: Fee Simple
Estimated market value
$246,800
$234,000 - $259,000
$1,711/mo
Price history
| Date | Event | Price |
|---|---|---|
| 4/30/2014 | Sold | $150,000$60/sqft |
Source: Public Record Report a problem | ||
Public tax history
| Year | Property taxes | Tax assessment |
|---|---|---|
| 2025 | $7,825 +8.6% | $84,200 +8.5% |
| 2024 | $7,206 +8.7% | $77,604 +9.3% |
| 2023 | $6,626 +14% | $71,001 +13% |
| 2022 | $5,814 +2.6% | $62,835 +5.3% |
| 2021 | $5,665 +2.4% | $59,672 +2.8% |
| 2020 | $5,530 +1.2% | $58,047 +1% |
| 2019 | $5,464 +4.2% | $57,473 +1.9% |
| 2018 | $5,246 +3% | $56,396 +3.4% |
| 2017 | $5,095 +3.3% | $54,521 |
| 2016 | $4,934 +0.2% | $54,521 |
| 2015 | $4,922 +342% | $54,521 +201.4% |
| 2014 | $1,114 | $18,087 |
| 2013 | $1,114 | $18,087 -65.4% |
| 2012 | -- | $52,305 -2.5% |
| 2011 | -- | $53,646 +0.5% |
| 2010 | -- | $53,353 +1% |
| 2008 | -- | $52,825 +2% |
| 2006 | -- | $51,790 +9.2% |
| 2005 | $3,610 +1.9% | $47,427 +3% |
| 2004 | $3,544 -1.1% | $46,046 +2.5% |
| 2003 | $3,583 +2.2% | $44,923 +2% |
| 2002 | $3,504 +4.5% | $44,042 +4% |
| 2001 | $3,353 +5% | $42,348 +4% |
| 2000 | $3,193 | $40,719 |
Find assessor info on the county website
Monthly payment
Est. payment
Payment breakdown
Explore the cost of this home by adjusting the details. Changes won't be saved.Climate risks
Neighborhood: 61201
Nearby schools
Schools provided by the listing agent
- District: 41
Source: MRED as distributed by MLS GRID. This data may not be complete. We recommend contacting the local school district to confirm school assignments for this home.
Similar homes
- $240,0003 bd1 ba2.2k sqft3248 14th St, Rock Island, IL 61201Active
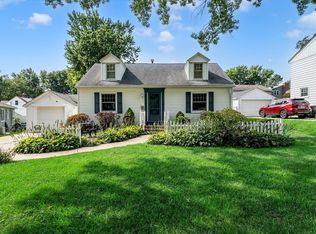 MLS ID #12730076, Richard Bassford, CRS, RE/MAX Concepts Bettendorf. MRED as distributed by MLS GRID
 - $225,0005 bd2 ba2.2k sqft2217 15 1/2 St, Rock Island, IL 61201Active
 MLS ID #12745781, Brody Gober, KW 1Advantage. MRED as distributed by MLS GRID
 - $315,0005 bd3 ba2.1k sqft1814 Big Island Pkwy, Rock Island, IL 61201Active
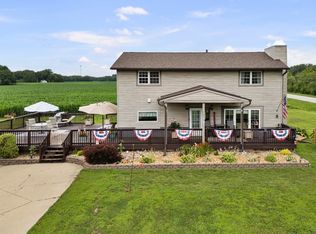 MLS ID #12750110, Brittany Harris, HomeSmart Residential and Commercial Realty. MRED as distributed by MLS GRID
 - $294,0004 bd3 ba2.5k sqft4007 29th Ave, Rock Island, IL 61201Active
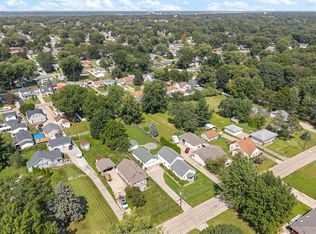 MLS ID #12743178, Tim Hernandez, eXp Realty. MRED as distributed by MLS GRID
