Welcome to this well maintained tri-level featuring a functional layout and efficient use of space. Step inside the spacious living room with large windows offering lots of natural light with a combined dining space, and a bright, galley kitchen with updated appliances. Upper level includes primary bedroom plus two additional bedrooms and a full bath. Lower level features a cozy family room with fireplace, ideal for additional living/entertaining space, plus laundry/storage utility area along with a 3/4 bath. Recent updates include new carpet and fresh interior paint, roof (2020), and A/C and furnace (2018). Situated at the end of a cul-de-sac with a large backyard and patio, ideal for outdoor enjoyment. Prime Bettendorf location with convenient access to local amenities, this home combines practicality, space, and opportunity - perfect for a variety of buyers! Schedule your showing today!
Active
Price cut: $10K (8/5)
$259,900
1511 Parklane Dr, Bettendorf, IA 52722
3beds
1,489sqft
Single Family Residence
Built in 1958
7,840 Square Feet Lot
$257,200 Zestimate®
$175/sqft
$-- HOA
What's special
End of a cul-de-sacPrimary bedroomCombined dining space
- 124 days
- 1,195
- 47
Likely to sell faster than
Zillow last checked:
Listing updated:
Listed by:
Amber Klundt (563)271-5912,
Ruhl&Ruhl REALTORS Moline
Source: MRED as distributed by MLS GRID,MLS#: 12630906
Facts & features
Interior
Bedrooms & bathrooms
- Bedrooms: 3
- Bathrooms: 2
- Full bathrooms: 2
Rooms
- Room types: No additional rooms
Primary bedroom
- Features: Flooring (Carpet)
- Level: Second
- Area: 132 Square Feet
- Dimensions: 11X12
Bedroom 2
- Features: Flooring (Carpet)
- Level: Second
- Area: 110 Square Feet
- Dimensions: 10X11
Bedroom 3
- Features: Flooring (Carpet)
- Level: Second
- Area: 100 Square Feet
- Dimensions: 10X10
Dining room
- Features: Flooring (Carpet)
- Level: Main
- Area: 90 Square Feet
- Dimensions: 9X10
Family room
- Features: Flooring (Ceramic Tile)
- Level: Basement
- Area: 351 Square Feet
- Dimensions: 13X27
Kitchen
- Features: Kitchen (Galley), Flooring (Ceramic Tile)
- Level: Main
- Area: 90 Square Feet
- Dimensions: 9X10
Laundry
- Features: Flooring (Vinyl)
- Level: Basement
- Area: 140 Square Feet
- Dimensions: 10X14
Living room
- Features: Flooring (Carpet)
- Level: Main
- Area: 325 Square Feet
- Dimensions: 13X25
Heating
- Natural Gas, Forced Air
Cooling
- Central Air
Appliances
- Included: Range, Microwave, Dishwasher, Refrigerator, Disposal, Range Hood
Features
- Basement: Finished,Daylight,Partial
- Number of fireplaces: 1
- Fireplace features: Gas Log, Family Room, Basement
Interior area
- Total structure area: 1,476
- Total interior livable area: 1,489 sqft
- Finished area below ground: 491
Property
Parking
- Total spaces: 1
- Parking features: Garage Door Opener, Yes, Attached, Garage
- Attached garage spaces: 1
- Has uncovered spaces: Yes
Accessibility
- Accessibility features: No Disability Access
Features
- Levels: Tri-Level
- Patio & porch: Patio
Lot
- Size: 7,840 Square Feet
- Features: Cul-De-Sac, Level
Details
- Additional structures: Shed(s)
- Parcel number: 00000000842055212
- Special conditions: None
- Other equipment: Sump Pump, Radon Mitigation System
Construction
Type & style
- Home type: SingleFamily
- Property subtype: Single Family Residence
Materials
- Vinyl Siding
- Foundation: Concrete Perimeter
- Roof: Asphalt
Condition
- New construction: No
- Year built: 1958
Utilities & green energy
- Sewer: Public Sewer
- Water: Public
Community & HOA
HOA
- Services included: None
Location
- Region: Bettendorf
Financial & listing details
- Price per square foot: $175/sqft
- Tax assessed value: $206,900
- Annual tax amount: $2,622
- Date on market: 4/30/2026
Estimated market value
$257,200
$244,000 - $270,000
$2,144/mo
Price history
| Date | Event | Price |
|---|---|---|
| 8/5/2026 | Price change | $259,900-3.7%$175/sqft |
Source:  MRED as distributed by MLS GRID #12630906 Report a problem MRED as distributed by MLS GRID #12630906 Report a problem | ||
| 5/28/2026 | Price change | $269,900-3.6%$181/sqft |
Source: MRED as distributed by MLS GRID #12630906 Report a problem | ||
| 4/30/2026 | Listed for sale | $279,900+82.9%$188/sqft |
Source: MRED as distributed by MLS GRID #12630906 Report a problem | ||
| 8/12/2016 | Sold | $153,000+2%$103/sqft |
Source: MRED as distributed by MLS GRID #QC4173391 Report a problem | ||
| 6/23/2016 | Listed for sale | $150,000+11.1%$101/sqft |
Source: Keller Williams - Greater Quad Cities #4173391 Report a problem | ||
| 10/19/2009 | Sold | $135,000$91/sqft |
Source: Public Record Report a problem | ||
Public tax history
| Year | Property taxes | Tax assessment |
|---|---|---|
| 2025 | $2,622 +0.9% | $206,900 +15.1% |
| 2024 | $2,598 +0.7% | $179,800 |
| 2023 | $2,580 +1.1% | $179,800 +15.7% |
| 2022 | $2,552 +2% | $155,460 |
| 2021 | $2,502 -3.9% | $155,460 +8.3% |
| 2020 | $2,605 -0.4% | $143,530 |
| 2019 | $2,616 +13.7% | $143,530 +2.5% |
| 2018 | $2,300 -6.3% | $140,070 |
| 2017 | $2,454 +9.2% | $140,070 +16.2% |
| 2016 | $2,248 | $120,520 +4.2% |
| 2015 | $2,248 +2.9% | $115,640 |
| 2014 | $2,184 | $115,640 |
| 2013 | $2,184 +2.2% | -- |
| 2012 | $2,136 +28.5% | $116,800 +2.9% |
| 2009 | $1,662 +5.1% | $113,540 |
| 2008 | $1,582 +3.8% | $113,540 |
| 2007 | $1,524 +0.5% | -- |
| 2006 | $1,516 -2.8% | -- |
| 2005 | $1,560 +15.9% | -- |
| 2003 | $1,346 +0.9% | -- |
| 2002 | $1,334 +9% | -- |
| 2001 | $1,224 | -- |
Find assessor info on the county website
Monthly payment
Est. payment
Payment breakdown
Explore the cost of this home by adjusting the details. Changes won't be saved.Climate risks
Neighborhood: 52722
Nearby schools
Schools provided by the listing agent
- Elementary: Mark Twain Elementary
- Middle: Bettendorf Middle School
- High: Bettendorf High School
- District: 621
Source: MRED as distributed by MLS GRID. This data may not be complete. We recommend contacting the local school district to confirm school assignments for this home.


Similar homes
- $277,5004 bd2 ba1.5k sqft4085 Kings Ct, Bettendorf, IA 52722New
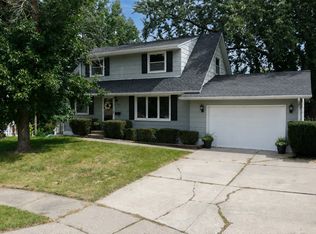 MLS ID #12740954, Ana True, eXp Realty. MRED as distributed by MLS GRID
 - $240,0003 bd2 ba1.2k sqft1272 Golden Valley Dr, Bettendorf, IA 52722Active
 MLS ID #12719009, Hank Robertson, Ruhl&Ruhl REALTORS Davenport. MRED as distributed by MLS GRID
 - $299,9003 bd2 ba1.8k sqft3446 Pleasant Dr, Bettendorf, IA 52722Active
 MLS ID #12742880, Matt Wood, 3% Listing Company, LLC. MRED as distributed by MLS GRID
 - $300,0003 bd2 ba1.4k sqft2920 Cambridge Dr, Bettendorf, IA 52722Active
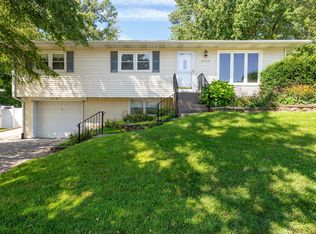 MLS ID #12722506, Lisa Maller, Ruhl&Ruhl REALTORS Bettendorf. MRED as distributed by MLS GRID
