Stunning Updated Retreat in the Heart of the City! Discover a rare opportunity to own a beautifully remodeled property, perfectly situated on over half an acre of serene landscape. This gem offers a unique blend of privacy and scenic views, all while being just moments away from the vibrant city life. Enjoy contemporary finishes throughout, complemented by an abundance of natural light that floods through generous windows. The main level features an inviting open floor plan, seamlessly connecting to a sizable deck that overlooks a terraced backyard. All four bedrooms are thoughtfully designed with ample closet space. The primary suite is a true sanctuary, with it's own private bathroom including a stunning walk-in shower and a stylish installed barn door. Expand your living space in the large finished recreation room, and a back room perfect for your own workshop or extra storage. The attached split garage offers options for 2 or 3 cars, measuring 23 x 11 and 30 x 11. This home is a must-see! Schedule your showing today!
Active
Price cut: $4.9K (9/25)
$275,000
3224 11th St, Moline, IL 61265
4beds
1,969sqft
Single Family Residence
Built in 1956
0.6 Acres Lot
$274,100 Zestimate®
$140/sqft
$-- HOA
What's special
- 71 days
- 936
- 78
Likely to sell faster than
Zillow last checked:
Listing updated:
Listed by:
Brittany Murphy (563)940-4101,
QC Reserve - Real Broker, LLC
Source: MRED as distributed by MLS GRID,MLS#: 12705875
Facts & features
Interior
Bedrooms & bathrooms
- Bedrooms: 4
- Bathrooms: 2
- Full bathrooms: 2
Rooms
- Room types: Recreation Room
Primary bedroom
- Features: Bathroom (Full)
- Level: Second
- Area: 234 Square Feet
- Dimensions: 18X13
Bedroom 2
- Level: Second
- Area: 132 Square Feet
- Dimensions: 11X12
Bedroom 3
- Level: Second
- Area: 143 Square Feet
- Dimensions: 13X11
Bedroom 4
- Level: Second
- Area: 110 Square Feet
- Dimensions: 10X11
Kitchen
- Level: Main
- Area: 128 Square Feet
- Dimensions: 16X8
Recreation room
- Level: Lower
- Area: 276 Square Feet
- Dimensions: 12X23
Heating
- Natural Gas
Cooling
- Central Air
Appliances
- Included: Range, Microwave, Dishwasher, Refrigerator
Features
- Basement: Partially Finished,Partial
Interior area
- Total structure area: 0
- Total interior livable area: 1,969 sqft
Property
Parking
- Total spaces: 2
- Parking features: Concrete, Garage Door Opener, Yes, Garage Owned, Attached, Garage
- Attached garage spaces: 2
- Has uncovered spaces: Yes
Accessibility
- Accessibility features: No Disability Access
Features
- Patio & porch: Deck
Lot
- Size: 0.6 Acres
- Features: Wooded, Mature Trees, Backs to Trees/Woods
Details
- Parcel number: 1708123006
- Special conditions: None
Construction
Type & style
- Home type: SingleFamily
- Property subtype: Single Family Residence
Materials
- Vinyl Siding
- Foundation: Block
- Roof: Asphalt
Condition
- New construction: No
- Year built: 1956
Utilities & green energy
- Electric: 100 Amp Service
- Sewer: Public Sewer
- Water: Public
Community & HOA
HOA
- Services included: None
Location
- Region: Moline
Financial & listing details
- Price per square foot: $140/sqft
- Tax assessed value: $233,781
- Annual tax amount: $6,277
- Date on market: 7/30/2026
- Ownership: Fee Simple
Estimated market value
$274,100
$260,000 - $288,000
$2,103/mo
Price history
| Date | Event | Price |
|---|---|---|
| 9/25/2026 | Price change | $275,000-1.8%$140/sqft |
Source:  MRED as distributed by MLS GRID #12705875 Report a problem MRED as distributed by MLS GRID #12705875 Report a problem | ||
| 9/8/2026 | Price change | $279,900-1.8%$142/sqft |
Source: MRED as distributed by MLS GRID #12705875 Report a problem | ||
| 8/14/2026 | Price change | $285,000-3.4%$145/sqft |
Source: MRED as distributed by MLS GRID #12705875 Report a problem | ||
| 7/30/2026 | Listed for sale | $295,000+18.8%$150/sqft |
Source: MRED as distributed by MLS GRID #12705875 Report a problem | ||
| 4/10/2024 | Sold | $248,400-0.6%$126/sqft |
Source: MRED as distributed by MLS GRID #QC4249571 Report a problem | ||
| 2/12/2024 | Pending sale | $249,900$127/sqft |
Source:  RMLS Alliance as distributed by MLS GRID #QC4249571 Report a problem RMLS Alliance as distributed by MLS GRID #QC4249571 Report a problem | ||
| 2/7/2024 | Price change | $249,900-2%$127/sqft |
Source: RMLS Alliance as distributed by MLS GRID #QC4249571 Report a problem | ||
| 1/29/2024 | Listing removed | -- |
Source: Zillow Rentals Report a problem | ||
| 1/23/2024 | Listed for sale | $255,000+16%$130/sqft |
Source: RMLS Alliance as distributed by MLS GRID #QC4249571 Report a problem | ||
| 12/19/2023 | Price change | $2,100-12.5%$1/sqft |
Source: Zillow Rentals Report a problem | ||
| 12/7/2023 | Listed for rent | $2,400$1/sqft |
Source: Zillow Rentals Report a problem | ||
| 9/30/2022 | Contingent | $219,900$112/sqft |
Source: RMLS Alliance as distributed by MLS GRID #QC4236181 Report a problem | ||
| 9/28/2022 | Price change | $219,900-4.3%$112/sqft |
Source: RMLS Alliance as distributed by MLS GRID #QC4236181 Report a problem | ||
| 9/19/2022 | Price change | $229,900-4.2%$117/sqft |
Source: RMLS Alliance as distributed by MLS GRID #QC4236181 Report a problem | ||
| 9/6/2022 | Price change | $239,900-2%$122/sqft |
Source: RMLS Alliance as distributed by MLS GRID #QC4236181 Report a problem | ||
| 8/29/2022 | Price change | $244,900-2%$124/sqft |
Source: RMLS Alliance as distributed by MLS GRID #QC4236181 Report a problem | ||
| 8/18/2022 | Listed for sale | $249,900-6.7%$127/sqft |
Source: RMLS Alliance as distributed by MLS GRID #QC4236181 Report a problem | ||
| 8/15/2022 | Listing removed | -- |
Source: Owner Report a problem | ||
| 7/22/2022 | Price change | $267,900-4.3%$136/sqft |
Source: Owner Report a problem | ||
| 6/1/2022 | Listed for sale | $279,900$142/sqft |
Source: Owner Report a problem | ||
| 5/22/2022 | Listing removed | -- |
Source: Owner Report a problem | ||
| 2/21/2022 | Price change | $279,900-2.6%$142/sqft |
Source: Owner Report a problem | ||
| 1/5/2022 | Price change | $287,500-3.4%$146/sqft |
Source: Owner Report a problem | ||
| 12/2/2021 | Listed for sale | $297,500+197.5%$151/sqft |
Source: Owner Report a problem | ||
| 4/14/2021 | Sold | $100,000-13%$51/sqft |
Source: Public Record Report a problem | ||
| 4/1/2021 | Pending sale | $115,000$58/sqft |
Source: RMLS Alliance as distributed by MLS GRID #QC4219962 Report a problem | ||
| 3/26/2021 | Listed for sale | $115,000$58/sqft |
Source: RMLS Alliance as distributed by MLS GRID #QC4219962 Report a problem | ||
Public tax history
| Year | Property taxes | Tax assessment |
|---|---|---|
| 2025 | $6,277 +5.4% | $77,927 +6% |
| 2024 | $5,957 -5.9% | $73,516 +4.6% |
| 2023 | $6,331 +16.5% | $70,283 +17.7% |
| 2022 | $5,435 +12.1% | $59,736 +4.7% |
| 2021 | $4,847 -0.4% | $57,054 +0.6% |
| 2020 | $4,868 +2% | $56,714 +2.4% |
| 2019 | $4,772 +2.5% | $55,385 +1.2% |
| 2018 | $4,655 +2.5% | $54,733 +2.1% |
| 2017 | $4,540 +13.6% | $53,607 +1.7% |
| 2016 | $3,998 +2.7% | $52,711 +2.1% |
| 2015 | $3,892 | $51,627 +0% |
| 2014 | -- | $51,617 |
| 2013 | -- | $51,617 -1.1% |
| 2012 | -- | $52,165 -2.5% |
| 2011 | -- | $53,502 +1.3% |
| 2010 | -- | $52,830 +1% |
| 2008 | -- | $52,306 +3% |
| 2006 | -- | $50,782 +13.2% |
| 2005 | $3,208 +7.3% | $44,871 +5% |
| 2004 | $2,991 -5.7% | $42,734 +1.5% |
| 2003 | $3,171 +8.5% | $42,102 +7% |
| 2002 | $2,923 +7.2% | $39,348 +7% |
| 2001 | $2,727 +6.4% | $36,774 +4% |
| 2000 | $2,564 | $35,360 |
Find assessor info on the county website
Monthly payment
Est. payment
Payment breakdown
Explore the cost of this home by adjusting the details. Changes won't be saved.Climate risks
Neighborhood: Greater Prospect
Nearby schools
Schools provided by the listing agent
- District: 40
Source: MRED as distributed by MLS GRID. This data may not be complete. We recommend contacting the local school district to confirm school assignments for this home.
Similar homes
- $250,0005 bd2 ba1.4k sqft2510 7th St, Moline, IL 61265New
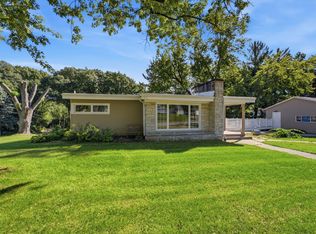 MLS ID #12776850, Niki Greenwood, Epique Realty. MRED as distributed by MLS GRID
 - $229,9002 bd3 ba2k sqft2301 15th Ave, Moline, IL 61265Price Change
 MLS ID #12716984, Brittany Harris, HomeSmart Residential and Commercial Realty. MRED as distributed by MLS GRID
 - $319,0004 bd4 ba2k sqft3507 56th Street Ct, Moline, IL 61265Active
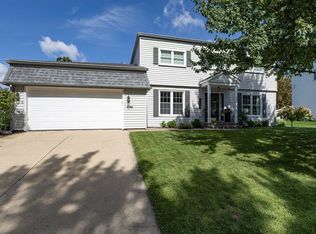 MLS ID #12753241, Becky Blackert, Mel Foster Co. Geneseo. MRED as distributed by MLS GRID
 - $284,0004 bd3 ba2.5k sqft4007 29th Ave, Rock Island, IL 61201Active
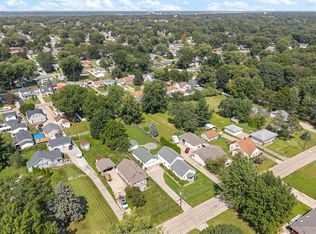 MLS ID #12743178, Tim Hernandez, eXp Realty. MRED as distributed by MLS GRID
