Welcome to this move-in-ready split-level home offering 4 bedrooms, 2 full bathrooms, and two garages, all packed with updates and meticulously maintained inside and out. The attached garage features overhead doors on both the front and rear, allowing you to drive directly through to access the impressive second detached garage in the backyard. From the moment you arrive, the beautifully cared-for lawn and landscaping set the tone for what you'll find throughout the property. Step inside to a traditional split-level layout and head upstairs to a spacious living room filled with natural light. The kitchen offers plenty of cabinet and storage space, granite countertops, and stainless steel appliances. This level also features three bedrooms, a full bathroom with a jetted tub and granite-top vanity, a large cedar-lined pantry, and a hallway linen closet. The finished walk-out lower level provides even more living space with a large recreation/family room currently used as an exercise area, a fourth bedroom, and a full bathroom. A versatile flex room was previously used as a second kitchen and could easily be converted back, with gas stove and water hookups already available. Additional closets and under-stair storage provide plenty of room to keep everything organized. Walk directly from the lower level into the beautifully maintained, fully fenced backyard featuring a 13' x 24' patio with an additional pad for a fire pit or grill. The backyard is surrounded by a 6-foot SimTek EcoStone privacy fence with gates at both front corners. A standout feature is the impressive 30' x 30' detached garage. Behind the large overhead door is an open, partition-free workspace ideal for vehicles, hobbies, storage, or projects. The garage features insulated and finished walls, textured epoxy flooring, overhead lighting, a separate pedestrian entrance, attic-style storage, and a 100-amp electrical panel with room for additional circuits. Additional highlights include an exterior Q-See 4K Ultra HD camera system and numerous recent mechanical and appliance updates. Stainless steel appliances include a GE dishwasher (2026), GE stove and refrigerator (2022), and Whirlpool microwave (2020). The Whirlpool washer and dryer were replaced in 2025, the Rheem gas water heater in 2026, and the HVAC system in 2025. The home features forced-air natural gas heat and central air. With four bedrooms, two full bathrooms, flexible finished living space, a walk-out lower level, extensive storage, a private fenced backyard, and an exceptional second garage, this property offers an impressive combination of space, updates, and versatility. Buyer and buyer's agent to verify all information, including square footage, room sizes, school zones, taxes, exemptions, and zoning. Measurements are approximate.
Active
Price cut: $25K (10/21)
$325,000
4738 19th Ave, Moline, IL 61265
4beds
1,829sqft
Single Family Residence
Built in 1963
8,276 Square Feet Lot
$318,800 Zestimate®
$178/sqft
$-- HOA
What's special
Traditional split-level layoutFourth bedroomPrivate fenced backyardMove-in-ready split-level homeForced-air natural gas heatFlexible finished living spaceLarge cedar-lined pantry
- 43 days
- 278
- 17
Zillow last checked:
Listing updated:
Listed by:
Robert Strupp 563-200-2403,
Home Marketor, Inc.
Source: MRED as distributed by MLS GRID,MLS#: 12777472
Facts & features
Interior
Bedrooms & bathrooms
- Bedrooms: 4
- Bathrooms: 2
- Full bathrooms: 2
Rooms
- Room types: Game Room
Primary bedroom
- Level: Main
- Area: 130 Square Feet
- Dimensions: 10X13
Bedroom 2
- Level: Main
- Area: 99 Square Feet
- Dimensions: 9X11
Bedroom 3
- Level: Main
- Area: 156 Square Feet
- Dimensions: 13X12
Bedroom 4
- Level: Basement
- Area: 132 Square Feet
- Dimensions: 12X11
Dining room
- Level: Main
- Dimensions: COMBO
Family room
- Level: Basement
- Area: 180 Square Feet
- Dimensions: 15X12
Game room
- Level: Basement
- Area: 140 Square Feet
- Dimensions: 14X10
Kitchen
- Level: Main
- Area: 140 Square Feet
- Dimensions: 10X14
Laundry
- Level: Basement
- Area: 70 Square Feet
- Dimensions: 7X10
Living room
- Level: Main
- Area: 204 Square Feet
- Dimensions: 12X17
Heating
- Has Heating (Unspecified Type)
Cooling
- Central Air
Appliances
- Included: Range, Microwave, Dishwasher, Refrigerator
Features
- Basement: Finished,Full
Interior area
- Total structure area: 988
- Total interior livable area: 1,829 sqft
- Finished area below ground: 841
Property
Parking
- Total spaces: 3
- Parking features: Garage Door Opener, Garage, Attached, Detached
- Attached garage spaces: 3
- Has uncovered spaces: Yes
Accessibility
- Accessibility features: No Disability Access
Features
- Levels: Split Level
Lot
- Size: 8,276 Square Feet
- Features: Level
Details
- Parcel number: 1702127021
- Special conditions: None
Construction
Type & style
- Home type: SingleFamily
- Architectural style: Split Level
- Property subtype: Single Family Residence
Materials
- Vinyl Siding
- Foundation: Block
- Roof: Asphalt
Condition
- New construction: No
- Year built: 1963
Utilities & green energy
- Sewer: Public Sewer
- Water: Public
Community & HOA
HOA
- Services included: None
Location
- Region: Moline
Financial & listing details
- Price per square foot: $178/sqft
- Tax assessed value: $191,892
- Annual tax amount: $5,001
- Date on market: 10/6/2026
Estimated market value
$318,800
$303,000 - $335,000
$2,061/mo
Price history
| Date | Event | Price |
|---|---|---|
| 10/21/2026 | Price change | $325,000-7.1%$178/sqft |
Source:  MRED as distributed by MLS GRID #12777472 Report a problem | ||
| 10/6/2026 | Listed for sale | $350,000+230.2%$191/sqft |
Source: MRED as distributed by MLS GRID #12777472 Report a problem | ||
| 11/17/2003 | Sold | $106,000$58/sqft |
Source: Public Record Report a problem | ||
Public tax history
| Year | Property taxes | Tax assessment |
|---|---|---|
| 2025 | $5,001 +10.9% | $63,964 +10.9% |
| 2024 | $4,507 +7.7% | $57,684 +8.6% |
| 2023 | $4,186 +3.7% | $53,116 +4.2% |
| 2022 | $4,037 +1% | $50,975 +4.6% |
| 2021 | $3,998 +0.8% | $48,733 +1.7% |
| 2020 | $3,968 +13.4% | $47,919 +1.6% |
| 2019 | $3,501 +2.7% | $47,164 +1.5% |
| 2018 | $3,409 +2% | $46,454 +1.6% |
| 2017 | $3,344 +3.2% | $45,723 +3.2% |
| 2016 | $3,241 +6.8% | $44,305 +16.5% |
| 2015 | $3,035 +306.8% | $38,039 -1% |
| 2014 | $746 | $38,419 |
| 2013 | $746 | $38,419 -1.8% |
| 2012 | -- | $39,136 -2% |
| 2011 | -- | $39,934 |
| 2010 | -- | $39,934 +1% |
| 2008 | -- | $39,539 +2% |
| 2006 | -- | $38,764 +5.6% |
| 2005 | $2,740 +4.6% | $36,717 +3% |
| 2004 | $2,620 -2.1% | $35,648 +3% |
| 2003 | $2,675 +4.8% | $34,609 +4% |
| 2002 | $2,553 +3.3% | $33,278 +3.5% |
| 2001 | $2,471 +6.8% | $32,153 +5% |
| 2000 | $2,314 | $30,622 |
Find assessor info on the county website
Monthly payment
Est. payment
Payment breakdown
Explore the cost of this home by adjusting the details. Changes won't be saved.Climate risks
Neighborhood: 61265
Nearby schools
Schools provided by the listing agent
- District: 40
Source: MRED as distributed by MLS GRID. This data may not be complete. We recommend contacting the local school district to confirm school assignments for this home.

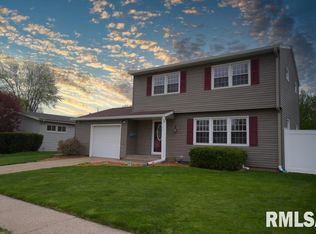

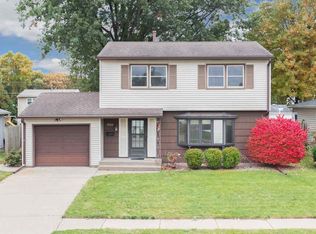
Similar homes
- $299,0004 bd4 ba2k sqft3507 56th Street Ct, Moline, IL 61265Active
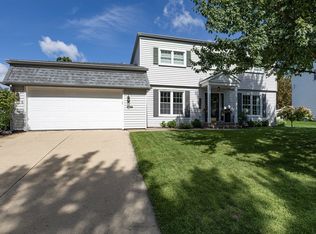 MLS ID #12753241, Becky Blackert, Mel Foster Co. Geneseo. MRED as distributed by MLS GRID
- $279,9994 bd3 ba1.5k sqft4704 11th St #C, Moline, IL 61265Active
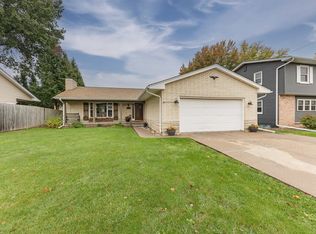 MLS ID #12802905, Mary Lou Bennett-McClean, RE/MAX Concepts Moline. MRED as distributed by MLS GRID
- $299,9003 bd3 ba2.1k sqft3617 25th Ave, Rock Island, IL 61201New
 MLS ID #12809945, Leslie Roland, Ruhl&Ruhl REALTORS Moline. MRED as distributed by MLS GRID
- $169,9003 bd2 ba1.2k sqft1907 46th St, Moline, IL 61265Active
 MLS ID #12797856, Valerie Vincent, RE/MAX Concepts Moline. MRED as distributed by MLS GRID
