Adorable and freshly renovated 3 bed - 2.1 bath home in Moline, large fenced yard, 2 car garage, main level laundry hook ups, new appliances, mature trees in a quiet neighborhood.
Active
Price cut: $10K (9/15)
$179,000
3223 53rd St #B, Moline, IL 61265
3beds
1,571sqft
Single Family Residence
Built in 1942
0.49 Acres Lot
$176,700 Zestimate®
$114/sqft
$-- HOA
What's special
Large fenced yardMature treesFreshly renovatedNew appliances
- 24 days
- 2,047
- 207
Likely to sell faster than
Zillow last checked:
Listing updated:
Listed by:
Heidi Colbrese (309)373-2549,
Ruhl&Ruhl REALTORS Moline
Source: MRED as distributed by MLS GRID,MLS#: 12602907
Facts & features
Interior
Bedrooms & bathrooms
- Bedrooms: 3
- Bathrooms: 3
- Full bathrooms: 2
- 1/2 bathrooms: 1
Rooms
- Room types: No additional rooms
Primary bedroom
- Features: Flooring (Luxury Vinyl), Bathroom (Full)
- Level: Main
- Area: 154 Square Feet
- Dimensions: 14X11
Bedroom 2
- Features: Flooring (Luxury Vinyl)
- Level: Main
- Area: 140 Square Feet
- Dimensions: 10X14
Bedroom 3
- Features: Flooring (Hardwood)
- Level: Attic
- Area: 276 Square Feet
- Dimensions: 23X12
Dining room
- Features: Flooring (Luxury Vinyl)
- Level: Main
- Area: 110 Square Feet
- Dimensions: 11X10
Kitchen
- Features: Flooring (Luxury Vinyl)
- Level: Main
- Area: 132 Square Feet
- Dimensions: 12X11
Laundry
- Features: Flooring (Luxury Vinyl)
- Level: Main
- Area: 154 Square Feet
- Dimensions: 14X11
Living room
- Features: Flooring (Luxury Vinyl)
- Level: Main
- Area: 207 Square Feet
- Dimensions: 23X9
Heating
- Forced Air
Cooling
- Central Air
Appliances
- Included: Range, Microwave, Refrigerator
- Laundry: In Bathroom
Features
- Basement: Unfinished,Full
Interior area
- Total structure area: 1,053
- Total interior livable area: 1,571 sqft
- Finished area below ground: 30
Property
Parking
- Total spaces: 2
- Parking features: Yes, Garage Owned, Detached, Garage
- Garage spaces: 2
Accessibility
- Accessibility features: No Disability Access
Features
- Stories: 1.5
- Patio & porch: Deck
- Fencing: Fenced
Lot
- Size: 0.49 Acres
- Dimensions: 121x144x118x137
- Features: Level
Details
- Parcel number: 1711132036
- Special conditions: None
Construction
Type & style
- Home type: SingleFamily
- Architectural style: Ranch
- Property subtype: Single Family Residence
Materials
- Vinyl Siding
- Foundation: Block
- Roof: Asphalt
Condition
- New construction: No
- Year built: 1942
Utilities & green energy
- Sewer: Public Sewer
- Water: Public
Community & HOA
HOA
- Services included: None
Location
- Region: Moline
Financial & listing details
- Price per square foot: $114/sqft
- Tax assessed value: $195,075
- Annual tax amount: $5,564
- Date on market: 9/11/2026
- Ownership: Fee Simple
Estimated market value
$176,700
$168,000 - $186,000
$1,818/mo
Price history
| Date | Event | Price |
|---|---|---|
| 9/15/2026 | Price change | $179,000-5.3%$114/sqft |
Source:  MRED as distributed by MLS GRID #12602907 Report a problem MRED as distributed by MLS GRID #12602907 Report a problem | ||
| 9/11/2026 | Listed for sale | $189,000+56.2%$120/sqft |
Source: MRED as distributed by MLS GRID #12602907 Report a problem | ||
| 7/25/2014 | Sold | $121,000-3.1%$77/sqft |
Source: MRED as distributed by MLS GRID #QC4149382 Report a problem | ||
| 6/13/2014 | Pending sale | $124,900$80/sqft |
Source: Davenport Kimberly Rd Office #4149382 Report a problem | ||
| 4/23/2014 | Listed for sale | $124,900-3.8%$80/sqft |
Source: Davenport Kimberly Rd Office #4149382 Report a problem | ||
| 10/23/2013 | Price change | $129,900-3.7%$83/sqft |
Source: Davenport Kimberly Rd Office #4145425 Report a problem | ||
| 8/17/2013 | Listed for sale | $134,900+19.4%$86/sqft |
Source: MEL FOSTER CO. #4145425 Report a problem | ||
| 5/14/2007 | Sold | $113,000$72/sqft |
Source: Public Record Report a problem | ||
Public tax history
| Year | Property taxes | Tax assessment |
|---|---|---|
| 2025 | $5,564 +9.8% | $65,025 +10.9% |
| 2024 | $5,066 +7.2% | $58,640 +8.6% |
| 2023 | $4,724 +22.8% | $53,996 +21.5% |
| 2022 | $3,846 +1.6% | $44,445 +4.6% |
| 2021 | $3,784 +0.7% | $42,490 +1.7% |
| 2020 | $3,758 +0.8% | $41,780 +1.6% |
| 2019 | $3,729 +2.6% | $41,122 +1.5% |
| 2018 | $3,633 +2.7% | $40,503 +1.6% |
| 2017 | $3,537 +3.5% | $39,865 +3.2% |
| 2016 | $3,418 +7.2% | $38,629 +5.4% |
| 2015 | $3,189 +310.4% | $36,654 -1% |
| 2014 | $777 | $37,020 |
| 2013 | $777 | $37,020 -1.8% |
| 2012 | -- | $37,710 -2% |
| 2011 | -- | $38,480 |
| 2010 | -- | $38,480 +1% |
| 2008 | -- | $38,099 +14.5% |
| 2006 | -- | $33,269 +11.5% |
| 2005 | $1,027 +0.6% | $29,830 +3% |
| 2004 | $1,020 -16.6% | $28,961 +3% |
| 2003 | $1,224 +0.8% | $28,117 +4% |
| 2002 | $1,214 +9.9% | $27,036 +13.9% |
| 2001 | $1,105 +1.1% | $23,747 +5% |
| 2000 | $1,093 | $22,616 |
Find assessor info on the county website
Monthly payment
Est. payment
Payment breakdown
Explore the cost of this home by adjusting the details. Changes won't be saved.Climate risks
Neighborhood: 61265
Nearby schools
Schools provided by the listing agent
- District: 37
Source: MRED as distributed by MLS GRID. This data may not be complete. We recommend contacting the local school district to confirm school assignments for this home.
Similar homes
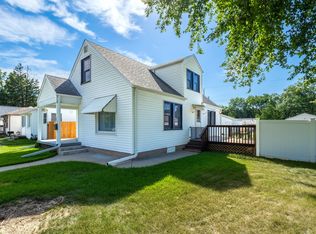
- $189,0004 bd1 ba1.3k sqft2521 33rd St, Moline, IL 61265Active
 MLS ID #12752441, Jason Miller, Ruhl&Ruhl REALTORS Moline. MRED as distributed by MLS GRID
 - $179,9003 bd1 ba1k sqft5011 48th St, Moline, IL 61265Active
 MLS ID #12712455, Eric Ryden, Quad Cities Iowa Realty - Moline. MRED as distributed by MLS GRID
 - $159,9003 bd2 ba2.2k sqft1535 13th Ave, Moline, IL 61265Active
 MLS ID #12772484, Krystal Hudson, Dream Realty Services. MRED as distributed by MLS GRID
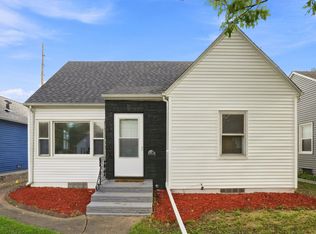
 - $178,9003 bd3 ba984 sqft405 27th Ave, Moline, IL 61265Active
 MLS ID #12744745, Robert Bermes, CNC,GRI, Epique Realty Inc. MRED as distributed by MLS GRID
