Welcome to 1917 32nd Street in Moline! This beautifully updated 3-bedroom, 2-bath home offers an exceptional combination of comfort, quality, and versatility. Step inside from the charming covered front porch into a welcoming foyer that leads to inviting main-level living spaces, including a remodeled kitchen with breakfast area and a flexible room perfect for a home office, formal dining, and additional living space. Upstairs, you'll find three bedrooms with ample storage, walk-in closets, and a conveniently located full bathroom. The basement offers excellent potential for additional finished living space, storage or bedrooms. Outside, enjoy a private backyard ideal for relaxing or entertaining, along with an impressive heated garage offering plenty of room for parking, storage, and hobbies. Recent improvements include new heating and cooling systems (2026), luxury vinyl plank flooring, an updated basement bathroom, and LED lighting throughout. Additional upgrades include a newer roof, siding, updated electrical service, replaced water and sewer connections, and a sump pump with battery backup. Meticulously cared for and move-in ready, this wonderful home offers exceptional value and room to grow!
Active
$189,700
1917 32nd St, Moline, IL 61265
3beds
1,278sqft
Single Family Residence
Built in 1930
5,227 Square Feet Lot
$185,000 Zestimate®
$148/sqft
$-- HOA
What's special
Updated basement bathroomLed lighting throughoutInviting main-level living spacesWelcoming foyerCharming covered front porchNewer roofLuxury vinyl plank flooring
- 21 days
- 904
- 95
Likely to sell faster than
Zillow last checked:
Listing updated:
Listed by:
Adam Bellendier 563-340-6179,
Mel Foster Co. Davenport
Source: MRED as distributed by MLS GRID,MLS#: 12797467
Facts & features
Interior
Bedrooms & bathrooms
- Bedrooms: 3
- Bathrooms: 2
- Full bathrooms: 1
- 1/2 bathrooms: 1
Rooms
- Room types: Office
Primary bedroom
- Level: Second
- Area: 120 Square Feet
- Dimensions: 12X10
Bedroom 2
- Level: Second
- Area: 99 Square Feet
- Dimensions: 11X9
Bedroom 3
- Level: Second
- Area: 54 Square Feet
- Dimensions: 9X6
Dining room
- Level: Main
- Area: 132 Square Feet
- Dimensions: 11X12
Kitchen
- Features: Kitchen (Eating Area-Breakfast Bar, Eating Area-Table Space)
- Level: Main
- Area: 224 Square Feet
- Dimensions: 14X16
Living room
- Level: Main
- Area: 120 Square Feet
- Dimensions: 12X10
Office
- Level: Main
- Area: 70 Square Feet
- Dimensions: 10X7
Heating
- Forced Air
Cooling
- Central Air
Appliances
- Included: Range, Microwave, Dishwasher, Refrigerator, Washer, Dryer
Features
- Basement: Unfinished,Full
Interior area
- Total structure area: 2,022
- Total interior livable area: 1,278 sqft
- Finished area below ground: 90
Video & virtual tour
Property
Parking
- Total spaces: 6
- Parking features: Garage Door Opener, Heated Garage, Detached, Off Alley, On Street, Oversized, Yes, Owned, Garage
- Garage spaces: 2
- Has uncovered spaces: Yes
Accessibility
- Accessibility features: No Disability Access
Features
- Stories: 2
- Patio & porch: Deck
- Fencing: Fenced
Lot
- Size: 5,227 Square Feet
- Dimensions: 132x38
- Features: Level
Details
- Parcel number: 1704404028
- Special conditions: None
Construction
Type & style
- Home type: SingleFamily
- Property subtype: Single Family Residence
Materials
- Vinyl Siding
- Foundation: Block
- Roof: Asphalt
Condition
- New construction: No
- Year built: 1930
Utilities & green energy
- Sewer: Public Sewer
- Water: Public
Community & HOA
HOA
- Services included: None
Location
- Region: Moline
Financial & listing details
- Price per square foot: $148/sqft
- Tax assessed value: $141,057
- Annual tax amount: $3,107
- Date on market: 10/29/2026
Estimated market value
$185,000
$176,000 - $194,000
$1,541/mo
Price history
| Date | Event | Price |
|---|---|---|
| 10/29/2026 | Listed for sale | $189,700+380.3%$148/sqft |
Source: MRED as distributed by MLS GRID #12797467 Report a problem | ||
| 7/1/1991 | Sold | $39,500$31/sqft |
Source: Agent Provided Report a problem | ||
Public tax history
| Year | Property taxes | Tax assessment |
|---|---|---|
| 2025 | $3,107 +6.5% | $47,019 +5.8% |
| 2024 | $2,917 -6% | $44,447 +8.6% |
| 2023 | $3,103 +24.7% | $40,927 +21.4% |
| 2022 | $2,489 +1.4% | $33,723 +4.6% |
| 2021 | $2,455 +0.9% | $32,240 +1.7% |
| 2020 | $2,433 +1.3% | $31,701 +1.6% |
| 2019 | $2,403 +3% | $31,202 +1.5% |
| 2018 | $2,332 +2.1% | $30,733 +1.6% |
| 2017 | $2,284 +3.4% | $30,249 +3.2% |
| 2016 | $2,208 +2.9% | $29,311 +2.3% |
| 2015 | $2,145 +342.1% | $28,646 -1% |
| 2014 | $485 | $28,933 |
| 2013 | $485 | $28,933 -1.8% |
| 2012 | -- | $29,472 -2% |
| 2011 | -- | $30,074 |
| 2010 | -- | $30,074 +1% |
| 2008 | -- | $29,776 +5.1% |
| 2006 | -- | $28,342 +5.6% |
| 2005 | $1,887 +19.3% | $26,846 +14.2% |
| 2004 | $1,581 -4.8% | $23,503 +3% |
| 2003 | $1,661 +5.1% | $22,819 +4% |
| 2002 | $1,581 +3.6% | $21,941 +3.5% |
| 2001 | $1,526 +17.8% | $21,199 +5% |
| 2000 | $1,296 | $20,190 |
Find assessor info on the county website
Monthly payment
Est. payment
Payment breakdown
Explore the cost of this home by adjusting the details. Changes won't be saved.Climate risks
Neighborhood: Forest Hill
Nearby schools
Schools provided by the listing agent
- District: 40
Source: MRED as distributed by MLS GRID. This data may not be complete. We recommend contacting the local school district to confirm school assignments for this home.


Similar homes
- $184,7503 bd3 ba1.5k sqft1856 17th Ave, Moline, IL 61265Active
 MLS ID #12797610, Stephanie Hoffstatter, Rainmaker Collective - Real Broker, LLC. MRED as distributed by MLS GRID
- $169,9003 bd2 ba1.2k sqft1907 46th St, Moline, IL 61265Active
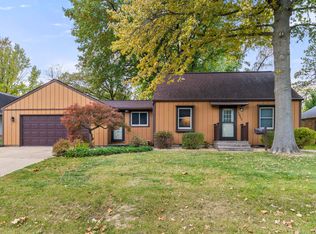 MLS ID #12797856, Valerie Vincent, RE/MAX Concepts Moline. MRED as distributed by MLS GRID
- $222,0003 bd1 ba1.4k sqft2514 23rd Ave, Moline, IL 61265Active
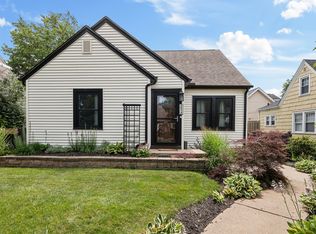 MLS ID #12799108, Ryan Van Daele, All City Realty. MRED as distributed by MLS GRID
- $185,0003 bd1 ba1.3k sqft817 27th St, Bettendorf, IA 52722New
 MLS ID #12809699, Ashlee Gealy, BUY SELL BUILD QC - Real Broker, LLC. MRED as distributed by MLS GRID
