Remarkably remodeled 1940's brick located at the edge of Villa Park, off Ave of the Cities, just 3 min. from the I-74 bridge. Walking distance to several restaurants. Major updates since 2024: New roof, windows, wiring, paint, full basement remodel with 2 egress windows & waterproofing, refinished hardwoods and more. Total of 5 bedrooms (1 up, 2 main, 2 down) 2 full baths. Relaxing enclosed front porch, original fireplace and trim. All appliances stay except freezer.
Active
Price cut: $10.5K (9/16)
$229,500
2544 23rd Ave #A, Moline, IL 61265
5beds
1,497sqft
Single Family Residence
Built in 1940
4,791 Square Feet Lot
$226,200 Zestimate®
$153/sqft
$-- HOA
What's special
Original fireplace and trimRelaxing enclosed front porchRefinished hardwoodsNew roof
- 120 days
- 486
- 31
Zillow last checked:
Listing updated:
Listed by:
Erin Erickson (309)798-0984,
Ruhl&Ruhl REALTORS Bettendorf,
Candice Shamsie 309-721-7310,
Ruhl&Ruhl REALTORS Moline
Source: MRED as distributed by MLS GRID,MLS#: 12670811
Facts & features
Interior
Bedrooms & bathrooms
- Bedrooms: 5
- Bathrooms: 2
- Full bathrooms: 2
Rooms
- Room types: Bedroom 5
Primary bedroom
- Level: Main
- Area: 132 Square Feet
- Dimensions: 11X12
Bedroom 2
- Level: Main
- Area: 110 Square Feet
- Dimensions: 10X11
Bedroom 3
- Level: Second
- Area: 120 Square Feet
- Dimensions: 10X12
Bedroom 4
- Level: Basement
- Area: 117 Square Feet
- Dimensions: 9X13
Bedroom 5
- Level: Basement
- Area: 117 Square Feet
- Dimensions: 9X13
Dining room
- Level: Main
- Area: 168 Square Feet
- Dimensions: 12X14
Kitchen
- Level: Main
- Area: 120 Square Feet
- Dimensions: 10X12
Living room
- Level: Main
- Area: 286 Square Feet
- Dimensions: 13X22
Heating
- Natural Gas
Cooling
- Central Air
Appliances
- Included: Range, Dishwasher, Refrigerator, Washer, Dryer, Disposal, Stainless Steel Appliance(s)
- Laundry: In Unit
Features
- 1st Floor Bedroom, 1st Floor Full Bath
- Flooring: Hardwood
- Basement: Partially Finished,Full
- Number of fireplaces: 1
- Fireplace features: Wood Burning, Living Room
Interior area
- Total structure area: 2,662
- Total interior livable area: 1,497 sqft
Property
Parking
- Parking features: Concrete, On Street, Alley Access, Yes, Owned
Accessibility
- Accessibility features: No Disability Access
Features
- Stories: 1.5
- Patio & porch: Patio
Lot
- Size: 4,791 Square Feet
- Features: Corner Lot
Details
- Additional structures: Other
- Parcel number: 1704322018
- Special conditions: None
Construction
Type & style
- Home type: SingleFamily
- Property subtype: Single Family Residence
Materials
- Brick, Cedar
- Foundation: Other
Condition
- New construction: No
- Year built: 1940
Utilities & green energy
- Sewer: Public Sewer
- Water: Public
Community & HOA
HOA
- Services included: None
Location
- Region: Moline
Financial & listing details
- Price per square foot: $153/sqft
- Tax assessed value: $147,546
- Annual tax amount: $4,242
- Date on market: 6/9/2026
- Ownership: Fee Simple
Estimated market value
$226,200
$215,000 - $238,000
$1,869/mo
Price history
| Date | Event | Price |
|---|---|---|
| 9/16/2026 | Price change | $229,500-4.4%$153/sqft |
Source:  MRED as distributed by MLS GRID #12670811 Report a problem MRED as distributed by MLS GRID #12670811 Report a problem | ||
| 7/21/2026 | Price change | $240,000-4%$160/sqft |
Source: MRED as distributed by MLS GRID #12670811 Report a problem | ||
| 6/9/2026 | Listed for sale | $250,000+0%$167/sqft |
Source: MRED as distributed by MLS GRID #12670811 Report a problem | ||
| 6/9/2026 | Listing removed | -- |
Source: Owner Report a problem | ||
| 4/29/2026 | Listed for sale | $249,900+122.1%$167/sqft |
Source: Owner Report a problem | ||
| 9/16/2022 | Sold | $112,500-13.4%$75/sqft |
Source: MRED as distributed by MLS GRID #QC4236586 Report a problem | ||
| 9/5/2022 | Pending sale | $129,900$87/sqft |
Source:  RMLS Alliance as distributed by MLS GRID #QC4236586 Report a problem RMLS Alliance as distributed by MLS GRID #QC4236586 Report a problem | ||
| 9/1/2022 | Listed for sale | $129,900$87/sqft |
Source: RMLS Alliance as distributed by MLS GRID #QC4236586 Report a problem | ||
Public tax history
| Year | Property taxes | Tax assessment |
|---|---|---|
| 2025 | $4,243 +4.7% | $49,182 +5.8% |
| 2024 | $4,053 +6.6% | $46,478 +8.6% |
| 2023 | $3,802 +13.7% | $42,798 +14.8% |
| 2022 | $3,346 +0.4% | $37,270 +4.6% |
| 2021 | $3,333 +0.5% | $35,631 +1.7% |
| 2020 | $3,317 +0.9% | $35,036 +1.6% |
| 2019 | $3,288 +2.7% | $34,485 +1.5% |
| 2018 | $3,202 +1.7% | $33,966 +1.6% |
| 2017 | $3,149 +2.6% | $33,431 +3.2% |
| 2016 | $3,069 +5.4% | $32,395 +5.4% |
| 2015 | $2,912 +445.7% | $30,738 -1% |
| 2014 | $534 | $31,046 |
| 2013 | $534 | $31,046 -1.8% |
| 2012 | -- | $31,625 -2% |
| 2011 | -- | $32,271 |
| 2010 | -- | $32,271 +1% |
| 2008 | -- | $31,952 +2% |
| 2006 | -- | $31,325 +5.6% |
| 2005 | $2,131 +4.7% | $29,671 +3% |
| 2004 | $2,035 -3.3% | $28,807 +3% |
| 2003 | $2,104 +4.9% | $27,968 +4% |
| 2002 | $2,005 +3.4% | $26,893 +3.5% |
| 2001 | $1,939 +7% | $25,984 +5% |
| 2000 | $1,813 | $24,747 |
Find assessor info on the county website
Monthly payment
Est. payment
Payment breakdown
Explore the cost of this home by adjusting the details. Changes won't be saved.Climate risks
Neighborhood: 61265
Nearby schools
Schools provided by the listing agent
- District: 40
Source: MRED as distributed by MLS GRID. This data may not be complete. We recommend contacting the local school district to confirm school assignments for this home.


Similar homes
- $250,0005 bd2 ba1.4k sqft2510 7th St, Moline, IL 61265New
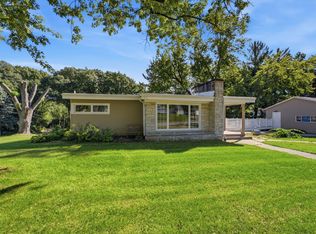 MLS ID #12776850, Niki Greenwood, Epique Realty. MRED as distributed by MLS GRID
 - $229,9002 bd3 ba2k sqft2301 15th Ave, Moline, IL 61265Price Change
 MLS ID #12716984, Brittany Harris, HomeSmart Residential and Commercial Realty. MRED as distributed by MLS GRID
 - $225,0003 bd1 ba1.4k sqft2514 23rd Ave, Moline, IL 61265Active
 MLS ID #12702328, Ryan Van Daele, All City Realty. MRED as distributed by MLS GRID
 - $229,9004 bd2 ba1.1k sqft3140 11th Ave, Moline, IL 61265Re-activated
 MLS ID #12718694, Aaron Holmes, NextHome QC Realty. MRED as distributed by MLS GRID
