Step into a piece of Moline history! Built in 1906, this beautifully updated 3-bedroom, 2-bath home blends timeless character with the modern improvements you want. Offering 1,526 sq. ft., you'll find stunning original details throughout, including rich woodwork, original windows and doors, charming built-ins, large wrap around porch, and newly refinished hardwood floors. The spacious dining room is a standout, featuring a fireplace and plenty of room for gathering and entertaining. Both bathrooms have been updated while maintaining the charm that makes this home special. Behind the historic character is an impressive list of major updates: new sewer line in 2023, updated plumbing and electrical, new water heater in 2023, new roof and siding in 2025, and a brand-new furnace in 2026. Located in Moline with convenient access to shopping, dining, schools, and everything the Quad Cities has to offer. If you love the craftsmanship of an older home but appreciate the peace of mind that comes with major updates already completed, this one is a must-see!
Active
Price cut: $5K (9/22)
$189,900
1819 15th St, Moline, IL 61265
3beds
1,526sqft
Single Family Residence
Built in 1906
6,534 Square Feet Lot
$-- Zestimate®
$124/sqft
$-- HOA
What's special
Original windows and doorsStunning original details throughoutNewly refinished hardwood floorsSpacious dining roomLarge wrap around porchCharming built-insRich woodwork
- 33 days
- 633
- 47
Zillow last checked:
Listing updated:
Listed by:
Amy Boswell 309-558-5155,
RE/MAX Concepts Bettendorf
Source: MRED as distributed by MLS GRID,MLS#: 12609570
Facts & features
Interior
Bedrooms & bathrooms
- Bedrooms: 3
- Bathrooms: 2
- Full bathrooms: 1
- 1/2 bathrooms: 1
Rooms
- Room types: No additional rooms
Primary bedroom
- Features: Flooring (Hardwood)
- Level: Second
- Area: 224 Square Feet
- Dimensions: 14X16
Bedroom 2
- Features: Flooring (Hardwood)
- Level: Second
- Area: 176 Square Feet
- Dimensions: 11X16
Bedroom 3
- Features: Flooring (Hardwood)
- Level: Second
- Area: 88 Square Feet
- Dimensions: 8X11
Dining room
- Features: Flooring (Hardwood)
- Level: Main
- Area: 266 Square Feet
- Dimensions: 14X19
Kitchen
- Features: Flooring (Luxury Vinyl)
- Level: Main
- Area: 88 Square Feet
- Dimensions: 8X11
Laundry
- Features: Flooring (Other)
- Level: Basement
- Area: 64 Square Feet
- Dimensions: 8X8
Living room
- Features: Flooring (Hardwood)
- Level: Main
- Area: 180 Square Feet
- Dimensions: 15X12
Heating
- Natural Gas, Forced Air
Cooling
- Central Air
Appliances
- Included: Range, Refrigerator
Features
- Built-in Features, Historic/Period Mlwk, Separate Dining Room
- Flooring: Hardwood
- Basement: Unfinished,Crawl Space,Full
- Number of fireplaces: 1
- Fireplace features: Wood Burning, Free Standing, Insert, Living Room
Interior area
- Total structure area: 2,289
- Total interior livable area: 1,526 sqft
- Finished area below ground: 0
Property
Parking
- Total spaces: 2
- Parking features: Off Alley, Detached, Garage
- Garage spaces: 2
Accessibility
- Accessibility features: No Disability Access
Features
- Stories: 2
Lot
- Size: 6,534 Square Feet
- Dimensions: 41x162
- Features: Level
Details
- Parcel number: 1705267005
- Special conditions: None
Construction
Type & style
- Home type: SingleFamily
- Property subtype: Single Family Residence
Materials
- Vinyl Siding
- Foundation: Concrete Perimeter
- Roof: Shake
Condition
- New construction: No
- Year built: 1906
Utilities & green energy
- Sewer: Public Sewer
- Water: Public
Community & HOA
HOA
- Services included: None
Location
- Region: Moline
Financial & listing details
- Price per square foot: $124/sqft
- Tax assessed value: $147,189
- Annual tax amount: $3,554
- Date on market: 8/29/2026
Estimated market value
Not available
Estimated sales range
Not available
Not available
Price history
| Date | Event | Price |
|---|---|---|
| 9/22/2026 | Price change | $189,900-2.6%$124/sqft |
Source:  MRED as distributed by MLS GRID #12609570 Report a problem MRED as distributed by MLS GRID #12609570 Report a problem | ||
| 8/29/2026 | Listed for sale | $194,900+52.9%$128/sqft |
Source: MRED as distributed by MLS GRID #12609570 Report a problem | ||
| 1/30/2023 | Sold | $127,500+2.1%$84/sqft |
Source: MRED as distributed by MLS GRID #QC4238868 Report a problem | ||
| 12/31/2022 | Pending sale | $124,900$82/sqft |
Source:  RMLS Alliance as distributed by MLS GRID #QC4238868 Report a problem RMLS Alliance as distributed by MLS GRID #QC4238868 Report a problem | ||
| 12/28/2022 | Listed for sale | $124,900$82/sqft |
Source: RMLS Alliance as distributed by MLS GRID #QC4238868 Report a problem | ||
| 12/16/2022 | Pending sale | $124,900$82/sqft |
Source: RMLS Alliance as distributed by MLS GRID #QC4238868 Report a problem | ||
| 12/10/2022 | Price change | $124,900-3.8%$82/sqft |
Source: RMLS Alliance as distributed by MLS GRID #QC4238868 Report a problem | ||
| 12/5/2022 | Price change | $129,900-3.7%$85/sqft |
Source: RMLS Alliance as distributed by MLS GRID #QC4238868 Report a problem | ||
| 11/28/2022 | Price change | $134,900-3.6%$88/sqft |
Source: RMLS Alliance as distributed by MLS GRID #QC4238868 Report a problem | ||
| 11/18/2022 | Listed for sale | $139,900+344.1%$92/sqft |
Source: RMLS Alliance as distributed by MLS GRID #QC4238868 Report a problem | ||
| 4/12/2022 | Sold | $31,500-21.1%$21/sqft |
Source: Public Record Report a problem | ||
| 3/7/2022 | Pending sale | $39,900$26/sqft |
Source: RMLS Alliance as distributed by MLS GRID #QC4228418 Report a problem | ||
| 2/23/2022 | Price change | $39,900-20%$26/sqft |
Source: RMLS Alliance as distributed by MLS GRID #QC4228418 Report a problem | ||
| 1/11/2022 | Price change | $49,900-16.7%$33/sqft |
Source: RMLS Alliance as distributed by MLS GRID #QC4228418 Report a problem | ||
| 12/16/2021 | Price change | $59,900-20%$39/sqft |
Source: RMLS Alliance as distributed by MLS GRID #QC4228418 Report a problem | ||
| 11/16/2021 | Price change | $74,900$49/sqft |
Source: RMLS Alliance as distributed by MLS GRID #QC4228418 Report a problem | ||
| 1/20/2021 | Listed for sale | -- |
Source: Auction.com Report a problem | ||
Public tax history
| Year | Property taxes | Tax assessment |
|---|---|---|
| 2025 | $3,758 +5.7% | $49,063 +6% |
| 2024 | $3,554 +3.2% | $46,285 +4.6% |
| 2023 | $3,445 -9.6% | $44,250 +5.7% |
| 2022 | $3,809 +0.3% | $41,866 +4.7% |
| 2021 | $3,796 -0.5% | $39,986 +0.6% |
| 2020 | $3,815 +1.7% | $39,747 +2.4% |
| 2019 | $3,750 +2.4% | $38,815 +1.2% |
| 2018 | $3,664 +2.3% | $38,359 +2.1% |
| 2017 | $3,583 +1.2% | $37,570 +1.7% |
| 2016 | $3,541 +2.2% | $36,942 +2.1% |
| 2015 | $3,466 +271.3% | $36,182 -8.7% |
| 2014 | $933 | $39,633 |
| 2013 | $933 | $39,633 -1% |
| 2012 | -- | $40,053 -5.1% |
| 2011 | -- | $42,211 +2.2% |
| 2010 | -- | $41,310 +1% |
| 2008 | -- | $40,901 +3% |
| 2006 | -- | $39,710 +17.5% |
| 2005 | $2,506 +7% | $33,796 +5% |
| 2004 | $2,341 -4.2% | $32,187 +1.5% |
| 2003 | $2,444 +0.3% | $31,711 |
| 2002 | $2,436 +6.9% | $31,711 +7% |
| 2001 | $2,279 +6.2% | $29,636 +4% |
| 2000 | $2,146 | $28,496 |
Find assessor info on the county website
Monthly payment
Est. payment
Payment breakdown
Explore the cost of this home by adjusting the details. Changes won't be saved.Climate risks
Neighborhood: 61265
Nearby schools
Schools provided by the listing agent
- Middle: John Deere Middle School
- High: Moline High School
- District: 40
Source: MRED as distributed by MLS GRID. This data may not be complete. We recommend contacting the local school district to confirm school assignments for this home.
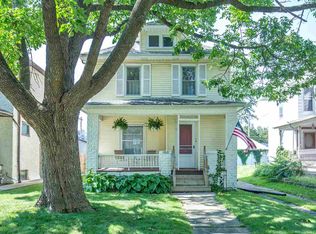
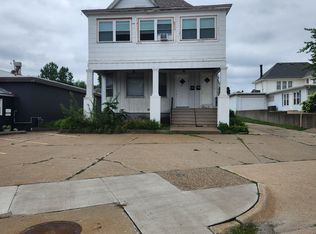
Similar homes
- $159,9003 bd2 ba2.2k sqft1535 13th Ave, Moline, IL 61265New
 MLS ID #12772484, Krystal Hudson, Dream Realty Services. MRED as distributed by MLS GRID
 - $160,0003 bd2 ba1.4k sqft1718 13th Ave, Moline, IL 61265Active
 MLS ID #12755530, Adam Bellendier, Navigate LPT Realty. MRED as distributed by MLS GRID
 - $189,0004 bd1 ba1.3k sqft2521 33rd St, Moline, IL 61265Price Change
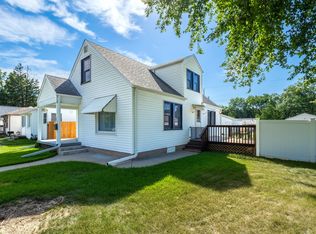 MLS ID #12752441, Jason Miller, Ruhl&Ruhl REALTORS Moline. MRED as distributed by MLS GRID
 - $164,5003 bd2 ba2.1k sqft1854 27th St, Moline, IL 61265Price Change
 MLS ID #12718427, Abby McAlister, Cornerstone Partners QC - Real Broker, LLC. MRED as distributed by MLS GRID
