Spacious yet cozy, you will be enchanted by the wooded setting this home provides, where a family of fox lives in the ravine and deer pass by daily. Nestled in the heart of Moline this fairy house awaits at the end of a culdesac! Situated on 1.23 acres of natural beauty this 1.5 story Cape Cod style home is sprawling with space and possibilities. Seller just installed new carpet in the main living area and main level bedroom. Eat in Kitchen offers space for quick meals and formal dining for entertaining family and friends. After retreat to the family room to cap off the evening with a cocktail from your wetbar, all while enjoying expansive natural views. Spacious upper floor with a giant pass through room has new paint and carpet leading to a large bedroom and Art Deco style bathroom with soaking tub. Attached garage to basement leads to a Mudroom, 3rd bath and large rec room. Garage has a hose spigot and 220 wiring. Outside you'll find wildlife like bunnies and free samples as you sit on the massive deck watching the world go by. Take a short stroll out back on the paver walk to a private patio and swing. This home has SO MUCH room to do all the things- so many possibilities for everything you could dream up! Per seller- Siding & roof, 2021; picture window & brick patio, 2022; french doors, 2023; some new carpet and fresh paint 2026. Buyer and buyer's agent to verify measurements. Appliances stay but are not warranted. HomeSmart does not hold earnest money.
Active
Price cut: $10K (9/26)
$249,900
2301 15th Ave, Moline, IL 61265
2beds
2,003sqft
Single Family Residence
Built in 1942
1.23 Acres Lot
$247,100 Zestimate®
$125/sqft
$-- HOA
What's special
Large bedroomPrivate patio and swingAttached garage to basementFamily roomExpansive natural viewsSpacious upper floorPicture window
- 66 days
- 922
- 106
Zillow last checked:
Listing updated:
Listed by:
Brittany Harris 563-742-0398,
HomeSmart Residential and Commercial Realty
Source: MRED as distributed by MLS GRID,MLS#: 12716984
Facts & features
Interior
Bedrooms & bathrooms
- Bedrooms: 2
- Bathrooms: 3
- Full bathrooms: 3
Rooms
- Room types: Eating Area, Recreation Room, Tandem Room, Den, Mud Room, Foyer, Storage
Primary bedroom
- Features: Flooring (Hardwood)
- Level: Main
- Area: 165 Square Feet
- Dimensions: 15X11
Bedroom 2
- Features: Flooring (Carpet)
- Level: Second
- Area: 231 Square Feet
- Dimensions: 21X11
Den
- Features: Flooring (Hardwood)
- Level: Main
- Area: 198 Square Feet
- Dimensions: 18X11
Dining room
- Features: Flooring (Hardwood)
- Level: Main
- Area: 143 Square Feet
- Dimensions: 11X13
Eating area
- Features: Flooring (Luxury Vinyl), Window Treatments (Bay Window(s))
- Level: Main
- Area: 80 Square Feet
- Dimensions: 8X10
Family room
- Features: Flooring (Hardwood)
- Level: Main
- Area: 198 Square Feet
- Dimensions: 11X18
Foyer
- Features: Flooring (Hardwood)
- Level: Main
- Area: 35 Square Feet
- Dimensions: 7X5
Kitchen
- Features: Kitchen (Eating Area-Breakfast Bar), Flooring (Luxury Vinyl)
- Level: Main
- Area: 100 Square Feet
- Dimensions: 10X10
Laundry
- Features: Flooring (Vinyl)
- Level: Basement
- Area: 78 Square Feet
- Dimensions: 6X13
Living room
- Features: Flooring (Hardwood)
- Level: Main
- Area: 294 Square Feet
- Dimensions: 14X21
Mud room
- Features: Flooring (Vinyl)
- Level: Basement
- Area: 156 Square Feet
- Dimensions: 12X13
Recreation room
- Features: Flooring (Carpet)
- Level: Basement
- Area: 416 Square Feet
- Dimensions: 26X16
Storage
- Features: Flooring (Other)
- Level: Basement
- Area: 68 Square Feet
- Dimensions: 4X17
Other
- Features: Flooring (Carpet)
- Level: Second
- Area: 416 Square Feet
- Dimensions: 26X16
Heating
- Natural Gas
Cooling
- Central Air
Appliances
- Included: Range, Dishwasher, Refrigerator, Microwave
Features
- Wet Bar, 1st Floor Bedroom, Dining Combo, Pantry
- Flooring: Carpet, Wood
- Basement: Finished,Partial,Walk-Out Access
- Attic: Finished
- Number of fireplaces: 1
- Fireplace features: Gas Log, Family Room
Interior area
- Total structure area: 3,183
- Total interior livable area: 2,003 sqft
- Finished area below ground: 1,110
Property
Parking
- Total spaces: 2
- Parking features: Other, Tandem, Attached, Garage
- Attached garage spaces: 2
Accessibility
- Accessibility features: No Disability Access
Features
- Stories: 1.5
- Patio & porch: Deck, Patio
Lot
- Size: 1.23 Acres
- Dimensions: 241x80x142x280x241
- Features: Cul-De-Sac, Irregular Lot, Wooded, Mature Trees
Details
- Parcel number: 1704125012
- Special conditions: None
- Other equipment: Ceiling Fan(s)
Construction
Type & style
- Home type: SingleFamily
- Architectural style: Traditional,Cape Cod
- Property subtype: Single Family Residence
Materials
- Vinyl Siding
- Foundation: Block
- Roof: Asphalt
Condition
- New construction: No
- Year built: 1942
Utilities & green energy
- Sewer: Public Sewer
- Water: Public
Community & HOA
HOA
- Services included: None
Location
- Region: Moline
Financial & listing details
- Price per square foot: $125/sqft
- Tax assessed value: $225,054
- Annual tax amount: $6,023
- Date on market: 7/29/2026
Estimated market value
$247,100
$235,000 - $259,000
$2,011/mo
Price history
| Date | Event | Price |
|---|---|---|
| 9/26/2026 | Price change | $249,900-3.8%$125/sqft |
Source:  MRED as distributed by MLS GRID #12716984 Report a problem MRED as distributed by MLS GRID #12716984 Report a problem | ||
| 8/27/2026 | Price change | $259,900-1.9%$130/sqft |
Source: MRED as distributed by MLS GRID #12716984 Report a problem | ||
| 7/29/2026 | Listed for sale | $265,000+68.9%$132/sqft |
Source: MRED as distributed by MLS GRID #12716984 Report a problem | ||
| 2/28/2020 | Sold | $156,900-1.9%$78/sqft |
Source: MRED as distributed by MLS GRID #QC4205135 Report a problem | ||
| 1/7/2020 | Pending sale | $159,900$80/sqft |
Source: RE/MAX Concepts #QC4205135 Report a problem | ||
| 10/18/2019 | Price change | $159,900-8.6%$80/sqft |
Source: RE/MAX Concepts #QC4205135 Report a problem | ||
| 8/19/2019 | Listed for sale | $174,900-7.9%$87/sqft |
Source: RE/MAX Concepts #QC4205135 Report a problem | ||
| 6/11/2019 | Listing removed | $189,900$95/sqft |
Source: Keller Williams Realty Greater Quad Cities #4198433 Report a problem | ||
| 12/4/2018 | Listed for sale | $189,900$95/sqft |
Source: Keller Williams Realty Greater Quad Cities #4198433 Report a problem | ||
Public tax history
| Year | Property taxes | Tax assessment |
|---|---|---|
| 2025 | $6,023 +5.4% | $75,018 +6% |
| 2024 | $5,715 +2.9% | $70,772 +4.6% |
| 2023 | $5,554 +2.1% | $67,660 +2.8% |
| 2022 | $5,441 +0.8% | $65,795 +4.7% |
| 2021 | $5,397 -0.4% | $62,841 +0.6% |
| 2020 | $5,420 +2% | $62,466 +2.4% |
| 2019 | $5,314 +4.3% | $61,002 +2.8% |
| 2018 | $5,094 +2.5% | $59,333 +2.1% |
| 2017 | $4,969 +1.4% | $58,112 +1.7% |
| 2016 | $4,901 +2.4% | $57,140 +2.1% |
| 2015 | $4,786 +302.2% | $55,964 -3.8% |
| 2014 | $1,190 | $58,159 |
| 2013 | $1,190 | $58,159 -1% |
| 2012 | -- | $58,776 -1.7% |
| 2011 | -- | $59,806 +2.2% |
| 2010 | -- | $58,530 +1% |
| 2008 | -- | $57,951 +3% |
| 2006 | -- | $56,263 +4% |
| 2005 | $4,271 +6.6% | $54,080 +5% |
| 2004 | $4,005 -2.2% | $51,505 +1.5% |
| 2003 | $4,093 +0.3% | $50,744 |
| 2002 | $4,079 +6.5% | $50,744 +7% |
| 2001 | $3,830 +6% | $47,424 +4% |
| 2000 | $3,614 | $45,600 |
Find assessor info on the county website
Monthly payment
Est. payment
Payment breakdown
Explore the cost of this home by adjusting the details. Changes won't be saved.Climate risks
Neighborhood: Forest Hill
Nearby schools
Schools provided by the listing agent
- Elementary: Logan Elementary
- Middle: Woodrow Wilson Middle School
- High: Moline High School
- District: 40
Source: MRED as distributed by MLS GRID. This data may not be complete. We recommend contacting the local school district to confirm school assignments for this home.
Similar homes
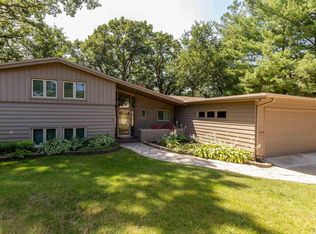
- $275,9003 bd3 ba2.2k sqft2601 12th St, Moline, IL 61265Price Change
 MLS ID #12764936, Andria Henning, Epique Realty. MRED as distributed by MLS GRID
 - $252,0003 bd3 ba2k sqft2520 30th Avenue Ct, Moline, IL 61265Active
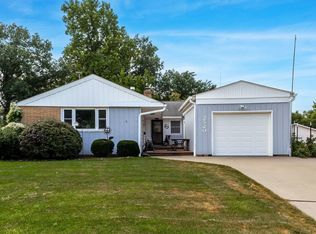 MLS ID #12754376, Deb McGrath, Ruhl&Ruhl REALTORS Bettendorf. MRED as distributed by MLS GRID
 - $275,0004 bd2 ba1.9k sqft3224 11th St, Moline, IL 61265Active
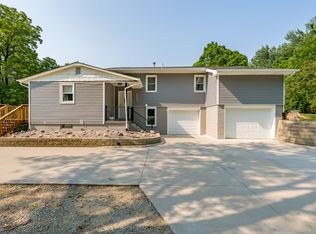 MLS ID #12705875, Brittany Murphy, QC Reserve - Real Broker, LLC. MRED as distributed by MLS GRID
 - $259,5003 bd3 ba1.7k sqft1831 45th St, Moline, IL 61265Active
 MLS ID #12719216, Diane Godwin-Luckey, RE/MAX Concepts Moline. MRED as distributed by MLS GRID
