ENDECA ESTATES END UNIT BRICK CONDO. Everything is located on the main level of this ONE OWNER RANCH home. Come inside from the ATTACHED 2 car garage and begin to enjoy the nearly 1800 square feet of beautifully finished living space. 2 VERY LARGE bedrooms, 2 FULL BATHS, spacious living room and Family Room all on one level. Fully equipped Kitchen and formal dining room for entertaining. Spread out and warm up by the FIREPLACE flanked by built-in bookcases in the main level FAMILY ROOM. At the end of the day retire to your fabulous Master Suite with private bath and walk-in closet. Bedroom #2 has loads of storage with 2 LARGE CLOSETS. The basement is outfitted with shelves for storing all your holiday decorations and more. This wonderful Condo is conveniently located off John Deere Expressway close to shopping and dining. Don't wait, this won't last!
New
$216,500
3726 53rd St #1, Moline, IL 61265
2beds
1,791sqft
Condominium, Single Family Residence
Built in 1980
-- sqft lot
$-- Zestimate®
$121/sqft
$327/mo HOA
What's special
Fully equipped kitchenEnd unit brick condo
- 2 days
- 324
- 16
Zillow last checked:
Listing updated:
Listed by:
Jean Mueller (309)781-3311,
Ruhl&Ruhl REALTORS Moline
Source: MRED as distributed by MLS GRID,MLS#: 12796915
Facts & features
Interior
Bedrooms & bathrooms
- Bedrooms: 2
- Bathrooms: 2
- Full bathrooms: 2
Rooms
- Room types: No additional rooms
Primary bedroom
- Features: Flooring (Carpet), Bathroom (Full)
- Level: Main
- Area: 264 Square Feet
- Dimensions: 12X22
Bedroom 2
- Features: Flooring (Carpet)
- Level: Main
- Area: 156 Square Feet
- Dimensions: 12X13
Dining room
- Level: Main
- Area: 110 Square Feet
- Dimensions: 10X11
Family room
- Features: Flooring (Carpet)
- Level: Main
- Area: 165 Square Feet
- Dimensions: 11X15
Kitchen
- Features: Kitchen (Eating Area-Table Space)
- Level: Main
- Area: 132 Square Feet
- Dimensions: 11X12
Laundry
- Level: Main
- Area: 42 Square Feet
- Dimensions: 6X7
Living room
- Features: Flooring (Carpet)
- Level: Main
- Area: 238 Square Feet
- Dimensions: 14X17
Heating
- Forced Air
Cooling
- Central Air
Appliances
- Included: Range, Microwave, Dishwasher, Refrigerator, Washer, Dryer
- Laundry: Main Level, Washer Hookup, In Unit
Features
- 1st Floor Bedroom, 1st Floor Full Bath, Walk-In Closet(s), Bookcases
- Basement: Unfinished,Partial
- Number of fireplaces: 1
- Fireplace features: Gas Log, Family Room
Interior area
- Total structure area: 2,781
- Total interior livable area: 1,791 sqft
- Finished area below ground: 0
Property
Accessibility
- Accessibility features: No Disability Access
Lot
- Features: Wooded
Details
- Parcel number: 1711322001
- Special conditions: None
Construction
Type & style
- Home type: Condo
- Property subtype: Condominium, Single Family Residence
Materials
- Brick
- Foundation: Concrete Perimeter
- Roof: Asphalt
Condition
- New construction: No
- Year built: 1980
Utilities & green energy
- Sewer: Public Sewer
- Water: Public
Community & HOA
Community
- Subdivision: Endeca Estates Condo
HOA
- Has HOA: Yes
- Services included: Insurance, Exterior Maintenance, Lawn Care, Snow Removal
- HOA fee: $980 quarterly
Location
- Region: Moline
Financial & listing details
- Price per square foot: $121/sqft
- Annual tax amount: $4,684
- Date on market: 10/29/2026
- Ownership: Condo
Estimated market value
Not available
Estimated sales range
Not available
Not available
Price history
| Date | Event | Price |
|---|---|---|
| 10/29/2026 | Listed for sale | $216,500$121/sqft |
Source:  MRED as distributed by MLS GRID #12796915 Report a problem | ||
Public tax history
Tax history is unavailable.
Monthly payment
Est. payment
Payment breakdown
Explore the cost of this home by adjusting the details. Changes won't be saved.Climate risks
Neighborhood: Homewood
Nearby schools
Schools provided by the listing agent
- High: Moline High School
- District: 40
Source: MRED as distributed by MLS GRID. This data may not be complete. We recommend contacting the local school district to confirm school assignments for this home.
Similar homes
- $174,9003 bd2 ba1.2k sqft1907 46th St, Moline, IL 61265New
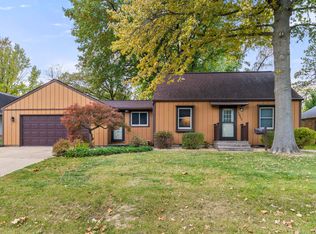 MLS ID #12797856, Valerie Vincent, RE/MAX Concepts Moline. MRED as distributed by MLS GRID
- $189,7003 bd2 ba1.2k sqft1917 32nd St, Moline, IL 61265New
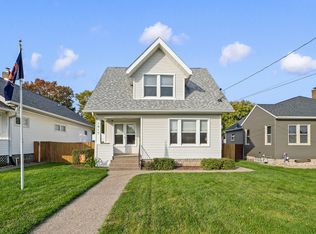 MLS ID #12797467, Adam Bellendier, Mel Foster Co. Davenport. MRED as distributed by MLS GRID
- $250,0003 bd2 ba1.4k sqft3720 Hazelcrest Dr, East Moline, IL 61244New
 MLS ID #12795722, Lisa Carstens, QC Reserve - Real Broker, LLC. MRED as distributed by MLS GRID
- $229,9002 bd3 ba2k sqft2301 15th Ave, Moline, IL 61265Active
 MLS ID #12716984, Brittany Harris, HomeSmart Residential and Commercial Realty. MRED as distributed by MLS GRID
