3-bedroom, 2-bathroom ranch home on a dead-end street in East Moline, located near Soule Bowl, Butterworth Park, and Short Hills Country Club. The main level features an open-concept living and dining area with sliding glass doors opening to a 22'x9' wooden deck. The main floor layout includes three bedrooms, featuring a primary bedroom with direct private access to the shared full bathroom. New flooring throughout the home was installed in 2026. The walkout basement contains a spacious recreation room with a freestanding gas fireplace, a second full bathroom installed in 2021, and a storage/utility room with space for a workbench. Sliding glass doors from the recreation room open to a covered patio overlooking the large backyard. Mechanical and exterior updates include a central AC and furnace replacement in 2022, along with new window awnings installed in 2026.
New
$220,000
2326 14th St, East Moline, IL 61244
3beds
2,236sqft
Single Family Residence
Built in 1973
8,276 Square Feet Lot
$214,800 Zestimate®
$98/sqft
$-- HOA
What's special
Freestanding gas fireplaceDead-end streetSpacious recreation roomLarge backyardNew window awningsWalkout basement
- --
- 778
- views
- 42
- saves
Zillow last checked:
Listing updated:
Listed by:
Richard Bassford, CRS 309-292-3681,
RE/MAX Concepts Bettendorf,
Melissa Greer 510-593-4043,
RE/MAX Concepts Bettendorf
Source: MRED as distributed by MLS GRID,MLS#: 12760029
Facts & features
Interior
Bedrooms & bathrooms
- Bedrooms: 3
- Bathrooms: 2
- Full bathrooms: 2
Rooms
- Room types: Recreation Room
Primary bedroom
- Features: Flooring (Luxury Vinyl), Bathroom (Full)
- Level: Main
- Area: 132 Square Feet
- Dimensions: 12X11
Bedroom 2
- Features: Flooring (Luxury Vinyl)
- Level: Main
- Area: 90 Square Feet
- Dimensions: 9X10
Bedroom 3
- Features: Flooring (Luxury Vinyl)
- Level: Main
- Area: 80 Square Feet
- Dimensions: 8X10
Dining room
- Features: Flooring (Luxury Vinyl)
- Level: Main
- Area: 154 Square Feet
- Dimensions: 14X11
Kitchen
- Features: Kitchen (Galley), Flooring (Luxury Vinyl)
- Level: Main
- Area: 77 Square Feet
- Dimensions: 7X11
Living room
- Features: Flooring (Luxury Vinyl)
- Level: Main
- Area: 221 Square Feet
- Dimensions: 17X13
Recreation room
- Features: Flooring (Carpet)
- Level: Basement
- Area: 418 Square Feet
- Dimensions: 19X22
Heating
- Natural Gas, Forced Air
Cooling
- Central Air
Appliances
- Included: Range, Microwave, Dishwasher, Refrigerator, Washer, Dryer, Gas Cooktop, Gas Oven, Gas Water Heater
- Laundry: Gas Dryer Hookup
Features
- 1st Floor Bedroom, 1st Floor Full Bath
- Flooring: Carpet
- Doors: Sliding Doors, Storm Door(s), Sliding Glass Door(s)
- Basement: Finished,Exterior Entry,Rec/Family Area,Storage Space,Full,Walk-Out Access
- Number of fireplaces: 1
- Fireplace features: Gas Log, Free Standing, Basement
Interior area
- Total structure area: 2,236
- Total interior livable area: 2,236 sqft
- Finished area below ground: 600
Property
Parking
- Total spaces: 2
- Parking features: Concrete, Garage Door Opener, Yes, Attached, Garage
- Attached garage spaces: 2
- Has uncovered spaces: Yes
Accessibility
- Accessibility features: No Disability Access
Features
- Stories: 1.5
- Patio & porch: Deck, Patio
Lot
- Size: 8,276 Square Feet
- Dimensions: 70x129x69x129
- Features: Level, Sloped
Details
- Parcel number: 0931107003
- Special conditions: None
- Other equipment: Ceiling Fan(s)
Construction
Type & style
- Home type: SingleFamily
- Property subtype: Single Family Residence
Materials
- Vinyl Siding, Brick Veneer
- Foundation: Concrete Perimeter
- Roof: Asphalt
Condition
- New construction: No
- Year built: 1973
Utilities & green energy
- Sewer: Public Sewer
- Water: Public
Community & HOA
Community
- Features: Street Lights, Street Paved
- Subdivision: Park Lawn
HOA
- Services included: None
Location
- Region: East Moline
Financial & listing details
- Price per square foot: $98/sqft
- Tax assessed value: $187,782
- Annual tax amount: $5,677
- Date on market: 9/15/2026
- Ownership: Fee Simple
Estimated market value
$214,800
$204,000 - $226,000
$1,648/mo
Price history
| Date | Event | Price |
|---|---|---|
| 7/1/2020 | Sold | $146,000$65/sqft |
Source:  MRED as distributed by MLS GRID #QC4210572 Report a problem MRED as distributed by MLS GRID #QC4210572 Report a problem | ||
Public tax history
| Year | Property taxes | Tax assessment |
|---|---|---|
| 2025 | $5,677 +7.7% | $62,594 +8% |
| 2024 | $5,270 +6.8% | $57,958 +8.6% |
| 2023 | $4,932 -0.6% | $53,359 +1% |
| 2022 | $4,960 -9.9% | $52,837 +4.6% |
| 2021 | $5,503 +28.8% | $50,513 +1.3% |
| 2020 | $4,273 +1.6% | $49,865 +1.9% |
| 2019 | $4,205 +7.8% | $48,959 +5.4% |
| 2018 | $3,899 +3.9% | $46,456 +1.9% |
| 2017 | $3,752 +1% | $45,590 +0.5% |
| 2016 | $3,714 +8.4% | $45,363 +5.7% |
| 2015 | $3,427 +424.9% | $42,912 +32% |
| 2014 | $653 | $32,501 |
| 2013 | $653 | $32,501 -11.4% |
| 2012 | -- | $36,685 -0.2% |
| 2011 | -- | $36,749 -5.3% |
| 2010 | -- | $38,806 +2% |
| 2008 | -- | $38,045 +8.6% |
| 2006 | -- | $35,048 +10.9% |
| 2005 | $2,521 +4.4% | $31,603 +3.5% |
| 2004 | $2,415 0% | $30,523 +2% |
| 2003 | $2,415 +6.4% | $29,925 +5% |
| 2002 | $2,270 +7.6% | $28,500 +6.5% |
| 2001 | $2,111 +6.3% | $26,760 +3.8% |
| 2000 | $1,985 | $25,782 |
Find assessor info on the county website
Monthly payment
Est. payment
Payment breakdown
Explore the cost of this home by adjusting the details. Changes won't be saved.Climate risks
Neighborhood: 61244
Nearby schools
Schools provided by the listing agent
- District: 37
Source: MRED as distributed by MLS GRID. This data may not be complete. We recommend contacting the local school district to confirm school assignments for this home.
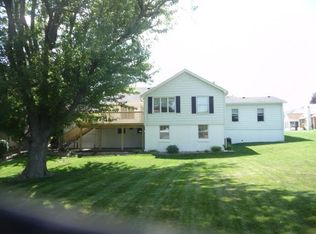
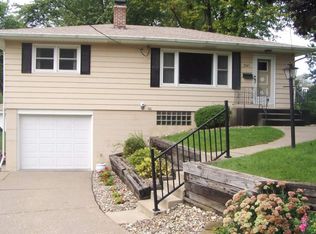
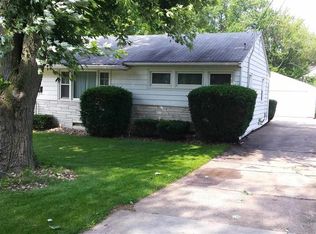
Similar homes
- $269,9003 bd2 ba2.1k sqft1687 35th Ave, East Moline, IL 61244New
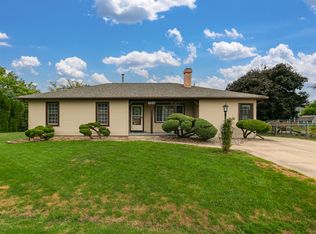 MLS ID #12756216, Amy Boswell, RE/MAX Concepts Bettendorf. MRED as distributed by MLS GRID
 - $229,9003 bd2 ba2.2k sqft4205 8 1/2 St, East Moline, IL 61244Active
 MLS ID #12755624, Rachel Weir, Ruhl&Ruhl REALTORS Bettendorf. MRED as distributed by MLS GRID
 - $--3 bd2 ba1.1k sqft2312 5th St, East Moline, IL 61244Auction
 Auction.com 2
 - $215,0003 bd3 ba1.4k sqft571 26th Avenue Ct, East Moline, IL 61244Active
 MLS ID #12634852, Derrick Klauer, Ruhl&Ruhl REALTORS Davenport. MRED as distributed by MLS GRID
