Wonderfully maintained 3 bedroom & 3 bathroom ranch home in a convenient location in East Moline. This is a 1 owner home with an extra large master bedroom with ensuite and 2 closets and a slider to the brick patio. Main level has living room, dining room, eat in kitchen, 2 addtl bedrooms and bathroom. There is a finished basement with large family room wet bar, den area (could be turned into a 4th bedroom if needed, laundry and the 3rd bathroom. Enjoy pulling into your attached 2 car garage. This home is virtually maintenance free exterior with vinyl siding, replacement windows, roof replaced in 2016, furnace 2020, refrigerator 2020, has hard surface counters in the kitchen and a partially fenced backyard. Enjoy the gas fireplace on those cool evenings while relaxing in the finished basement family room. This is a property you will want to make sure you view. There will be an estate sale happening on Sept 24-26 so please excuse the personal property that is still in the home.
Price change
Price cut: $10K (10/14)
$275,000
543 40th Ave, East Moline, IL 61244
3beds
1,422sqft
Single Family Residence
Built in 1963
9,147 Square Feet Lot
$269,400 Zestimate®
$193/sqft
$-- HOA
What's special
Partially fenced backyardDen areaWet barEat in kitchenDining roomReplacement windows
- 38 days
- 534
- 19
Zillow last checked:
Listing updated:
Listed by:
Jeff Keller 309-737-9817,
Currents and Keys Realty
Source: MRED as distributed by MLS GRID,MLS#: 12753477
Facts & features
Interior
Bedrooms & bathrooms
- Bedrooms: 3
- Bathrooms: 3
- Full bathrooms: 3
Rooms
- Room types: No additional rooms
Primary bedroom
- Features: Flooring (Carpet), Bathroom (Full)
- Level: Main
- Area: 442 Square Feet
- Dimensions: 17X26
Bedroom 2
- Features: Flooring (Carpet)
- Level: Main
- Area: 143 Square Feet
- Dimensions: 11X13
Bedroom 3
- Features: Flooring (Carpet)
- Level: Main
- Area: 108 Square Feet
- Dimensions: 9X12
Dining room
- Features: Flooring (Carpet)
- Level: Main
- Area: 117 Square Feet
- Dimensions: 9X13
Family room
- Features: Flooring (Carpet)
- Level: Basement
- Area: 429 Square Feet
- Dimensions: 11X39
Kitchen
- Features: Flooring (Carpet)
- Level: Main
- Area: 120 Square Feet
- Dimensions: 10X12
Laundry
- Features: Flooring (Other)
- Level: Basement
- Area: 154 Square Feet
- Dimensions: 11X14
Living room
- Features: Flooring (Carpet)
- Level: Main
- Area: 216 Square Feet
- Dimensions: 12X18
Heating
- Natural Gas
Cooling
- Electric
Appliances
- Included: Microwave, Dishwasher, Refrigerator, Washer, Dryer, Cooktop, Oven
Features
- Basement: Finished,Full
- Number of fireplaces: 1
- Fireplace features: Gas Log, Family Room, Basement
Interior area
- Total structure area: 2,556
- Total interior livable area: 1,422 sqft
- Finished area below ground: 1,050
Property
Accessibility
- Accessibility features: No Disability Access
Features
- Stories: 1
Lot
- Size: 9,147 Square Feet
- Dimensions: 75x125
- Features: Level
Details
- Parcel number: 1701305005
- Special conditions: None
- Other equipment: Ceiling Fan(s)
Construction
Type & style
- Home type: SingleFamily
- Architectural style: Ranch
- Property subtype: Single Family Residence
Materials
- Vinyl Siding
- Foundation: Block
- Roof: Asphalt
Condition
- New construction: No
- Year built: 1963
Utilities & green energy
- Sewer: Public Sewer
- Water: Public
Community & HOA
HOA
- Services included: None
Location
- Region: East Moline
Financial & listing details
- Price per square foot: $193/sqft
- Tax assessed value: $177,984
- Annual tax amount: $4,807
- Date on market: 9/8/2026
- Ownership: Fee Simple
Estimated market value
$269,400
$256,000 - $283,000
$2,050/mo
Price history
| Date | Event | Price |
|---|---|---|
| 10/14/2026 | Price change | $275,000-3.5%$193/sqft |
Source:  MRED as distributed by MLS GRID #12753477 Report a problem MRED as distributed by MLS GRID #12753477 Report a problem | ||
| 9/8/2026 | Listed for sale | $285,000$200/sqft |
Source: MRED as distributed by MLS GRID #12753477 Report a problem | ||
Public tax history
| Year | Property taxes | Tax assessment |
|---|---|---|
| 2025 | $4,807 +9.9% | $59,328 +8.8% |
| 2024 | $4,373 +8.2% | $54,543 +8.6% |
| 2023 | $4,040 +3.9% | $50,223 +4.2% |
| 2022 | $3,890 +3.1% | $48,199 +4.6% |
| 2021 | $3,773 +1.3% | $46,079 +1.7% |
| 2020 | $3,724 +1.3% | $45,309 +1.6% |
| 2019 | $3,676 +2.8% | $44,595 +1.5% |
| 2018 | $3,576 +3.7% | $43,924 +1.6% |
| 2017 | $3,449 +4.8% | $43,233 +3.2% |
| 2016 | $3,292 +3.9% | $41,893 +2.3% |
| 2015 | $3,169 | $40,943 -1% |
| 2014 | -- | $41,353 |
| 2013 | -- | $41,353 -1.8% |
| 2012 | -- | $42,124 -2% |
| 2011 | -- | $42,984 |
| 2010 | -- | $42,984 +1% |
| 2008 | -- | $42,558 +2% |
| 2006 | -- | $41,724 +8.6% |
| 2005 | $3,082 +3.8% | $38,406 +3% |
| 2004 | $2,969 +2.2% | $37,287 +3% |
| 2003 | $2,905 +5.1% | $36,201 +4% |
| 2002 | $2,763 +4.5% | $34,808 +3.5% |
| 2001 | $2,644 +7.1% | $33,631 +5% |
| 2000 | $2,469 | $32,029 |
Find assessor info on the county website
Monthly payment
Est. payment
Payment breakdown
Explore the cost of this home by adjusting the details. Changes won't be saved.Climate risks
Neighborhood: 61244
Nearby schools
Schools provided by the listing agent
- High: United Township High School
- District: 37
Source: MRED as distributed by MLS GRID. This data may not be complete. We recommend contacting the local school district to confirm school assignments for this home.


Similar homes
- $239,0003 bd3 ba1.8k sqft610 Forest Rd, East Moline, IL 61244New
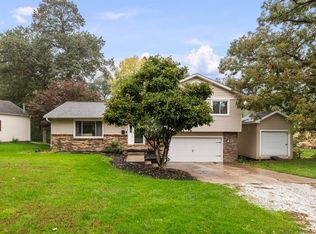 MLS ID #12786908, Tim Hernandez, eXp Realty. MRED as distributed by MLS GRID
 - $265,0003 bd2 ba1.4k sqft2957 9 1/2 St, East Moline, IL 61244Active
 MLS ID #12752068, Jeremy Albrecht, Prestige Realty QC. MRED as distributed by MLS GRID
 - $269,9003 bd2 ba2.1k sqft1687 35th Ave, East Moline, IL 61244Active
 MLS ID #12756216, Amy Boswell, RE/MAX Concepts Bettendorf. MRED as distributed by MLS GRID
 - $229,9003 bd2 ba1.2k sqft709 36th Ave, East Moline, IL 61244Re-activated
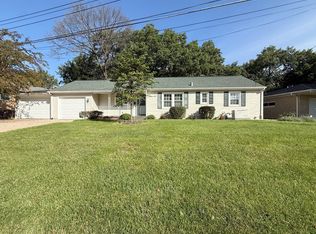 MLS ID #12744368, Sarah Perez, Currents and Keys Realty. MRED as distributed by MLS GRID
