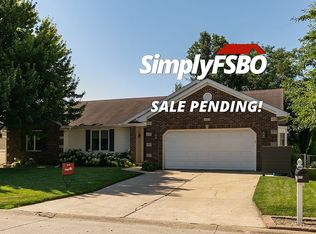
Welcome to this spacious 3-bedroom, 2-bath multilevel home featuring classic mid-century modern character and plenty of room to spread out. The large living room features a fireplace and flows into the dining room, creating a comfortable space for everyday living and entertaining. The upper level offers three bedrooms and a full bath. The lower level provides even more living space with a generous family room featuring a second fireplace and built-ins, plus an adjoining office area with additional built-in storage-perfect for working from home, hobbies, or simply staying organized. An attached two-car garage provides everyday convenience, Also there is the impressive outbuilding 30x54! With room for approximately six vehicles and more, plus a loft storage area, there is incredible space for a car enthusiast, workshop, hobbies, recreational equipment, or extra storage. With its distinctive mid-century modern features, generous living spaces, two fireplaces, abundant built-ins, attached garage, and exceptional outbuilding, this property offers space and possibilities that are hard to find. Buyer/buyer's agent to verify all sq ft, figures, schoolzones, taxes,exemptions, & zoning.
Active
$347,000
3310 Archer Dr, East Moline, IL 61244
3beds
1,608sqft
Single Family Residence
Built in 1958
0.96 Acres Lot
$333,500 Zestimate®
$216/sqft
$-- HOA
What's special
Second fireplaceLoft storage areaClassic mid-century modern characterAttached two-car garageGenerous family room
- 6 days
- 442
- 21
Zillow last checked:
Listing updated:
Listed by:
Shirley Masterson (563)650-7259,
Ruhl&Ruhl REALTORS Moline
Source: MRED as distributed by MLS GRID,MLS#: 12750437
Facts & features
Interior
Bedrooms & bathrooms
- Bedrooms: 3
- Bathrooms: 2
- Full bathrooms: 2
Rooms
- Room types: Office
Primary bedroom
- Features: Flooring (Carpet)
- Level: Second
- Area: 168 Square Feet
- Dimensions: 14X12
Bedroom 2
- Features: Flooring (Carpet)
- Level: Second
- Area: 160 Square Feet
- Dimensions: 10X16
Bedroom 3
- Features: Flooring (Carpet)
- Level: Second
- Area: 130 Square Feet
- Dimensions: 10X13
Dining room
- Features: Flooring (Carpet)
- Level: Main
- Area: 96 Square Feet
- Dimensions: 12X8
Family room
- Features: Flooring (Carpet)
- Level: Lower
- Area: 360 Square Feet
- Dimensions: 24X15
Kitchen
- Features: Kitchen (Pantry-Closet), Flooring (Hardwood)
- Level: Main
- Area: 169 Square Feet
- Dimensions: 13X13
Laundry
- Features: Flooring (Hardwood)
- Level: Main
- Area: 204 Square Feet
- Dimensions: 17X12
Living room
- Features: Flooring (Carpet), Window Treatments (Curtains/Drapes)
- Level: Main
- Area: 520 Square Feet
- Dimensions: 20X26
Office
- Features: Flooring (Carpet)
- Level: Lower
- Area: 84 Square Feet
- Dimensions: 12X7
Heating
- Steam
Cooling
- Central Air
Appliances
- Included: Double Oven, Refrigerator, Washer, Dryer, Cooktop, Oven
- Laundry: Main Level, In Unit, Sink
Features
- Bookcases, Pantry
- Flooring: Hardwood, Carpet, Wood
- Doors: Storm Door(s)
- Windows: Window Treatments
- Basement: Finished,Partial
- Number of fireplaces: 2
- Fireplace features: Wood Burning, Family Room, Living Room
Interior area
- Total structure area: 2,282
- Total interior livable area: 1,608 sqft
Property
Parking
- Parking features: Asphalt
Accessibility
- Accessibility features: No Disability Access
Lot
- Size: 0.96 Acres
- Dimensions: 422x100x422x100
- Features: Mature Trees, Backs to Trees/Woods, Level
Details
- Parcel number: 1806102003
- Special conditions: None
Construction
Type & style
- Home type: SingleFamily
- Property subtype: Single Family Residence
Materials
- Brick
- Foundation: Concrete Perimeter
- Roof: Asphalt
Condition
- New construction: No
- Year built: 1958
Utilities & green energy
- Sewer: Public Sewer
- Water: Public
Community & HOA
HOA
- Services included: None
Location
- Region: East Moline
Financial & listing details
- Price per square foot: $216/sqft
- Tax assessed value: $266,196
- Annual tax amount: $3,286
- Date on market: 9/4/2026
- Ownership: Fee Simple
Estimated market value
$333,500
$317,000 - $350,000
$1,949/mo
Price history
| Date | Event | Price |
|---|---|---|
| 9/4/2026 | Listed for sale | $347,000$216/sqft |
Source:  MRED as distributed by MLS GRID #12750437 Report a problem MRED as distributed by MLS GRID #12750437 Report a problem | ||
Public tax history
| Year | Property taxes | Tax assessment |
|---|---|---|
| 2025 | $3,286 -2.2% | $88,732 +8% |
| 2024 | $3,361 -2% | $82,159 +6.7% |
| 2023 | $3,429 -1.7% | $77,000 +5.9% |
| 2022 | $3,487 -3.2% | $72,722 +4.6% |
| 2021 | $3,604 -0.7% | $69,524 +1.3% |
| 2020 | $3,627 -0.9% | $68,632 +1.9% |
| 2019 | $3,659 +1% | $67,385 -0.4% |
| 2018 | $3,622 +1.2% | $67,650 +1.9% |
| 2017 | $3,578 -0.3% | $66,389 +0.5% |
| 2016 | $3,589 +0.7% | $66,058 +7.1% |
| 2015 | $3,564 | $61,655 +12.7% |
| 2014 | -- | $54,729 |
| 2013 | -- | $54,729 -1.6% |
| 2012 | -- | $55,596 +6.5% |
| 2011 | -- | $52,221 +1.4% |
| 2010 | -- | $51,475 +2% |
| 2008 | -- | $50,465 -3.4% |
| 2006 | -- | $52,227 +5.6% |
| 2005 | $3,193 +3.6% | $49,463 +3% |
| 2004 | $3,080 -1.7% | $48,022 +2% |
| 2003 | $3,134 +10.9% | $47,081 +8.8% |
| 2002 | $2,825 +7.7% | $43,288 +6.5% |
| 2001 | $2,622 -0.6% | $40,646 +3% |
| 2000 | $2,639 | $39,462 |
Find assessor info on the county website
Monthly payment
Est. payment
Payment breakdown
Explore the cost of this home by adjusting the details. Changes won't be saved.Climate risks
Neighborhood: 61244
Nearby schools
Schools provided by the listing agent
- District: 37
Source: MRED as distributed by MLS GRID. This data may not be complete. We recommend contacting the local school district to confirm school assignments for this home.
Similar homes
- $280,0003 bd2 ba1.4k sqft2957 9 1/2 St, East Moline, IL 61244New
 MLS ID #12752068, Jeremy Albrecht, Prestige Realty QC. MRED as distributed by MLS GRID
 - $285,0003 bd3 ba1.4k sqft543 40th Ave, East Moline, IL 61244New
 MLS ID #12753477, Jeff Keller, Currents and Keys Realty. MRED as distributed by MLS GRID
 - $239,9003 bd2 ba1.2k sqft709 36th Ave, East Moline, IL 61244Active
 MLS ID #12744368, Sarah Perez, Currents and Keys Realty. MRED as distributed by MLS GRID
 - $335,0004 bd3 ba1.7k sqft422 41st Ave, East Moline, IL 61244For Sale By Owner