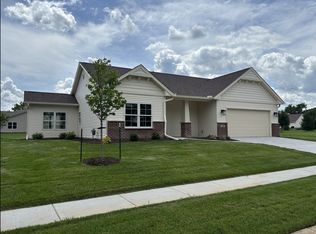
Better than new and without the wait! This newer construction Silvis 2 story has 3 bedrooms, 3 bathrooms, and an oversized 2 car attached garage! Upgrades throughout! Open concept main living area with 10 foot ceilings & plenty of natural light throughout. Beautiful kitchen with quartz countertops, 42'' cabinets, stainless steel appliances, island, breakfast bar, and walk in pantry! Mud room off the oversized finished & drywalled garage. Dining space next to the kitchen. Slider off the back leads to a patio, & fully fenced yard with privacy fence. Upstairs offers 3 nice size bedrooms. The primary suite has a vaulted ceiling, walk in closet, and attached private full bathroom. Convenient second floor laundry. The unfinished basement has 9 foot ceilings, a rough in for additional bathroom, egress for additional bedroom, sump pump for extra peace of mind! Beautiful landscaping & customizable permanent lighting. Great location near hospital, schools, & interstate access!
Active
Price cut: $10K (9/9)
$389,900
610 17th Ave, Silvis, IL 61282
3beds
1,740sqft
Single Family Residence
Built in 2021
7,405 Square Feet Lot
$381,000 Zestimate®
$224/sqft
$-- HOA
What's special
Beautiful landscapingWalk in pantryBeautiful kitchenUpgrades throughoutQuartz countertopsBreakfast barStainless steel appliances
- 57 days
- 330
- 13
Zillow last checked:
Listing updated:
Listed by:
Sara Smith-DeWulf (563)940-2889,
Rainmaker Collective - Real Broker, LLC
Source: MRED as distributed by MLS GRID,MLS#: 12723587
Facts & features
Interior
Bedrooms & bathrooms
- Bedrooms: 3
- Bathrooms: 3
- Full bathrooms: 2
- 1/2 bathrooms: 1
Rooms
- Room types: Foyer
Primary bedroom
- Features: Flooring (Carpet), Bathroom (Full)
- Level: Second
- Area: 300 Square Feet
- Dimensions: 20X15
Bedroom 2
- Features: Flooring (Carpet)
- Level: Second
- Area: 117 Square Feet
- Dimensions: 13X9
Bedroom 3
- Features: Flooring (Carpet)
- Level: Second
- Area: 108 Square Feet
- Dimensions: 12X9
Dining room
- Features: Flooring (Engineered Hardwood)
- Level: Main
- Area: 144 Square Feet
- Dimensions: 12X12
Foyer
- Level: Main
- Area: 120 Square Feet
- Dimensions: 8X15
Kitchen
- Features: Kitchen (Island, Pantry-Closet), Flooring (Engineered Hardwood)
- Level: Main
- Area: 132 Square Feet
- Dimensions: 11X12
Laundry
- Features: Flooring (Engineered Hardwood)
- Level: Second
- Area: 20 Square Feet
- Dimensions: 5X4
Living room
- Features: Flooring (Engineered Hardwood)
- Level: Main
- Area: 300 Square Feet
- Dimensions: 20X15
Heating
- Natural Gas
Cooling
- Central Air
Appliances
- Included: Range, Microwave, Dishwasher, Refrigerator
Features
- Basement: Unfinished,Full
Interior area
- Total structure area: 2,546
- Total interior livable area: 1,740 sqft
Property
Parking
- Total spaces: 2
- Parking features: Concrete, Garage Door Opener, Yes, Garage Owned, Attached, Garage
- Attached garage spaces: 2
- Has uncovered spaces: Yes
Accessibility
- Accessibility features: No Disability Access
Features
- Stories: 2
- Patio & porch: Patio
Lot
- Size: 7,405 Square Feet
- Dimensions: 63x116
- Features: Level
Details
- Parcel number: 1806416017
- Special conditions: None
Construction
Type & style
- Home type: SingleFamily
- Property subtype: Single Family Residence
Materials
- Vinyl Siding
- Foundation: Concrete Perimeter
- Roof: Asphalt
Condition
- New construction: No
- Year built: 2021
Utilities & green energy
- Sewer: Public Sewer
- Water: Public
Community & HOA
HOA
- Services included: None
Location
- Region: Silvis
Financial & listing details
- Price per square foot: $224/sqft
- Tax assessed value: $267,003
- Annual tax amount: $8,526
- Date on market: 8/12/2026
- Ownership: Fee Simple
Estimated market value
$381,000
$362,000 - $400,000
$2,173/mo
Price history
| Date | Event | Price |
|---|---|---|
| 9/9/2026 | Price change | $389,900-2.5%$224/sqft |
Source:  MRED as distributed by MLS GRID #12723587 Report a problem MRED as distributed by MLS GRID #12723587 Report a problem | ||
| 8/12/2026 | Listed for sale | $399,900$230/sqft |
Source: MRED as distributed by MLS GRID #12723587 Report a problem | ||
Public tax history
| Year | Property taxes | Tax assessment |
|---|---|---|
| 2025 | $8,526 +6.4% | $89,001 +8% |
| 2024 | $8,016 +0.8% | $82,408 +1.8% |
| 2023 | $7,951 +1.2% | $80,941 +2.8% |
| 2022 | $7,857 +372.8% | $78,736 +385.8% |
| 2021 | $1,662 | $16,208 |
Find assessor info on the county website
Monthly payment
Est. payment
Payment breakdown
Explore the cost of this home by adjusting the details. Changes won't be saved.Climate risks
Neighborhood: 61282
Nearby schools
Schools provided by the listing agent
- District: 37
Source: MRED as distributed by MLS GRID. This data may not be complete. We recommend contacting the local school district to confirm school assignments for this home.
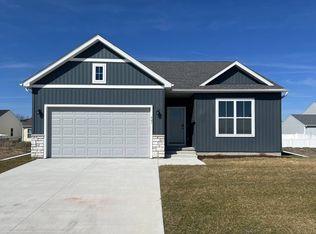
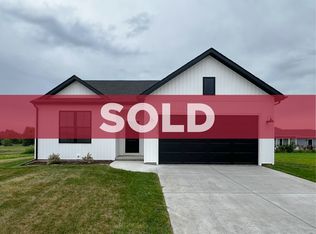
Similar homes
- $342,9903 bd3 ba2k sqftLOT 2 31st Ave, Silvis, IL 61282Active
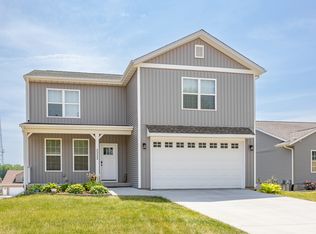 MLS ID #12617036, Mark Southwood, Home Sell Flat LLC. MRED as distributed by MLS GRID
 - $249,9003 bd2 ba1.7k sqft1810 15th St, Silvis, IL 61282Active
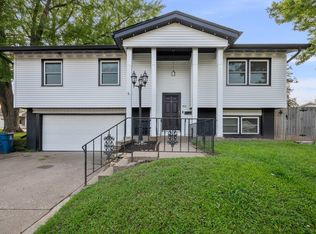 MLS ID #12732339, Andria Henning, Epique Realty. MRED as distributed by MLS GRID
 - $395,0002 bd2 ba1.4k sqft1266 33rd Avenue Cir, Silvis, IL 61282Active
 MLS ID #QC4267065, Jean Mueller, Ruhl&Ruhl REALTORS Moline. MRED as distributed by MLS GRID
 - $325,0003 bd3 ba1.8k sqft1317 33rd Avenue Cir, Silvis, IL 61282Active
 MLS ID #12749171, Kathy Meyer, Ruhl&Ruhl REALTORS Moline. MRED as distributed by MLS GRID
