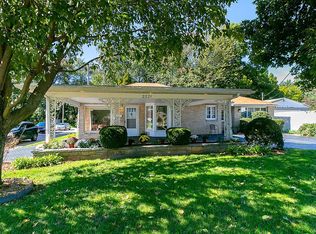
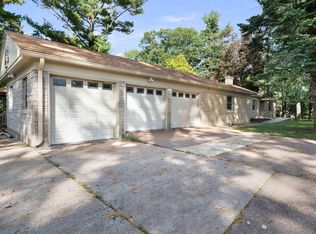
Beautiful mid-century brick home in the heart of East Moline, conveniently located near Short Hills Country Club! This charming home blends the character and warmth of an established home with modern updates and improvements throughout. Offering 3 bedrooms, 3 full bathrooms, this property has been thoughtfully updated over the years, with many major improvements already completed. Enjoy your morning coffee on the inviting Southern-style covered front porch, spend sunny afternoons relaxing by the 15' x 30' heated above-ground pool, and unwind on the screened-in porch on summer evenings. The fenced backyard is perfect for entertaining, featuring a newer deck, pool, fencing, and concrete landscaping borders. Inside, you'll find a spacious living room with a fireplace, beautifully updated bathrooms, an expanded entry foyer, and a finished basement with a second fireplace and recreation room, providing additional space to relax or entertain. Recent improvements include a new roof (2019), all-new windows (2020), two remodeled bathrooms and expanded entry foyer (2021), covered front porch (2022), new water heater (2023), and heated pool, deck, fence, and gutters (2024). Additional 2026 updates include concrete landscaping borders and a new water main from the city supply to the home. The attached 2.5-car garage, spacious five-car driveway, and 14-foot double gate offer ample parking, with convenient access for RV parking. Appliances included are the washer, dryer, refrigerator, range, microwave, and dishwasher. So much charm, so many updates, and an inviting backyard designed for enjoying every season. This is a wonderful opportunity to own a classic brick home with comfortable living spaces and extensive improvements. A must-see!
Pending
$299,900
2315 10th St, East Moline, IL 61244
3beds
1,950sqft
Single Family Residence
Built in 1955
10,018 Square Feet Lot
$292,300 Zestimate®
$154/sqft
$-- HOA
What's special
Mid-century brick homeBeautifully updated bathroomsComfortable living spacesExpanded entry foyerSpacious five-car drivewayScreened-in porchNewer deck
- 8 days
- 1,402
- 110
Likely to sell faster than
Zillow last checked:
Listing updated:
Listed by:
Kari Rogers (309)236-3038,
NextHome QC Realty
Source: MRED as distributed by MLS GRID,MLS#: 12773454
Facts & features
Interior
Bedrooms & bathrooms
- Bedrooms: 3
- Bathrooms: 3
- Full bathrooms: 3
Rooms
- Room types: Screened Porch
Primary bedroom
- Features: Flooring (Hardwood)
- Area: 169 Square Feet
- Dimensions: 13X13
Bedroom 2
- Features: Flooring (Hardwood)
- Area: 169 Square Feet
- Dimensions: 13X13
Bedroom 3
- Features: Flooring (Hardwood)
- Area: 108 Square Feet
- Dimensions: 9X12
Dining room
- Features: Flooring (Hardwood)
- Area: 56 Square Feet
- Dimensions: 7X8
Kitchen
- Features: Flooring (Hardwood)
- Area: 110 Square Feet
- Dimensions: 10X11
Laundry
- Area: 88 Square Feet
- Dimensions: 8X11
Living room
- Features: Flooring (Hardwood)
- Area: 364 Square Feet
- Dimensions: 13X28
Screened porch
- Area: 135 Square Feet
- Dimensions: 9X15
Heating
- Forced Air
Cooling
- Central Air
Appliances
- Included: Range, Microwave, Dishwasher, Refrigerator
Features
- Basement: Partially Finished,Full
- Number of fireplaces: 1
- Fireplace features: Living Room
Interior area
- Total structure area: 2,742
- Total interior livable area: 1,950 sqft
- Finished area below ground: 377
Property
Accessibility
- Accessibility features: No Disability Access
Features
- Stories: 2
Lot
- Size: 10,018 Square Feet
- Features: Corner Lot, Level
Details
- Parcel number: 0836212005
- Special conditions: None
Construction
Type & style
- Home type: SingleFamily
- Property subtype: Single Family Residence
Materials
- Brick
- Foundation: Other
- Roof: Shake
Condition
- New construction: No
- Year built: 1955
Utilities & green energy
- Sewer: Public Sewer
- Water: Public
Community & HOA
HOA
- Services included: None
Location
- Region: East Moline
Financial & listing details
- Price per square foot: $154/sqft
- Tax assessed value: $214,851
- Annual tax amount: $6,185
- Date on market: 10/14/2026
Estimated market value
$292,300
$278,000 - $307,000
$2,253/mo
Price history
| Date | Event | Price |
|---|---|---|
| 10/21/2026 | Pending sale | $299,900$154/sqft |
Source:  MRED as distributed by MLS GRID #12773454 Report a problem | ||
| 10/14/2026 | Listed for sale | $299,900+46.3%$154/sqft |
Source: MRED as distributed by MLS GRID #12773454 Report a problem | ||
| 5/14/2021 | Sold | $205,000+41.4%$105/sqft |
Source: MRED as distributed by MLS GRID #QC4219948 Report a problem | ||
| 3/29/2012 | Listing removed | $145,000$74/sqft |
Source: RE/MAX River Cities #4125873 Report a problem | ||
| 2/26/2012 | Listed for sale | $145,000+11.5%$74/sqft |
Source: RE/MAX River Cities #4125873 Report a problem | ||
| 1/3/2012 | Sold | $130,000-10.3%$67/sqft |
Source: Public Record Report a problem | ||
| 9/28/2011 | Price change | $145,000-6.5%$74/sqft |
Source: RE/MAX RIVER CITIES #4129324 Report a problem | ||
| 7/26/2011 | Price change | $155,000-6.1%$79/sqft |
Source: RE/MAX RIVER CITIES #4125873 Report a problem | ||
| 6/18/2011 | Price change | $165,000-2.9%$85/sqft |
Source: RE/MAX RIVER CITIES #4125873 Report a problem | ||
| 5/11/2011 | Price change | $169,900-2.9%$87/sqft |
Source: RE/MAX RIVER CITIES #4122635 Report a problem | ||
| 3/24/2011 | Price change | $174,900-1.7%$90/sqft |
Source: RE/MAX RIVER CITIES #4122635 Report a problem | ||
| 1/21/2011 | Listed for sale | $177,900$91/sqft |
Source: River Cities Realtors Inc #4122635 Report a problem | ||
Public tax history
| Year | Property taxes | Tax assessment |
|---|---|---|
| 2025 | $6,185 +11.3% | $71,617 +10.9% |
| 2024 | $5,556 +6.9% | $64,585 +14.4% |
| 2023 | $5,199 +3.2% | $56,471 +4.2% |
| 2022 | $5,039 +2.3% | $54,195 +4.6% |
| 2021 | $4,928 +1% | $51,811 +1.7% |
| 2020 | $4,879 +1% | $50,945 +1.6% |
| 2019 | $4,830 +2.5% | $50,143 +1.5% |
| 2018 | $4,713 +3.4% | $49,389 +1.6% |
| 2017 | $4,560 +4.1% | $48,611 +3.2% |
| 2016 | $4,380 +3.4% | $47,103 +2.3% |
| 2015 | $4,236 +237% | $46,035 -1% |
| 2014 | $1,257 | $46,495 |
| 2013 | $1,257 | $46,495 -1.8% |
| 2012 | -- | $47,361 -23.2% |
| 2011 | -- | $61,645 +6% |
| 2010 | -- | $58,156 +1% |
| 2008 | -- | $57,580 +2% |
| 2006 | -- | $56,451 +5.6% |
| 2005 | $4,471 +3.6% | $53,470 +3% |
| 2004 | $4,314 +3.5% | $51,912 +3% |
| 2003 | $4,166 +5% | $50,400 +4% |
| 2002 | $3,968 +4.4% | $48,462 +3.5% |
| 2001 | $3,802 +6.9% | $46,823 +5% |
| 2000 | $3,556 | $44,593 |
Find assessor info on the county website
Monthly payment
Est. payment
Payment breakdown
Explore the cost of this home by adjusting the details. Changes won't be saved.Climate risks
Neighborhood: 61244
Nearby schools
Schools provided by the listing agent
- District: 37
Source: MRED as distributed by MLS GRID. This data may not be complete. We recommend contacting the local school district to confirm school assignments for this home.

Similar homes
- $265,0003 bd2 ba1.4k sqft2957 9 1/2 St, East Moline, IL 61244Active
 MLS ID #12752068, Jeremy Albrecht, Prestige Realty QC. MRED as distributed by MLS GRID
- $269,9003 bd2 ba2.1k sqft1687 35th Ave, East Moline, IL 61244Active
 MLS ID #12756216, Amy Boswell, RE/MAX Concepts Bettendorf. MRED as distributed by MLS GRID
- $275,0003 bd3 ba1.4k sqft543 40th Ave, East Moline, IL 61244Active
 MLS ID #12753477, Jeff Keller, Currents and Keys Realty. MRED as distributed by MLS GRID
- $224,5004 bd3 ba2.7k sqft660 18th Ave, East Moline, IL 61244Active
 MLS ID #12774092, Bob Case, Ruhl&Ruhl REALTORS Bettendorf. MRED as distributed by MLS GRID
