This home is ready for you! Spacious, well-maintained, 4 bedroom home for sale in cul de sac neighborhood in East Moline. Enjoy no through traffic! This side split layout features a spacious entryway with a large coat closet. On the main level, the spacious living room leads to an eat-in kitchen with sliding door access to your 2 tiered deck overlooking the private ravine view. The primary suite and 2nd main level bedroom are located down the hall with plenty of storage. The finished walkout lower level includes a family room with wet bar, 2 additional bedrooms, and 2 large hallway closets to store all the things you never knew you needed! Schedule your showing today!
Active
$334,900
338 44th Ave, East Moline, IL 61244
4beds
2,405sqft
Single Family Residence
Built in 2004
8,712 Square Feet Lot
$327,800 Zestimate®
$139/sqft
$-- HOA
What's special
Eat-in kitchenCul de sac neighborhoodFinished walkout lower level
- 9 days
- 426
- 40
Zillow last checked:
Listing updated:
Listed by:
Drake Hunter 563-639-1527,
RE/MAX Concepts Bettendorf
Source: MRED as distributed by MLS GRID,MLS#: 12772091
Facts & features
Interior
Bedrooms & bathrooms
- Bedrooms: 4
- Bathrooms: 3
- Full bathrooms: 3
Rooms
- Room types: Recreation Room
Primary bedroom
- Features: Flooring (Carpet), Bathroom (Full)
- Level: Main
- Area: 144 Square Feet
- Dimensions: 12X12
Bedroom 2
- Features: Flooring (Carpet)
- Level: Main
- Area: 108 Square Feet
- Dimensions: 9X12
Bedroom 3
- Features: Flooring (Carpet)
- Level: Lower
- Area: 195 Square Feet
- Dimensions: 13X15
Bedroom 4
- Features: Flooring (Carpet)
- Level: Lower
- Area: 135 Square Feet
- Dimensions: 9X15
Dining room
- Features: Flooring (Vinyl)
- Level: Main
- Area: 90 Square Feet
- Dimensions: 9X10
Kitchen
- Features: Kitchen (Eating Area-Breakfast Bar), Flooring (Vinyl)
- Level: Main
- Area: 90 Square Feet
- Dimensions: 9X10
Laundry
- Features: Flooring (Carpet)
- Level: Main
- Area: 24 Square Feet
- Dimensions: 4X6
Living room
- Features: Flooring (Carpet)
- Level: Main
- Area: 273 Square Feet
- Dimensions: 13X21
Recreation room
- Features: Flooring (Carpet)
- Level: Lower
- Area: 330 Square Feet
- Dimensions: 15X22
Heating
- Natural Gas, Forced Air
Cooling
- Central Air
Appliances
- Included: Dishwasher, Disposal, Microwave, Range, Refrigerator, Gas Water Heater
Features
- Built-in Features, Wet Bar
- Basement: Egress Window,Full
Interior area
- Total structure area: 2,405
- Total interior livable area: 2,405 sqft
- Finished area below ground: 1,217
Property
Parking
- Total spaces: 2
- Parking features: Concrete, Garage Door Opener, Yes, Garage Owned, Attached, Garage
- Attached garage spaces: 2
- Has uncovered spaces: Yes
Accessibility
- Accessibility features: No Disability Access
Features
- Levels: Split Level
- Patio & porch: Deck
Lot
- Size: 8,712 Square Feet
- Dimensions: 51x32x117x52x115
- Features: Level, Wooded
Details
- Parcel number: 1702421024
- Special conditions: None
- Other equipment: Sump Pump, Radon Mitigation System
Construction
Type & style
- Home type: SingleFamily
- Architectural style: Split Level
- Property subtype: Single Family Residence
Materials
- Vinyl Siding
- Foundation: Other
- Roof: Asphalt
Condition
- New construction: No
- Year built: 2004
Utilities & green energy
- Sewer: Public Sewer
- Water: Public
- Utilities for property: Cable Available
Community & HOA
Community
- Security: Security System
- Subdivision: Kennedy Place
HOA
- Services included: None
Location
- Region: East Moline
Financial & listing details
- Price per square foot: $139/sqft
- Tax assessed value: $268,131
- Date on market: 9/29/2026
Estimated market value
$327,800
$311,000 - $344,000
$2,436/mo
Price history
| Date | Event | Price |
|---|---|---|
| 9/29/2026 | Listed for sale | $334,900+31.3%$139/sqft |
Source: MRED as distributed by MLS GRID #12772091 Report a problem | ||
| 1/13/2023 | Sold | $255,000-2.6%$106/sqft |
Source:  MRED as distributed by MLS GRID #QC4239086 Report a problem MRED as distributed by MLS GRID #QC4239086 Report a problem | ||
| 12/15/2022 | Pending sale | $261,870$109/sqft |
Source:  RMLS Alliance as distributed by MLS GRID #QC4239086 Report a problem RMLS Alliance as distributed by MLS GRID #QC4239086 Report a problem | ||
| 12/1/2022 | Listed for sale | $261,870+15.9%$109/sqft |
Source: RMLS Alliance as distributed by MLS GRID #QC4239086 Report a problem | ||
| 12/17/2020 | Sold | $226,000-1.7%$94/sqft |
Source: Public Record Report a problem | ||
| 11/2/2020 | Pending sale | $229,900$96/sqft |
Source: RE/MAX RIVER CITIES #QC4216565 Report a problem | ||
| 10/30/2020 | Listed for sale | $229,900+35.2%$96/sqft |
Source: RE/MAX RIVER CITIES #QC4216565 Report a problem | ||
| 8/15/2005 | Sold | $170,000+353.3%$71/sqft |
Source: Public Record Report a problem | ||
| 6/24/2005 | Sold | $37,500$16/sqft |
Source: Public Record Report a problem | ||
Public tax history
| Year | Property taxes | Tax assessment |
|---|---|---|
| 2025 | -- | $89,377 +7.7% |
| 2024 | -- | $82,977 +8.6% |
| 2023 | -- | $76,406 +36% |
| 2022 | $5,248 +2.2% | $56,187 +4.6% |
| 2021 | $5,133 +1% | $53,716 +1.7% |
| 2020 | $5,082 +1% | $52,818 +1.6% |
| 2019 | $5,032 -17.5% | $51,987 -16.4% |
| 2018 | $6,102 +3.3% | $62,177 +1.6% |
| 2017 | $5,907 +4% | $61,198 +3.2% |
| 2016 | $5,680 +3.3% | $59,300 +2.3% |
| 2015 | $5,498 +328% | $57,955 -1% |
| 2014 | $1,285 | $58,535 |
| 2013 | $1,285 | $58,535 -1.8% |
| 2012 | -- | $59,627 -2% |
| 2011 | -- | $60,844 |
| 2010 | -- | $60,844 +1% |
| 2008 | -- | $60,241 +2% |
| 2006 | -- | $59,060 +128.3% |
| 2005 | $2,233 | $25,865 |
Find assessor info on the county website
Monthly payment
Est. payment
Payment breakdown
Explore the cost of this home by adjusting the details. Changes won't be saved.Climate risks
Neighborhood: 61244
Nearby schools
Schools provided by the listing agent
- High: United Township High School
- District: 37
Source: MRED as distributed by MLS GRID. This data may not be complete. We recommend contacting the local school district to confirm school assignments for this home.
Similar homes
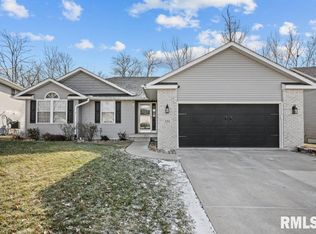
- $334,9004 bd3 ba2.8k sqft506 47th Ave, East Moline, IL 61244Active
 MLS ID #12768324, Ashleigh Weinert, Ruhl&Ruhl REALTORS Davenport. MRED as distributed by MLS GRID
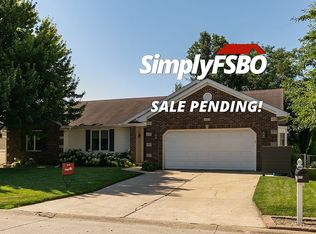
 - $335,0004 bd3 ba1.7k sqft422 41st Ave, East Moline, IL 61244For Sale By Owner
- $329,0003 bd4 ba2.1k sqft5209 37th Avenue Ct, Moline, IL 61265New
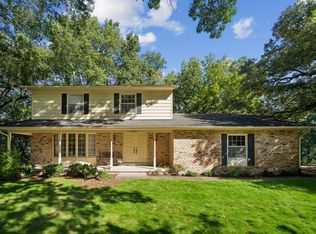 MLS ID #12778642, Pieter Hanson, Rainmaker Collective - Real Broker, LLC. MRED as distributed by MLS GRID
 - $310,0005 bd3 ba2.9k sqft3438 53rd St, Moline, IL 61265New
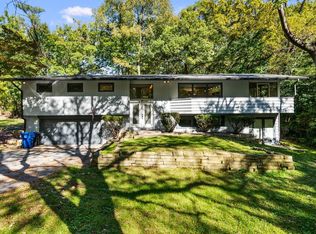 MLS ID #12780652, Brody Gober, KW 1Advantage. MRED as distributed by MLS GRID
