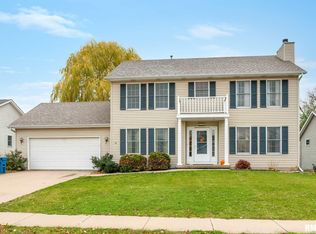
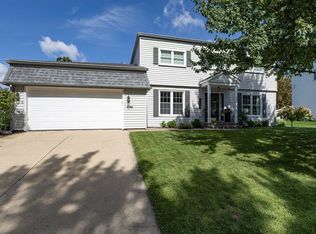
Welcome to your new home in the popular Glen Ridge Farms neighborhood of Silvis, IL! Perfectly situated just minutes from the John Deere headquarters, this beautifully maintained 4-bedroom, 3-bathroom residence blends modern elements with everyday functionality. A welcoming covered front porch opens into an impressive two-story foyer. Living room features dramatic 12-foot ceilings, hand-scraped wood flooring, and a cozy gas fireplace. The spacious kitchen and dining area flow seamlessly into an inviting four-season room with a cathedral ceiling. Main-floor primary bedroom boasts an ensuite bathroom with a Jacuzzi tub, dual sinks, and a standalone walk-in shower. Main-level laundry room connects directly to the large, heated 3-car attached garage. Backyard features mature trees on the lot line and backs up directly to the peaceful Phillips Prairie Park. Gardeners will delight with ready-to-use raised garden beds, perfect for growing your own vegetables or flowers. NEW Central Air Conditioning unit 2026, Furnace installed in 2025, radon mitigation system, sump pump equipped with a battery backup. Professionally installed Leaf Guard gutter system. Stainless steel kitchen appliances and basement storage shelving stay with the new owner.
Active
Price cut: $10K (9/17)
$342,500
1113 28th Ave, Silvis, IL 61282
4beds
2,251sqft
Single Family Residence
Built in 1998
9,583 Square Feet Lot
$338,400 Zestimate®
$152/sqft
$-- HOA
What's special
Cozy gas fireplaceReady-to-use raised garden bedsStainless steel kitchen appliancesWelcoming covered front porchImpressive two-story foyerMain-level laundry roomBasement storage shelving
- 77 days
- 344
- 18
Zillow last checked:
Listing updated:
Listed by:
Donna Arnold, CRS 563-505-2258,
Keller Williams Legacy Group
Source: MRED as distributed by MLS GRID,MLS#: 12711470
Facts & features
Interior
Bedrooms & bathrooms
- Bedrooms: 4
- Bathrooms: 3
- Full bathrooms: 2
- 1/2 bathrooms: 1
Rooms
- Room types: Sun Room
Primary bedroom
- Features: Flooring (Carpet), Bathroom (Full)
- Level: Main
- Area: 195 Square Feet
- Dimensions: 13X15
Bedroom 2
- Features: Flooring (Carpet)
- Level: Second
- Area: 144 Square Feet
- Dimensions: 12X12
Bedroom 3
- Features: Flooring (Carpet)
- Level: Second
- Area: 144 Square Feet
- Dimensions: 12X12
Bedroom 4
- Features: Flooring (Carpet)
- Level: Basement
- Area: 170 Square Feet
- Dimensions: 10X17
Dining room
- Features: Flooring (Ceramic Tile)
- Level: Main
- Area: 110 Square Feet
- Dimensions: 10X11
Family room
- Features: Flooring (Plank)
- Level: Basement
- Area: 588 Square Feet
- Dimensions: 21X28
Kitchen
- Features: Flooring (Ceramic Tile)
- Level: Main
- Area: 110 Square Feet
- Dimensions: 10X11
Laundry
- Features: Flooring (Ceramic Tile)
- Level: Main
- Area: 36 Square Feet
- Dimensions: 6X6
Living room
- Features: Flooring (Engineered Hardwood)
- Level: Main
- Area: 273 Square Feet
- Dimensions: 13X21
Sun room
- Features: Flooring (Carpet)
- Level: Main
- Area: 132 Square Feet
- Dimensions: 11X12
Heating
- Natural Gas
Cooling
- Central Air
Appliances
- Included: Range, Microwave, Dishwasher, Refrigerator, Disposal
- Laundry: Main Level, Gas Dryer Hookup, Electric Dryer Hookup
Features
- 1st Floor Bedroom, 1st Floor Full Bath, Walk-In Closet(s)
- Flooring: Hardwood, Carpet
- Basement: Finished,Full
- Number of fireplaces: 1
- Fireplace features: Gas Log, Living Room
Interior area
- Total structure area: 3,533
- Total interior livable area: 2,251 sqft
- Finished area below ground: 908
Property
Parking
- Total spaces: 3
- Parking features: Concrete, Garage Door Opener, Heated Garage, Attached, Garage
- Attached garage spaces: 3
- Has uncovered spaces: Yes
Accessibility
- Accessibility features: No Disability Access
Features
- Stories: 1.5
- Patio & porch: Deck
Lot
- Size: 9,583 Square Feet
- Dimensions: 76X131
- Features: Level
Details
- Parcel number: 1808107010
- Special conditions: None
- Other equipment: Ceiling Fan(s), Sump Pump, Radon Mitigation System
Construction
Type & style
- Home type: SingleFamily
- Property subtype: Single Family Residence
Materials
- Vinyl Siding, Brick
- Foundation: Concrete Perimeter
- Roof: Asphalt
Condition
- New construction: No
- Year built: 1998
Utilities & green energy
- Sewer: Public Sewer
- Water: Public
Community & HOA
Community
- Security: Closed Circuit Camera(s)
- Subdivision: Glen Ridge Farms
HOA
- Services included: None
Location
- Region: Silvis
Financial & listing details
- Price per square foot: $152/sqft
- Tax assessed value: $340,335
- Annual tax amount: $10,293
- Date on market: 7/23/2026
- Ownership: Fee Simple
Estimated market value
$338,400
$321,000 - $355,000
$2,482/mo
Price history
| Date | Event | Price |
|---|---|---|
| 9/17/2026 | Price change | $342,500-2.8%$152/sqft |
Source:  MRED as distributed by MLS GRID #12711470 Report a problem MRED as distributed by MLS GRID #12711470 Report a problem | ||
| 8/13/2026 | Price change | $352,500-2.1%$157/sqft |
Source: MRED as distributed by MLS GRID #12711470 Report a problem | ||
| 7/23/2026 | Listed for sale | $359,900+35.8%$160/sqft |
Source: MRED as distributed by MLS GRID #12711470 Report a problem | ||
| 5/15/2020 | Sold | $265,000-5.3%$118/sqft |
Source: MRED as distributed by MLS GRID #QC4209843 Report a problem | ||
| 4/1/2020 | Pending sale | $279,900$124/sqft |
Source: Ruhl&Ruhl Realtors #QC4209843 Report a problem | ||
| 3/9/2020 | Listed for sale | $279,900+15.4%$124/sqft |
Source: Ruhl&Ruhl REALTORS Moline #QC4209843 Report a problem | ||
| 7/8/2013 | Sold | $242,500+25.3%$108/sqft |
Source: Public Record Report a problem | ||
| 3/30/2011 | Sold | $193,500-11.8%$86/sqft |
Source: Public Record Report a problem | ||
| 3/7/2005 | Sold | $219,500$98/sqft |
Source: Public Record Report a problem | ||
Public tax history
| Year | Property taxes | Tax assessment |
|---|---|---|
| 2025 | $10,293 +6.8% | $113,445 +8% |
| 2024 | $9,634 +6.1% | $105,041 +6.7% |
| 2023 | $9,081 -5% | $98,445 +2.8% |
| 2022 | $9,557 +1.8% | $95,764 +4.6% |
| 2021 | $9,387 +7.8% | $91,553 +1.3% |
| 2020 | $8,705 +1.2% | $90,378 +1.9% |
| 2019 | $8,602 +1.9% | $88,736 +0.7% |
| 2018 | $8,441 +2.8% | $88,110 +1.9% |
| 2017 | $8,214 +0.3% | $86,467 +0.5% |
| 2016 | $8,188 +1.9% | $86,037 +2% |
| 2015 | $8,037 +374.5% | $84,350 +32.9% |
| 2014 | $1,694 | $63,488 |
| 2013 | $1,694 | $63,488 -1.6% |
| 2012 | -- | $64,494 -17% |
| 2011 | -- | $77,727 +1.5% |
| 2010 | -- | $76,616 +2% |
| 2008 | -- | $75,114 +1% |
| 2006 | -- | $74,371 +3.3% |
| 2005 | $6,378 +3.6% | $72,015 +3% |
| 2004 | $6,155 +4% | $69,917 +2% |
| 2003 | $5,919 +5.8% | $68,547 +5% |
| 2002 | $5,592 +11.9% | $65,283 +8.9% |
| 2001 | $4,997 +7.4% | $59,932 +5.9% |
| 2000 | $4,651 | $56,606 |
Find assessor info on the county website
Monthly payment
Est. payment
Payment breakdown
Explore the cost of this home by adjusting the details. Changes won't be saved.Climate risks
Neighborhood: 61282
Nearby schools
Schools provided by the listing agent
- District: 34
Source: MRED as distributed by MLS GRID. This data may not be complete. We recommend contacting the local school district to confirm school assignments for this home.
Similar homes
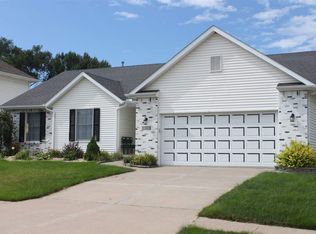
- $345,0003 bd3 ba2.7k sqft3707 77th Street Ct, Moline, IL 61265Active
 MLS ID #12719650, Wilhelmenia Clay, Grampp Realty. MRED as distributed by MLS GRID
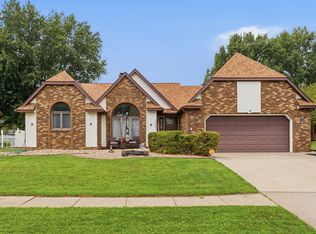
 - $347,0003 bd2 ba1.6k sqft3310 Archer Dr, East Moline, IL 61244Active
 MLS ID #12750437, Shirley Masterson, Ruhl&Ruhl REALTORS Moline. MRED as distributed by MLS GRID
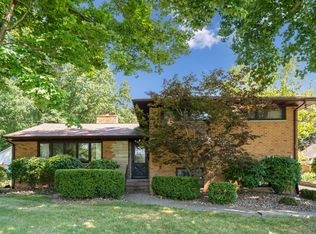
 - $360,0005 bd3 ba3.1k sqft1220 54th Street Ct, Moline, IL 61265Active
 MLS ID #12765119, Katelyn Cooper, Ruhl&Ruhl REALTORS Moline. MRED as distributed by MLS GRID
 - $319,0004 bd4 ba2k sqft3507 56th Street Ct, Moline, IL 61265Active
 MLS ID #12753241, Becky Blackert, Mel Foster Co. Geneseo. MRED as distributed by MLS GRID
