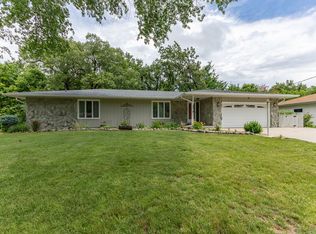
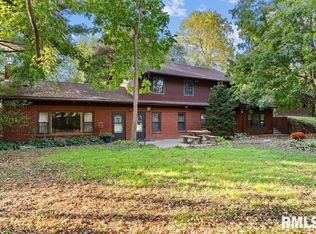
Welcome to 58 Douglas Drive in Coal Valley Illinois, where exceptional craftsmanship, thoughtful design, and premium upgrades come together in this stunning all-brick ranch. From the picture-framed concrete driveway to the custom finishes throughout, this home showcases true pride of ownership. Inside, you'll find custom trim work, spacious living areas, and a functional layout designed for everyday living and entertaining. The kitchen features solid surface countertops with an integrated sink, abundant cabinetry, and two pantries for exceptional storage. Every room is wired with Cat5 for modern connectivity. The primary suite is a private retreat featuring double closets and a beautifully appointed bathroom with heated floors, a custom granite vanity, and a dual-head walk-in shower. The additional bathrooms also feature custom vanities with granite countertops. The true showstopper is the incredible 40' x 23' attached workshop. Access it through a hidden 8-foot door from the oversized, heated 27-foot-deep garage or through its own private entrance. Built for year-round comfort, the shop features heated floors, a mini-split system, insulated walls, its own electrical panel, an attached utility room, and a loft for additional storage. Much of the shop equipment is negotiable with the sale, creating an incredible opportunity for the next owner. Conveniently located just off the shop is a combination full bathroom and laundry room with heated floors, making cleanup after projects quick and easy. The full basement has already been drywalled and is ready for your finishing touches. A game room area includes a sink, countertop, and space for a mini refrigerator, providing the perfect start for a future entertainment space. Additional highlights include a whole-house generator, tankless water heater (2018), new roof and upgraded roof sheathing (2022), updated electrical service, remodeled bathrooms, improved water filtration, and numerous electrical, plumbing, and structural upgrades throughout. The basement also underwent a professional restoration with updated wiring, drywall, lighting, windows, and finishes, offering added peace of mind. Located just minutes from the Niabi Zoo and the conveniences of the Quad Cities, this one-of-a-kind property offers the perfect blend of small-town charm, luxury amenities, and unmatched functionality. If you've been searching for a home with exceptional quality and a workshop that's truly second to none, 58 Douglas Drive deserves a place at the top of your list. Schedule your private showing today!
New
$339,900
58 Douglas Dr, Coal Valley, IL 61240
3beds
2,464sqft
Single Family Residence
Built in 1976
0.47 Acres Lot
$329,600 Zestimate®
$138/sqft
$-- HOA
What's special
All-brick ranchCustom finishes throughoutAbundant cabinetryCustom granite vanityRemodeled bathroomsCustom trim workDual-head walk-in shower
- 20 hours |
- 237 |
- 18 |
Zillow last checked:
Listing updated:
Listed by:
Jeremy Albrecht (563)381-7529,
Prestige Realty QC,
Dawnita Neff 563-320-2188,
Prestige Realty QC
Source: MRED as distributed by MLS GRID,MLS#: 12708613
Facts & features
Interior
Bedrooms & bathrooms
- Bedrooms: 3
- Bathrooms: 4
- Full bathrooms: 3
- 1/2 bathrooms: 1
Rooms
- Room types: Recreation Room, Game Room, Workshop, Storage
Primary bedroom
- Features: Flooring (Carpet), Bathroom (Full)
- Level: Main
- Area: 143 Square Feet
- Dimensions: 13X11
Bedroom 2
- Features: Flooring (Carpet)
- Level: Main
- Area: 132 Square Feet
- Dimensions: 11X12
Bedroom 3
- Features: Flooring (Carpet)
- Level: Main
- Area: 108 Square Feet
- Dimensions: 12X9
Game room
- Features: Flooring (Other)
- Level: Basement
- Area: 150 Square Feet
- Dimensions: 10X15
Kitchen
- Features: Flooring (Tile)
- Level: Main
- Area: 204 Square Feet
- Dimensions: 12X17
Laundry
- Features: Flooring (Tile)
- Level: Main
- Area: 72 Square Feet
- Dimensions: 9X8
Living room
- Features: Flooring (Carpet)
- Level: Main
- Area: 228 Square Feet
- Dimensions: 19X12
Recreation room
- Features: Flooring (Other)
- Level: Basement
- Area: 210 Square Feet
- Dimensions: 15X14
Storage
- Features: Flooring (Other)
- Level: Basement
- Area: 220 Square Feet
- Dimensions: 11X20
Other
- Features: Flooring (Other)
- Level: Main
- Area: 920 Square Feet
- Dimensions: 23X40
Heating
- Natural Gas
Cooling
- Central Air
Appliances
- Included: Range, Dishwasher, Refrigerator
Features
- Basement: Partially Finished,Unfinished,Storage Space,Daylight,Partial
Interior area
- Total structure area: 2,536
- Total interior livable area: 2,464 sqft
- Finished area below ground: 1,036
Property
Parking
- Total spaces: 2
- Parking features: Concrete, Garage Door Opener, Attached, Garage
- Attached garage spaces: 2
- Has uncovered spaces: Yes
Accessibility
- Accessibility features: No Disability Access
Features
- Stories: 1
Lot
- Size: 0.47 Acres
- Features: Level
Details
- Parcel number: 0630427003
- Special conditions: Standard
- Other equipment: Water-Softener Owned, Sump Pump, Radon Mitigation System, Generator
Construction
Type & style
- Home type: SingleFamily
- Property subtype: Single Family Residence
Materials
- Brick
- Foundation: Block
- Roof: Asphalt
Condition
- New construction: No
- Year built: 1976
Utilities & green energy
- Electric: 200+ Amp Service
- Sewer: Septic Tank
- Water: Public
Community & HOA
Community
- Security: Closed Circuit Camera(s)
HOA
- Services included: None
Location
- Region: Coal Valley
Financial & listing details
- Price per square foot: $138/sqft
- Tax assessed value: $254,643
- Annual tax amount: $5,631
- Date on market: 7/22/2026
- Ownership: Fee Simple
Estimated market value
$329,600
$313,000 - $346,000
$1,982/mo
Price history
| Date | Event | Price |
|---|---|---|
| 7/22/2026 | Listed for sale | $339,900+115.1%$138/sqft |
Source:  MRED as distributed by MLS GRID #12708613 Report a problem MRED as distributed by MLS GRID #12708613 Report a problem | ||
| 5/21/2010 | Sold | $158,000$64/sqft |
Source: Public Record Report a problem | ||
Public tax history
| Year | Property taxes | Tax assessment |
|---|---|---|
| 2024 | $5,487 +5.8% | $84,881 +7.9% |
| 2023 | $5,187 +8.8% | $78,667 +10% |
| 2022 | $4,765 +74% | $71,515 +5.2% |
| 2021 | $2,738 +7.2% | $67,958 +3% |
| 2020 | $2,554 +0.1% | $65,978 +1.5% |
| 2019 | $2,553 +3.1% | $65,003 +0.6% |
| 2018 | $2,475 -30.8% | $64,615 +20.5% |
| 2017 | $3,575 +2.1% | $53,621 +1.9% |
| 2016 | $3,500 +3.8% | $52,619 +2.2% |
| 2015 | $3,373 | $51,486 +1.6% |
| 2013 | $3,373 +6% | $50,678 +3.9% |
| 2007 | $3,182 +31.4% | $48,761 |
| 2006 | $2,421 | $48,761 |
Find assessor info on the county website
Monthly payment
Est. payment
Payment breakdown
Explore the cost of this home by adjusting the details. Changes won't be saved.Climate risks
Neighborhood: 61240
Nearby schools
GreatSchools rating
- 8/10C R Hanna Elementary SchoolGrades: PK-5Distance: 6.3 mi
- 7/10Orion Middle SchoolGrades: 6-8Distance: 6.2 mi
- 9/10Orion High SchoolGrades: 9-12Distance: 6.3 mi
Schools provided by the listing agent
- District: 223
Source: MRED as distributed by MLS GRID. This data may not be complete. We recommend contacting the local school district to confirm school assignments for this home.
- $236,7003 bd-- ba1.3k sqft57 Douglas Dr, Coal Valley, IL 61240Off Market
- $242,9002 bd-- ba1.7k sqft59 Douglas Dr, Coal Valley, IL 61240Off Market
- $231,9003 bd-- ba1.2k sqft56 Douglas Dr, Coal Valley, IL 61240Off Market
- $221,6003 bd-- ba1.2k sqft43 Douglas Dr, Coal Valley, IL 61240Off Market
- $254,6003 bd-- ba1.2k sqft44 Douglas Dr, Coal Valley, IL 61240Off Market
- $266,5004 bd-- ba1.1k sqft60 Douglas Dr, Coal Valley, IL 61240Off Market
- $273,6003 bd-- ba1.3k sqft42 Douglas Dr, Coal Valley, IL 61240Off Market
- $236,7003 bd-- ba1.3k sqft45 Douglas Dr, Coal Valley, IL 61240Off Market
A local agent can set up tours, give advice and negotiate with sellers.
A local lender can help you make sure your offer is ready when you are.
Similar homes
- $325,0003 bd2 ba1.8k sqft607 E 5th St, Coal Valley, IL 61240Active
 MLS ID #12680372, Billie Pence, RE/MAX Concepts Moline. MRED as distributed by MLS GRID
 - $323,0004 bd2 ba2.6k sqft9821 Route 150, Coal Valley, IL 61240Active
 MLS ID #12687325, Troy Muilenburg, eXp Realty. MRED as distributed by MLS GRID
 - $325,0004 bd3 ba2.2k sqft3505 52nd St, Moline, IL 61265For Sale By Owner

- $273,5003 bd2 ba2k sqft414 W 19th Ave, Coal Valley, IL 61240Active
 MLS ID #12698109, Jinnie Riley, KW 1Advantage. MRED as distributed by MLS GRID
 - $449,9004 bd5 ba2.7k sqft644 Schroeder Rd, Coal Valley, IL 61240ActiveMLS ID #12601351, Brad Boeye, CRS,e-PRO, BUY SELL BUILD QC - Real Broker, LLC. MRED as distributed by MLS GRID
- $349,9003 bd2 ba1.9k sqft6400 Valley Dr, Bettendorf, IA 52722NewMLS ID #12709947, Brent Scogland, Ruhl&Ruhl REALTORS Bettendorf. MRED as distributed by MLS GRID
- $299,0004 bd4 ba1.3k sqft8145 54th Street Ct, Coal Valley, IL 61240ActiveMLS ID #12661802, Julie Gellerstedt, Mel Foster Co. Davenport. MRED as distributed by MLS GRID
- $369,9003 bd3 ba2.5k sqft3707 75th Street Ct, Moline, IL 61265ActiveMLS ID #12703426, Richard Bassford, CRS, RE/MAX Concepts Bettendorf. MRED as distributed by MLS GRID
- $335,0004 bd3 ba1.7k sqft422 41st Ave, East Moline, IL 61244For Sale By Owner
- $350,0004 bd3 ba2.5k sqft10910 51st Street Ct, Milan, IL 61264Re-activatedMLS ID #12673862, Diane Godwin-Luckey, RE/MAX Concepts Moline. MRED as distributed by MLS GRID
- $305,0003 bd3 ba1.6k sqft4713 5th St #A, East Moline, IL 61244ActiveMLS ID #12672787, Ana True, eXp Realty. MRED as distributed by MLS GRID
- $225,0004 bd2 ba2.2k sqft1009 27th Avenue Ct, Silvis, IL 61282For Sale By Owner
- $339,9003 bd3 ba2.4k sqft3001 2nd St, Moline, IL 61265ActiveMLS ID #12660476, Chris Holvoet, 3% Listing Company, LLC. MRED as distributed by MLS GRID
- $--3 bd2 ba1.9k sqft1129 172nd St N, East Moline, IL 61244AuctionAuction.com 2
- $199,9003 bd1 ba1.3k sqft2808 W 3rd St, Coal Valley, IL 61240ActiveMLS ID #12702119, Tammy Hamerlinck, NextHome QC Realty. MRED as distributed by MLS GRID
- $315,0004 bd3 ba1.7k sqft640 18th Ave, East Moline, IL 61244Price ChangeMLS ID #12694195, Denise Browning, All City Realty. MRED as distributed by MLS GRID
- $320,0003 bd3 ba3.4k sqft3701 Kennedy Dr, East Moline, IL 61244ActiveMLS ID #12692130, Desiree Housby, The Riverview Group - Epique Realty. MRED as distributed by MLS GRID
- $499,0003 bd2 ba2.2k sqft3312 187th Street Ct N, East Moline, IL 61244NewMLS ID #12711123, Molly Mekus, QC Reserve - Real Broker, LLC. MRED as distributed by MLS GRID
- $185,0003 bd2 ba1.9k sqft2206 5th St, East Moline, IL 61244For Sale By Owner
- $323,0003 bd3 ba2.1k sqft3617 25th Ave, Rock Island, IL 61201ActiveMLS ID #12672944, Leslie Roland, Ruhl&Ruhl REALTORS Moline. MRED as distributed by MLS GRID
