Welcome home to this beautifully updated 3-bedroom, 1.5-bath home! Fresh paint throughout gives the home a stunning, like-new appearance that you'll have to see to believe-it doesn't look like paint! New flooring flows throughout, while the updated kitchen with quartz countertops adds modern appeal. Enjoy the convenience of a 2-car attached garage and a fenced backyard featuring beautiful landscaping, perfect for relaxing or entertaining. Ideally located directly across the street from an elementary school and intermediate school, this home offers both comfort and convenience. Don't miss your opportunity to make it yours!
Price change
$265,000
2957 9 1/2 St, East Moline, IL 61244
3beds
1,410sqft
Single Family Residence
Built in 1969
0.34 Acres Lot
$-- Zestimate®
$188/sqft
$-- HOA
What's special
Fresh paint throughoutNew flooring flows throughout
- 34 days
- 497
- 20
Zillow last checked:
Listing updated:
Listed by:
Jeremy Albrecht (563)381-7529,
Prestige Realty QC,
Dawnita Neff 563-320-2188,
Prestige Realty QC
Source: MRED as distributed by MLS GRID,MLS#: 12752068
Facts & features
Interior
Bedrooms & bathrooms
- Bedrooms: 3
- Bathrooms: 2
- Full bathrooms: 1
- 1/2 bathrooms: 1
Primary bedroom
- Features: Flooring (Luxury Vinyl)
- Level: Main
- Area: 121 Square Feet
- Dimensions: 11X11
Bedroom 2
- Features: Flooring (Luxury Vinyl)
- Level: Main
- Area: 121 Square Feet
- Dimensions: 11X11
Bedroom 3
- Features: Flooring (Luxury Vinyl)
- Level: Main
- Area: 90 Square Feet
- Dimensions: 9X10
Bar entertainment
- Features: Flooring (Luxury Vinyl)
- Level: Lower
- Area: 56 Square Feet
- Dimensions: 7X8
Dining room
- Features: Flooring (Luxury Vinyl)
- Level: Main
- Area: 90 Square Feet
- Dimensions: 9X10
Family room
- Features: Flooring (Luxury Vinyl)
- Level: Lower
- Area: 182 Square Feet
- Dimensions: 14X13
Kitchen
- Features: Flooring (Tile)
- Level: Main
- Area: 90 Square Feet
- Dimensions: 10X9
Laundry
- Features: Flooring (Tile)
- Level: Lower
- Area: 96 Square Feet
- Dimensions: 8X12
Living room
- Features: Flooring (Luxury Vinyl)
- Level: Main
- Area: 225 Square Feet
- Dimensions: 15X15
Heating
- Natural Gas
Cooling
- Central Air
Appliances
- Included: Range, Microwave, Dishwasher, Refrigerator
Features
- Basement: None
Interior area
- Total structure area: 1,410
- Total interior livable area: 1,410 sqft
Property
Accessibility
- Accessibility features: No Disability Access
Features
- Fencing: Fenced
Lot
- Size: 0.34 Acres
- Dimensions: 100 x 150
- Features: Level
Details
- Parcel number: 0836407010
- Special conditions: Standard
Construction
Type & style
- Home type: SingleFamily
- Property subtype: Single Family Residence
Materials
- Vinyl Siding
- Foundation: Block
- Roof: Asphalt
Condition
- New construction: No
- Year built: 1969
Utilities & green energy
- Sewer: Public Sewer
- Water: Public
Community & HOA
HOA
- Services included: None
Location
- Region: East Moline
Financial & listing details
- Price per square foot: $188/sqft
- Tax assessed value: $164,748
- Annual tax amount: $4,368
- Date on market: 9/7/2026
Estimated market value
Not available
Estimated sales range
Not available
Not available
Price history
| Date | Event | Price |
|---|---|---|
| 9/19/2025 | Sold | $200,000-8.9%$142/sqft |
Source:  MRED as distributed by MLS GRID #QC4265556 Report a problem MRED as distributed by MLS GRID #QC4265556 Report a problem | ||
| 8/1/2025 | Pending sale | $219,500$156/sqft |
Source:  RMLS Alliance as distributed by MLS GRID #QC4265556 Report a problem RMLS Alliance as distributed by MLS GRID #QC4265556 Report a problem | ||
| 7/19/2025 | Listed for sale | $219,500$156/sqft |
Source: RMLS Alliance as distributed by MLS GRID #QC4265556 Report a problem | ||
Public tax history
| Year | Property taxes | Tax assessment |
|---|---|---|
| 2025 | $4,368 +12.9% | $54,916 +10.9% |
| 2024 | $3,869 +8.6% | $49,522 +8.6% |
| 2023 | $3,564 +4% | $45,600 +4.2% |
| 2022 | $3,426 +3.3% | $43,762 +4.6% |
| 2021 | $3,317 +1.4% | $41,838 +1.7% |
| 2020 | $3,272 +1.4% | $41,139 +1.6% |
| 2019 | $3,227 +2.9% | $40,491 +1.5% |
| 2018 | $3,137 +3.8% | $39,882 +1.6% |
| 2017 | $3,023 +4.9% | $39,254 +3.2% |
| 2016 | $2,881 +8.5% | $38,037 +5.4% |
| 2015 | $2,655 | $36,092 -1% |
| 2014 | -- | $36,453 |
| 2013 | -- | $36,453 -1.8% |
| 2012 | -- | $37,132 -11.8% |
| 2011 | -- | $42,100 |
| 2010 | -- | $42,100 +1% |
| 2008 | -- | $41,683 +2% |
| 2006 | -- | $40,865 +5.6% |
| 2005 | $3,109 +3.8% | $38,706 +3% |
| 2004 | $2,996 +2.2% | $37,579 +3% |
| 2003 | $2,930 +5.1% | $36,484 +4% |
| 2002 | $2,787 +4.5% | $35,081 +3.5% |
| 2001 | $2,667 +7.1% | $33,894 +5% |
| 2000 | $2,490 | $32,280 |
Find assessor info on the county website
Monthly payment
Est. payment
Payment breakdown
Explore the cost of this home by adjusting the details. Changes won't be saved.Climate risks
Neighborhood: 61244
Nearby schools
Schools provided by the listing agent
- District: 37
Source: MRED as distributed by MLS GRID. This data may not be complete. We recommend contacting the local school district to confirm school assignments for this home.
Similar homes
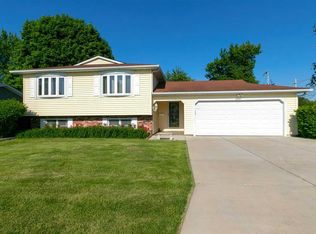
- $228,0004 bd2 ba1.2k sqft2715 8th St, East Moline, IL 61244Active
 MLS ID #12771332, Bob Kelly, Ruhl&Ruhl REALTORS Moline. MRED as distributed by MLS GRID
 - $285,0003 bd3 ba1.4k sqft543 40th Ave, East Moline, IL 61244Active
 MLS ID #12753477, Jeff Keller, Currents and Keys Realty. MRED as distributed by MLS GRID
 - $215,0003 bd3 ba1.4k sqft571 26th Avenue Ct, East Moline, IL 61244Active
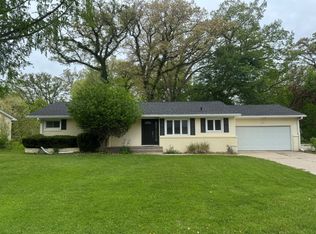 MLS ID #12634852, Derrick Klauer, Ruhl&Ruhl REALTORS Davenport. MRED as distributed by MLS GRID
 - $239,9993 bd2 ba1.7k sqft1810 15th St, Silvis, IL 61282New
 MLS ID #12781164, Andria Henning, Epique Realty. MRED as distributed by MLS GRID
