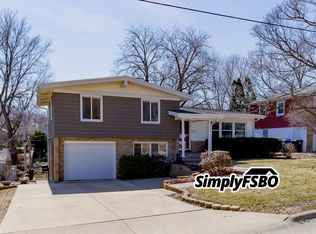
Back on the market at no fault of the seller. Don't miss this opportunity to make this home yours. Welcome home to this well-maintained 4-bedroom, 1.5-bath split-level offering plenty of comfortable living space and several major updates already completed. The main level features a spacious living room filled with natural light, along with an eat-in kitchen offering plenty of cabinet and counter space. The full bathroom has been recently remodeled by Bath Fitter and features a double-sink vanity, updated fixtures. Head downstairs to find additional finished living space, perfect for a family room, home office, game room, or whatever fits your needs. One of the highlights of the home is the large screened-in porch overlooking the fenced backyard. The backyard also includes a storage shed for additional storage. Major updates include a new roof in 2024 and new furnace and central air in 2023. A 2-car garage provides additional parking and storage.
Active
$229,900
3140 11th Ave, Moline, IL 61265
4beds
1,112sqft
Single Family Residence
Built in 1960
7,405 Square Feet Lot
$228,900 Zestimate®
$207/sqft
$-- HOA
What's special
Fenced backyardAdditional finished living spaceDouble-sink vanityUpdated fixtures
- 40 days
- 303
- 13
Zillow last checked:
Listing updated:
Listed by:
Aaron Holmes (563)845-2575,
NextHome QC Realty
Source: MRED as distributed by MLS GRID,MLS#: 12718694
Facts & features
Interior
Bedrooms & bathrooms
- Bedrooms: 4
- Bathrooms: 2
- Full bathrooms: 1
- 1/2 bathrooms: 1
Rooms
- Room types: Screened Porch
Primary bedroom
- Features: Flooring (Carpet)
- Level: Second
- Area: 120 Square Feet
- Dimensions: 12X10
Bedroom 2
- Features: Flooring (Carpet)
- Level: Second
- Area: 130 Square Feet
- Dimensions: 13X10
Bedroom 3
- Features: Flooring (Carpet)
- Level: Second
- Area: 130 Square Feet
- Dimensions: 13X10
Bedroom 4
- Features: Flooring (Luxury Vinyl)
- Level: Basement
- Area: 110 Square Feet
- Dimensions: 11X10
Dining room
- Features: Flooring (Hardwood)
- Level: Main
- Area: 110 Square Feet
- Dimensions: 11X10
Family room
- Features: Flooring (Luxury Vinyl)
- Level: Basement
- Area: 228 Square Feet
- Dimensions: 19X12
Kitchen
- Features: Flooring (Hardwood)
- Level: Main
- Area: 110 Square Feet
- Dimensions: 11X10
Laundry
- Level: Basement
- Area: 160 Square Feet
- Dimensions: 16X10
Living room
- Features: Flooring (Carpet)
- Level: Main
- Area: 260 Square Feet
- Dimensions: 13X20
Screened porch
- Level: Lower
- Area: 273 Square Feet
- Dimensions: 21X13
Heating
- Natural Gas
Cooling
- Central Air
Appliances
- Included: Range, Microwave, Dishwasher, Refrigerator
Features
- Basement: Partially Finished,Partial
Interior area
- Total structure area: 1,680
- Total interior livable area: 1,112 sqft
- Finished area below ground: 338
Property
Parking
- Total spaces: 2
- Parking features: Concrete, Garage Door Opener, Attached, Garage
- Attached garage spaces: 2
- Has uncovered spaces: Yes
Accessibility
- Accessibility features: No Disability Access
Features
- Levels: Split Level
- Patio & porch: Patio
- Fencing: Fenced
Lot
- Size: 7,405 Square Feet
- Dimensions: 60X125
- Features: Level
Details
- Additional structures: Shed(s)
- Parcel number: 0833420007
- Special conditions: None
- Other equipment: Ceiling Fan(s)
Construction
Type & style
- Home type: SingleFamily
- Architectural style: Split Level
- Property subtype: Single Family Residence
Materials
- Vinyl Siding, Brick
- Foundation: Block
- Roof: Asphalt
Condition
- New construction: No
- Year built: 1960
Utilities & green energy
- Sewer: Public Sewer
- Water: Public
Community & HOA
HOA
- Services included: None
Location
- Region: Moline
Financial & listing details
- Price per square foot: $207/sqft
- Tax assessed value: $176,772
- Annual tax amount: $4,619
- Date on market: 8/28/2026
- Ownership: Fee Simple
Estimated market value
$228,900
$217,000 - $240,000
$1,564/mo
Price history
| Date | Event | Price |
|---|---|---|
| 10/3/2026 | Listed for sale | $229,900$207/sqft |
Source:  MRED as distributed by MLS GRID #12718694 Report a problem MRED as distributed by MLS GRID #12718694 Report a problem | ||
| 9/3/2026 | Pending sale | $229,900$207/sqft |
Source: MRED as distributed by MLS GRID #12718694 Report a problem | ||
| 8/28/2026 | Listed for sale | $229,900+60.8%$207/sqft |
Source: MRED as distributed by MLS GRID #12718694 Report a problem | ||
| 7/18/2017 | Sold | $143,000$129/sqft |
Source: MRED as distributed by MLS GRID #QC4182323 Report a problem | ||
Public tax history
| Year | Property taxes | Tax assessment |
|---|---|---|
| 2025 | $4,619 +5.6% | $58,924 +6% |
| 2024 | $4,375 +11.2% | $55,589 +11.9% |
| 2023 | $3,933 -1% | $49,667 |
| 2022 | $3,973 +1% | $49,667 +4.7% |
| 2021 | $3,934 -0.4% | $47,438 +0.6% |
| 2020 | $3,950 +2.1% | $47,155 +2.4% |
| 2019 | $3,870 +15.5% | $46,050 +12.1% |
| 2018 | $3,351 +2.6% | $41,081 +2.1% |
| 2017 | $3,265 +1.5% | $40,236 +1.7% |
| 2016 | $3,217 +2.5% | $39,563 +2.1% |
| 2015 | $3,137 +307.6% | $38,749 +0.2% |
| 2014 | $770 | $38,673 |
| 2013 | $770 | $38,673 -1% |
| 2012 | -- | $39,083 -4.2% |
| 2011 | -- | $40,802 +2.2% |
| 2010 | -- | $39,932 +1% |
| 2008 | -- | $39,537 +3% |
| 2006 | -- | $38,385 +4% |
| 2005 | $2,775 +6.9% | $36,895 +5% |
| 2004 | $2,595 -3.7% | $35,138 +1.5% |
| 2003 | $2,696 +0.3% | $34,619 |
| 2002 | $2,687 +6.8% | $34,619 +7% |
| 2001 | $2,516 +6.1% | $32,354 +4% |
| 2000 | $2,370 | $31,110 |
Find assessor info on the county website
Monthly payment
Est. payment
Payment breakdown
Explore the cost of this home by adjusting the details. Changes won't be saved.Climate risks
Neighborhood: 61265
Nearby schools
Schools provided by the listing agent
- District: 40
Source: MRED as distributed by MLS GRID. This data may not be complete. We recommend contacting the local school district to confirm school assignments for this home.
Similar homes
- $250,0005 bd2 ba1.4k sqft2510 7th St, Moline, IL 61265New
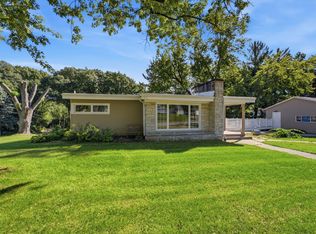 MLS ID #12776850, Niki Greenwood, Epique Realty. MRED as distributed by MLS GRID
 - $225,0004 bd2 ba1.2k sqft1901 47th Street Ct, Moline, IL 61265Active
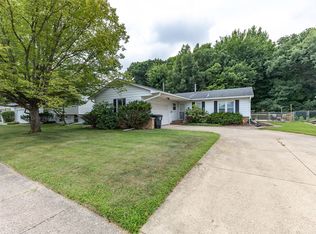 MLS ID #12720812, Cassie Stahler, Mel Foster Co. Geneseo. MRED as distributed by MLS GRID
 - $228,0004 bd2 ba1.2k sqft2715 8th St, East Moline, IL 61244Active
 MLS ID #12771332, Bob Kelly, Ruhl&Ruhl REALTORS Moline. MRED as distributed by MLS GRID
 - $229,5005 bd2 ba1.4k sqft2544 23rd Ave #A, Moline, IL 61265Active
 MLS ID #12670811, Erin Erickson, Ruhl&Ruhl REALTORS Bettendorf. MRED as distributed by MLS GRID
