This is not your average ranch! Thoughtful craftsmanship, creative design and loads of personality make this 3-bedroom East Moline home with a nonconforming 4th bedroom in the basement. This is a stand out from the moment you walk in. The current owners have truly made it their own with custom touches throughout-including handcrafted double barn doors, board-and-batten accent walls, wallpaper details and updated lighting. Offering over 1,050 square feet on the main level, (and almost double the potential in the basement!!!) the home features three bedrooms, a full bath and comfortable, personality-filled living spaces. The kitchen opens to a charming dining area and backyard access, while the bedrooms showcase the kind of thoughtful details you simply don't find in every home. And downstairs? Don't let the word unfinished fool you. The lower level has already been transformed into fantastic additional living and entertaining space-the natural concrete floor is essentially the only thing keeping it from being called finished. Outside you'll find a fenced backyard, patio, attached one-car garage and additional driveway parking. Even better-a BRAND-NEW ROOF is being installed this weekend! Conveniently located in East Moline's West Lawn neighborhood near schools, shopping and dining, 586 33rd Avenue is full of character, craftsmanship and unexpected charm. The work has been done-the fun part is making it yours.
Active
Price cut: $4.6K (10/1)
$194,900
586 33rd Ave, East Moline, IL 61244
3beds
1,058sqft
Single Family Residence
Built in 1966
7,840 Square Feet Lot
$-- Zestimate®
$184/sqft
$-- HOA
What's special
Thoughtful craftsmanshipCreative designFenced backyardAttached one-car garageAdditional driveway parkingLoads of personalityComfortable personality-filled living spaces
- 37 days
- 862
- 52
Zillow last checked:
Listing updated:
Listed by:
Julie Gellerstedt 309-781-5547,
Mel Foster Co. Davenport
Source: MRED as distributed by MLS GRID,MLS#: 12751054
Facts & features
Interior
Bedrooms & bathrooms
- Bedrooms: 3
- Bathrooms: 1
- Full bathrooms: 1
Rooms
- Room types: Other Room
Primary bedroom
- Features: Flooring (Hardwood)
- Level: Main
- Area: 126 Square Feet
- Dimensions: 9X14
Bedroom 2
- Features: Flooring (Hardwood)
- Level: Main
- Area: 108 Square Feet
- Dimensions: 9X12
Bedroom 3
- Features: Flooring (Hardwood)
- Level: Main
- Area: 126 Square Feet
- Dimensions: 9X14
Family room
- Features: Flooring (Other)
- Level: Basement
- Area: 162 Square Feet
- Dimensions: 9X18
Kitchen
- Features: Kitchen (Eating Area-Table Space), Flooring (Wood Laminate)
- Level: Main
- Area: 162 Square Feet
- Dimensions: 9X18
Laundry
- Features: Flooring (Other)
- Level: Basement
- Area: 112 Square Feet
- Dimensions: 8X14
Living room
- Features: Flooring (Wood Laminate)
- Level: Main
- Area: 221 Square Feet
- Dimensions: 13X17
Other
- Features: Flooring (Other)
- Level: Basement
- Area: 144 Square Feet
- Dimensions: 9X16
Heating
- Natural Gas
Cooling
- Central Air
Appliances
- Included: Range, Microwave, Dishwasher, Refrigerator, Washer, Dryer
Features
- 1st Floor Bedroom, 1st Floor Full Bath, Dining Combo
- Flooring: Hardwood, Laminate, Wood
- Basement: Partially Finished,Full
Interior area
- Total structure area: 2,116
- Total interior livable area: 1,058 sqft
Property
Parking
- Total spaces: 1
- Parking features: Concrete, No Garage, Yes, Garage Owned, Attached, Garage
- Attached garage spaces: 1
Accessibility
- Accessibility features: No Disability Access
Features
- Stories: 1
- Patio & porch: Patio
- Fencing: Fenced
Lot
- Size: 7,840 Square Feet
Details
- Parcel number: 1701107021
- Special conditions: None
Construction
Type & style
- Home type: SingleFamily
- Architectural style: Ranch
- Property subtype: Single Family Residence
Materials
- Vinyl Siding
- Foundation: Block
- Roof: Asphalt
Condition
- New construction: No
- Year built: 1966
Utilities & green energy
- Sewer: Public Sewer
- Water: Public
Community & HOA
HOA
- Services included: None
Location
- Region: East Moline
Financial & listing details
- Price per square foot: $184/sqft
- Tax assessed value: $168,822
- Annual tax amount: $5,001
- Date on market: 9/7/2026
- Ownership: Fee Simple
Estimated market value
Not available
Estimated sales range
Not available
Not available
Price history
| Date | Event | Price |
|---|---|---|
| 10/1/2026 | Price change | $194,900-2.3%$184/sqft |
Source:  MRED as distributed by MLS GRID #12751054 Report a problem MRED as distributed by MLS GRID #12751054 Report a problem | ||
| 9/7/2026 | Listed for sale | $199,500+51.5%$189/sqft |
Source: MRED as distributed by MLS GRID #12751054 Report a problem | ||
| 3/24/2021 | Listing removed | -- |
Source: Owner Report a problem | ||
| 8/26/2020 | Listing removed | $131,700$124/sqft |
Source: Owner Report a problem | ||
| 8/17/2020 | Pending sale | $131,700$124/sqft |
Source: Owner Report a problem | ||
| 7/8/2020 | Listed for sale | $131,700+448.8%$124/sqft |
Source: Owner Report a problem | ||
| 2/16/2016 | Listing removed | $900$1/sqft |
Source: Owner Report a problem | ||
| 1/20/2016 | Listed for rent | $900$1/sqft |
Source: Owner Report a problem | ||
| 11/13/2015 | Listing removed | $900$1/sqft |
Source: Owner Report a problem | ||
| 10/13/2015 | Listed for rent | $900$1/sqft |
Source: Owner Report a problem | ||
| 5/1/1973 | Sold | $24,000$23/sqft |
Source: Agent Provided Report a problem | ||
Public tax history
| Year | Property taxes | Tax assessment |
|---|---|---|
| 2025 | $5,001 +5.6% | $56,274 +5.9% |
| 2024 | $4,734 +7.1% | $53,142 +8.6% |
| 2023 | $4,422 +12.1% | $48,934 +11.9% |
| 2022 | $3,947 +2.4% | $43,744 +4.6% |
| 2021 | $3,853 -13.7% | $41,820 +1.7% |
| 2020 | $4,463 +0.8% | $41,120 +1.6% |
| 2019 | $4,429 +2.3% | $40,473 +1.5% |
| 2018 | $4,330 +3.1% | $39,864 +1.6% |
| 2017 | $4,199 +3.6% | $39,236 +3.2% |
| 2016 | $4,052 +6.1% | $38,020 +5.4% |
| 2015 | $3,817 +318.2% | $36,075 -1% |
| 2014 | $913 | $36,436 |
| 2013 | $913 | $36,436 -1.8% |
| 2012 | -- | $37,115 -2% |
| 2011 | -- | $37,873 +0.2% |
| 2010 | -- | $37,801 +1% |
| 2008 | -- | $37,427 +2% |
| 2006 | -- | $36,693 +7.7% |
| 2005 | $3,143 +3.3% | $34,074 +3% |
| 2004 | $3,042 +6.6% | $33,082 +3% |
| 2003 | $2,853 -0.6% | $32,118 -1.2% |
| 2002 | $2,869 +4.1% | $32,508 +3.5% |
| 2001 | $2,756 +6.5% | $31,409 +5% |
| 2000 | $2,588 | $29,913 |
Find assessor info on the county website
Monthly payment
Est. payment
Payment breakdown
Explore the cost of this home by adjusting the details. Changes won't be saved.Climate risks
Neighborhood: 61244
Nearby schools
Schools provided by the listing agent
- District: 37
Source: MRED as distributed by MLS GRID. This data may not be complete. We recommend contacting the local school district to confirm school assignments for this home.
Similar homes
- $229,9003 bd2 ba1.2k sqft709 36th Ave, East Moline, IL 61244Re-activated
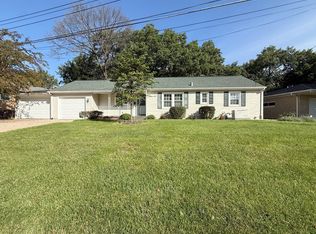 MLS ID #12744368, Sarah Perez, Currents and Keys Realty. MRED as distributed by MLS GRID
 - $215,0003 bd2 ba1.2k sqft435 33rd Ave, East Moline, IL 61244Active
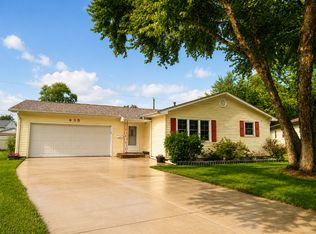 MLS ID #12730136, Cyndi Webster, Ruhl&Ruhl REALTORS Moline. MRED as distributed by MLS GRID
 - $228,0004 bd2 ba1.2k sqft2715 8th St, East Moline, IL 61244Active
 MLS ID #12771332, Bob Kelly, Ruhl&Ruhl REALTORS Moline. MRED as distributed by MLS GRID
 - $155,0003 bd2 ba1.1k sqft806 22nd Ave, East Moline, IL 61244Price Change
 MLS ID #12780503, Brandon Holtam, Currents and Keys Realty. MRED as distributed by MLS GRID
