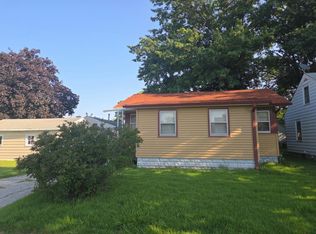
Outstanding 2 bed, 1 bath, 1.5 car, ranch. Awesome newer garage and concrete driveway with extra parking. Nice quarter acre lot with beautiful fenced back yard, patio, and outdoor fire pit. Maintenance free aluminum siding and replacement windows. Quality recent updates throughout including kitchen, bath, flooring, 6 panel doors, and paint. Wide open, dry, unfinished basement. Fantastic location in a great neighborhood, just off Archer Drive, within minutes to anywhere in the Quad Cities. Charming home that's been meticulously cared for, is clean, and truly move in ready. Listing agent is related to seller. Seller holds an active real estate brokers license in IA and IL.
Active
$169,000
3714 12th St, East Moline, IL 61244
2beds
720sqft
Single Family Residence
Built in 1950
10,454 Square Feet Lot
$163,700 Zestimate®
$235/sqft
$-- HOA
What's special
Newer garageNice quarter acre lotReplacement windowsMaintenance free aluminum sidingOutdoor fire pit
- 38 days
- 472
- 34
Zillow last checked:
Listing updated:
Listed by:
Jason Miller (309)314-2120,
Ruhl&Ruhl REALTORS Moline
Source: MRED as distributed by MLS GRID,MLS#: 12750908
Facts & features
Interior
Bedrooms & bathrooms
- Bedrooms: 2
- Bathrooms: 1
- Full bathrooms: 1
Rooms
- Room types: No additional rooms
Primary bedroom
- Features: Flooring (Carpet), Window Treatments (Window Treatments)
- Level: Main
- Area: 121 Square Feet
- Dimensions: 11X11
Bedroom 2
- Features: Flooring (Carpet), Window Treatments (Window Treatments)
- Level: Main
- Area: 90 Square Feet
- Dimensions: 10X9
Kitchen
- Features: Kitchen (Eating Area-Table Space), Flooring (Other), Window Treatments (Window Treatments)
- Level: Main
- Area: 120 Square Feet
- Dimensions: 12X10
Laundry
- Features: Flooring (Other)
- Level: Basement
- Area: 120 Square Feet
- Dimensions: 10X12
Living room
- Features: Flooring (Other), Window Treatments (Window Treatments)
- Level: Main
- Area: 198 Square Feet
- Dimensions: 18X11
Heating
- Natural Gas
Cooling
- Central Air
Appliances
- Included: Range, Microwave, Refrigerator, Washer, Dryer, Electric Cooktop, Electric Oven, Gas Water Heater
- Laundry: Electric Dryer Hookup
Features
- Replacement Windows
- Doors: 6 Panel Door(s)
- Windows: Replacement Windows, Window Treatments
- Basement: Unfinished,Full
- Attic: Unfinished
Interior area
- Total structure area: 1,440
- Total interior livable area: 720 sqft
- Finished area below ground: 0
Property
Parking
- Total spaces: 1.5
- Parking features: Concrete, Garage Door Opener, Yes, Detached, Garage
- Garage spaces: 1.5
- Has uncovered spaces: Yes
Accessibility
- Accessibility features: No Disability Access
Features
- Stories: 1
- Patio & porch: Patio
- Exterior features: Fire Pit
- Fencing: Fenced
Lot
- Size: 10,454 Square Feet
- Dimensions: 177x66
- Features: Level
Details
- Additional structures: Garage(s)
- Parcel number: 1701216061
- Special conditions: None
- Other equipment: Ceiling Fan(s), Sump Pump
Construction
Type & style
- Home type: SingleFamily
- Architectural style: Ranch
- Property subtype: Single Family Residence
Materials
- Aluminum Siding
- Foundation: Block
- Roof: Asphalt
Condition
- New construction: No
- Year built: 1950
Utilities & green energy
- Sewer: Public Sewer
- Water: Public
Community & HOA
Community
- Subdivision: Urbandale
HOA
- Services included: None
Location
- Region: East Moline
Financial & listing details
- Price per square foot: $235/sqft
- Tax assessed value: $82,470
- Annual tax amount: $2,137
- Date on market: 9/4/2026
- Ownership: Fee Simple
Estimated market value
$163,700
$156,000 - $172,000
$1,157/mo
Price history
| Date | Event | Price |
|---|---|---|
| 9/4/2026 | Listed for sale | $169,000-3.4%$235/sqft |
Source:  MRED as distributed by MLS GRID #12750908 Report a problem MRED as distributed by MLS GRID #12750908 Report a problem | ||
| 9/4/2026 | Listing removed | -- |
Source: Owner Report a problem | ||
| 8/6/2026 | Listed for sale | $175,000-35.2%$243/sqft |
Source: Owner Report a problem | ||
| 9/20/2023 | Sold | $270,000+335.5%$375/sqft |
Source: Public Record Report a problem | ||
| 2/19/2021 | Listing removed | -- |
Source: Owner Report a problem | ||
| 12/31/2019 | Sold | $62,000-3.1%$86/sqft |
Source: Public Record Report a problem | ||
| 10/3/2016 | Sold | $64,000-19.9%$89/sqft |
Source: Public Record Report a problem | ||
| 7/27/2016 | Listed for sale | $79,900+3.8%$111/sqft |
Source: Owner Report a problem | ||
| 3/10/2006 | Sold | $77,000$107/sqft |
Source: Public Record Report a problem | ||
Public tax history
| Year | Property taxes | Tax assessment |
|---|---|---|
| 2025 | $2,138 +10.4% | $27,490 +8.8% |
| 2024 | $1,935 +8.8% | $25,272 +8.6% |
| 2023 | $1,779 +4.2% | $23,271 +4.2% |
| 2022 | $1,708 +3.4% | $22,333 +4.6% |
| 2021 | $1,651 +1.5% | $21,351 +1.7% |
| 2020 | $1,628 -31.3% | $20,994 -3.1% |
| 2019 | $2,370 -14.2% | $21,658 -14.8% |
| 2018 | $2,761 +3.1% | $25,418 +1.6% |
| 2017 | $2,677 +3.6% | $25,018 +3.2% |
| 2016 | $2,584 +6.1% | $24,242 +5.4% |
| 2015 | $2,434 +318.2% | $23,002 -1% |
| 2014 | $582 | $23,232 |
| 2013 | $582 | $23,232 -1.8% |
| 2012 | -- | $23,665 -2% |
| 2011 | -- | $24,148 |
| 2010 | -- | $24,148 +1% |
| 2008 | -- | $23,909 +2% |
| 2006 | -- | $23,440 +15.1% |
| 2005 | $1,418 +17.4% | $20,368 +12.3% |
| 2004 | $1,208 -3.6% | $18,137 +3% |
| 2003 | $1,253 -7.7% | $17,609 -6.8% |
| 2002 | $1,359 +139.6% | $18,893 +3.5% |
| 2001 | $567 +1.4% | $18,254 +5% |
| 2000 | $559 | $17,385 |
Find assessor info on the county website
Monthly payment
Est. payment
Payment breakdown
Explore the cost of this home by adjusting the details. Changes won't be saved.Climate risks
Neighborhood: 61244
Nearby schools
Schools provided by the listing agent
- Elementary: Ridgewood Elementary School
- Middle: Glenview Elementary School
- High: United Township High School
- District: 37
Source: MRED as distributed by MLS GRID. This data may not be complete. We recommend contacting the local school district to confirm school assignments for this home.
Similar homes
- $159,0002 bd1 ba720 sqft2506 7 1/2 St, East Moline, IL 61244For Sale
 MLS ID #26-623, MOLLY SMITH. Muscatine BOR
 - $--2 bd2 ba888 sqft805 22nd Ave, East Moline, IL 61244Auction
 Auction.com 2
 - $154,9003 bd2 ba1k sqft3618 Archer Dr, East Moline, IL 61244For Sale By Owner

- $194,9003 bd1 ba1k sqft586 33rd Ave, East Moline, IL 61244Active
 MLS ID #12751054, Julie Gellerstedt, Mel Foster Co. Davenport. MRED as distributed by MLS GRID
