Welcome to this charming 3-bedroom home that perfectly balances move-in-ready comfort with incredible future potential. Step inside to find a bright and inviting living space featuring beautiful Luxury Vinyl plank flooring and a fresh, nice paint palette throughout. The layout includes 3 comfortable bedrooms filled with natural light, a decent-sized backyard perfect for outdoor entertaining, and a massive, spacious finished and unfinished basement that provides endless possibilities for a home gym, workshop, or future living expansion.
Active
Price cut: $5K (8/27)
$179,900
5011 48th St, Moline, IL 61265
3beds
1,040sqft
Single Family Residence
Built in 1958
0.26 Acres Lot
$179,500 Zestimate®
$173/sqft
$-- HOA
What's special
- 77 days
- 415
- 41
Zillow last checked:
Listing updated:
Listed by:
Eric Ryden 309-277-9701,
Quad Cities Iowa Realty - Moline
Source: MRED as distributed by MLS GRID,MLS#: 12712455
Facts & features
Interior
Bedrooms & bathrooms
- Bedrooms: 3
- Bathrooms: 1
- Full bathrooms: 1
Rooms
- Room types: Den, Recreation Room, Game Room
Primary bedroom
- Features: Flooring (Hardwood)
- Level: Main
- Area: 108 Square Feet
- Dimensions: 12X9
Bedroom 2
- Features: Flooring (Hardwood)
- Level: Main
- Area: 99 Square Feet
- Dimensions: 11X9
Bedroom 3
- Features: Flooring (Hardwood)
- Level: Main
- Area: 81 Square Feet
- Dimensions: 9X9
Den
- Features: Flooring (Hardwood)
- Level: Main
- Area: 66 Square Feet
- Dimensions: 11X6
Dining room
- Features: Flooring (Luxury Vinyl)
- Level: Main
- Area: 70 Square Feet
- Dimensions: 10X7
Game room
- Features: Flooring (Luxury Vinyl)
- Level: Basement
- Area: 110 Square Feet
- Dimensions: 11X10
Kitchen
- Features: Flooring (Luxury Vinyl)
- Level: Main
- Area: 77 Square Feet
- Dimensions: 11X7
Laundry
- Features: Flooring (Painted/Stained)
- Level: Basement
- Area: 100 Square Feet
- Dimensions: 10X10
Living room
- Features: Flooring (Hardwood)
- Level: Main
- Area: 189 Square Feet
- Dimensions: 21X9
Recreation room
- Features: Flooring (Luxury Vinyl)
- Level: Basement
- Area: 425 Square Feet
- Dimensions: 25X17
Heating
- Natural Gas
Cooling
- Central Air
Appliances
- Included: Cooktop, Oven, Range Hood
Features
- Basement: Finished,Full
Interior area
- Total structure area: 2,080
- Total interior livable area: 1,040 sqft
- Finished area below ground: 550
Property
Parking
- Total spaces: 1.5
- Parking features: Asphalt, Detached, Garage
- Garage spaces: 1.5
Accessibility
- Accessibility features: No Disability Access
Features
- Stories: 1
Lot
- Size: 0.26 Acres
- Dimensions: 150x75
- Features: Other
Details
- Parcel number: 1715404014
- Special conditions: Standard
Construction
Type & style
- Home type: SingleFamily
- Property subtype: Single Family Residence
Materials
- Vinyl Siding, Wood Siding
- Foundation: Block
- Roof: Asphalt
Condition
- New construction: No
- Year built: 1958
Utilities & green energy
- Sewer: Septic Tank
- Water: Well
Community & HOA
HOA
- Services included: None
Location
- Region: Moline
Financial & listing details
- Price per square foot: $173/sqft
- Tax assessed value: $132,177
- Annual tax amount: $267
- Date on market: 7/24/2026
Estimated market value
$179,500
$171,000 - $188,000
$1,537/mo
Price history
| Date | Event | Price |
|---|---|---|
| 8/27/2026 | Listed for sale | $179,900-2.7%$173/sqft |
Source:  MRED as distributed by MLS GRID #12712455 Report a problem MRED as distributed by MLS GRID #12712455 Report a problem | ||
| 8/12/2026 | Contingent | $184,900$178/sqft |
Source: MRED as distributed by MLS GRID #12712455 Report a problem | ||
| 8/4/2026 | Price change | $184,900-2.6%$178/sqft |
Source: MRED as distributed by MLS GRID #12712455 Report a problem | ||
| 7/24/2026 | Listed for sale | $189,900+131.6%$183/sqft |
Source: MRED as distributed by MLS GRID #12712455 Report a problem | ||
| 1/30/2026 | Sold | $82,000$79/sqft |
Source: Public Record Report a problem | ||
Public tax history
| Year | Property taxes | Tax assessment |
|---|---|---|
| 2025 | $268 -0.7% | $44,059 +10.9% |
| 2024 | $270 -1.2% | $39,733 +8.6% |
| 2023 | $273 -0.7% | $36,586 +4.2% |
| 2022 | $275 -3.6% | $35,111 +4.6% |
| 2021 | $285 -0.5% | $33,567 +1.7% |
| 2020 | $287 -0.4% | $33,005 +1.6% |
| 2019 | $288 +1.4% | $32,485 +1.5% |
| 2018 | $284 +0.5% | $31,996 +1.6% |
| 2017 | $282 -0.8% | $31,492 +3.2% |
| 2016 | $285 -0.1% | $30,516 +2.3% |
| 2015 | $285 | $29,824 +5.2% |
| 2014 | -- | $28,343 |
| 2013 | -- | $28,343 -1.8% |
| 2012 | -- | $28,872 -2% |
| 2011 | -- | $29,461 |
| 2010 | -- | $29,461 +1% |
| 2008 | -- | $29,170 +2% |
| 2006 | -- | $28,598 +8% |
| 2005 | $458 +0.7% | $26,489 +3% |
| 2004 | $455 -27.7% | $25,717 +3% |
| 2003 | $630 -49.7% | $24,968 +4% |
| 2002 | $1,251 +3.6% | $24,008 +3.5% |
| 2001 | $1,207 +91.5% | $23,196 +5% |
| 2000 | $630 | $22,092 |
Find assessor info on the county website
Monthly payment
Est. payment
Payment breakdown
Explore the cost of this home by adjusting the details. Changes won't be saved.Climate risks
Neighborhood: 61265
Nearby schools
Schools provided by the listing agent
- Elementary: Butterworth Elementary
- Middle: Woodrow Wilson Middle School
- High: Moline High School
- District: 40
Source: MRED as distributed by MLS GRID. This data may not be complete. We recommend contacting the local school district to confirm school assignments for this home.

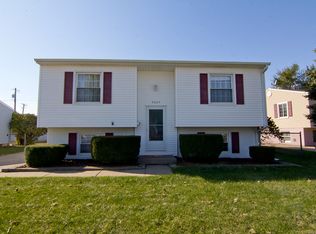

Similar homes
- $169,9003 bd2 ba1k sqft3808 15th St #B, Moline, IL 61265Active
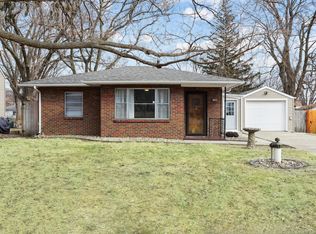 MLS ID #12755877, Derrick Klauer, Ruhl&Ruhl REALTORS Davenport. MRED as distributed by MLS GRID
 - $178,9003 bd3 ba984 sqft405 27th Ave, Moline, IL 61265Active
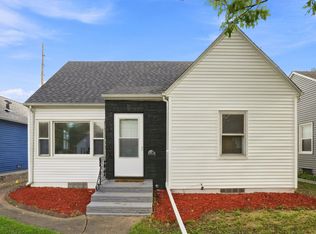 MLS ID #12744745, Robert Bermes, CNC,GRI, Epique Realty Inc. MRED as distributed by MLS GRID
 - $234,9003 bd2 ba1.4k sqft1315 34th St, Moline, IL 61265New
 MLS ID #12775305, Chris Holvoet, 3% Listing Company, LLC. MRED as distributed by MLS GRID
 - $189,0004 bd1 ba1.3k sqft2521 33rd St, Moline, IL 61265Active
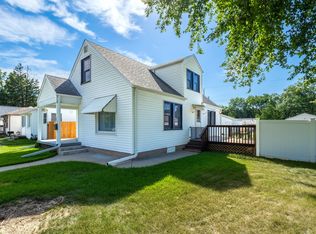 MLS ID #12752441, Jason Miller, Ruhl&Ruhl REALTORS Moline. MRED as distributed by MLS GRID
