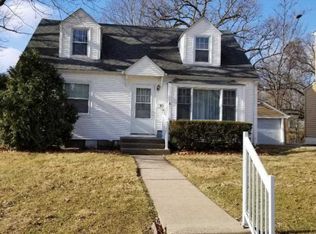
Four bedroom, two bath Cape Cod on a cul-de-sac in Rock River Heights. The kitchen was remodeled in 2026, with dark shaker cabinets, white quartz and subway tile. Slider off the dining area to the back patio, and a wood-burning fireplace in the living room. Two bedrooms and a full bath on the main floor, two more bedrooms and a full bath upstairs. Finished basement with a rec room, a den and its own laundry room. Roof, siding and upstairs windows were replaced in 2016, the AC in 2018 and the water heater in 2024. Detached 1-car garage, a white picket fence out front and woods along the back of the lot.
Active
$169,900
8 Knoll Ct, Rock Island, IL 61201
4beds
1,398sqft
Single Family Residence
Built in 1947
10,454 Square Feet Lot
$-- Zestimate®
$122/sqft
$-- HOA
What's special
Dark shaker cabinets
- 13 days
- 1,265
- 106
Likely to sell faster than
Zillow last checked:
Listing updated:
Listed by:
Damien Swords 309-756-8334,
My Real Estate Company
Source: MRED as distributed by MLS GRID,MLS#: 12801644
Facts & features
Interior
Bedrooms & bathrooms
- Bedrooms: 4
- Bathrooms: 2
- Full bathrooms: 2
Rooms
- Room types: Recreation Room, Den
Dining room
- Features: Kitchen/Dining Combo
Basement
- Area: 784
Heating
- Has Heating (Unspecified Type)
Cooling
- Central Air
Appliances
- Included: Range, Microwave, Refrigerator
Features
- 1st Floor Bedroom, 1st Floor Full Bath
- Flooring: Carpet
- Basement: Finished,Full
- Attic: Unfinished
- Number of fireplaces: 1
- Fireplace features: Wood Burning, Living Room
Interior area
- Total structure area: 2,182
- Total interior livable area: 1,398 sqft
- Finished area below ground: 535
Property
Parking
- Total spaces: 1
- Parking features: Concrete, Yes, Garage Owned, Detached, Garage
- Garage spaces: 1
Accessibility
- Accessibility features: No Disability Access
Features
- Stories: 1.5
- Patio & porch: Patio
Lot
- Size: 10,454 Square Feet
- Dimensions: 50x205x204x50
- Features: Cul-De-Sac, Wooded, Level
Details
- Parcel number: 16131091000000
- Special conditions: None
Construction
Type & style
- Home type: SingleFamily
- Architectural style: Cape Cod
- Property subtype: Single Family Residence
Materials
- Vinyl Siding
- Foundation: Block
- Roof: Asphalt
Condition
- New construction: No
- Year built: 1947
Utilities & green energy
- Sewer: Public Sewer
- Water: Public
Community & HOA
Community
- Subdivision: Rock River Heights
HOA
- Services included: None
Location
- Region: Rock Island
Financial & listing details
- Price per square foot: $122/sqft
- Tax assessed value: $131,664
- Annual tax amount: $3,791
- Date on market: 11/5/2026
- Ownership: Fee Simple
Estimated market value
Not available
Estimated sales range
Not available
Not available
Price history
| Date | Event | Price |
|---|---|---|
| 11/5/2026 | Listed for sale | $169,900+94.2%$122/sqft |
Source:  MRED as distributed by MLS GRID #12801644 Report a problem | ||
| 4/24/2015 | Sold | $87,500-2.7%$63/sqft |
Source: MRED as distributed by MLS GRID #QC4159040 Report a problem | ||
| 3/12/2015 | Pending sale | $89,900$64/sqft |
Source: River Cities Realtors Inc #4159040 Report a problem | ||
| 3/12/2015 | Listed for sale | $89,900$64/sqft |
Source: River Cities Realtors Inc #4159040 Report a problem | ||
| 11/2/2011 | Listing removed | $89,900$64/sqft |
Source: RE/MAX RIVER CITIES #4127803 Report a problem | ||
| 10/11/2011 | Price change | $89,900-9.8%$64/sqft |
Source: RE/MAX RIVER CITIES #4127803 Report a problem | ||
| 7/29/2011 | Listed for sale | $99,700+4.9%$71/sqft |
Source: River Cities Realtors Inc #4127803 Report a problem | ||
| 10/31/2006 | Sold | $95,000$68/sqft |
Source: Public Record Report a problem | ||
Public tax history
| Year | Property taxes | Tax assessment |
|---|---|---|
| 2025 | $3,791 +9.3% | $43,888 +8.5% |
| 2024 | $3,467 +9.7% | $40,450 +9.3% |
| 2023 | $3,161 +7.6% | $37,008 +6.6% |
| 2022 | $2,937 +3.2% | $34,717 +5.3% |
| 2021 | $2,847 +2.8% | $32,970 +2.8% |
| 2020 | $2,770 +1.3% | $32,072 +1% |
| 2019 | $2,734 +3.9% | $31,754 +1.5% |
| 2018 | $2,631 +3.1% | $31,273 +3.4% |
| 2017 | $2,552 +3.4% | $30,235 |
| 2016 | $2,467 -19.6% | $30,235 |
| 2015 | $3,067 +306.1% | $30,235 -0.8% |
| 2014 | $755 | $30,464 |
| 2013 | $755 | $30,464 -1.3% |
| 2012 | -- | $30,877 -4.4% |
| 2011 | -- | $32,315 +0.6% |
| 2010 | -- | $32,138 +1% |
| 2008 | -- | $31,820 +2% |
| 2006 | -- | $31,196 +9.2% |
| 2005 | $2,158 +1.9% | $28,569 +3% |
| 2004 | $2,118 -1.1% | $27,737 +2.5% |
| 2003 | $2,141 +2.3% | $27,060 +2% |
| 2002 | $2,094 +4.5% | $26,529 +4% |
| 2001 | $2,003 +20.3% | $25,509 +16.7% |
| 2000 | $1,665 | $21,863 |
Find assessor info on the county website
Monthly payment
Est. payment
Payment breakdown
Explore the cost of this home by adjusting the details. Changes won't be saved.Climate risks
Neighborhood: 61201
Nearby schools
Schools provided by the listing agent
- Elementary: Eugene Field Elementary School
- Middle: Washington Junior High School
- High: Rock Island High School
- District: 41
Source: MRED as distributed by MLS GRID. This data may not be complete. We recommend contacting the local school district to confirm school assignments for this home.

Similar homes
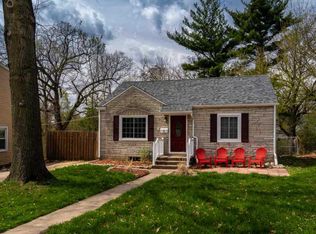
- $159,9004 bd2 ba960 sqft2838 40th Ave, Rock Island, IL 61201Active
 MLS ID #12754888, Kara Swanson, Rainmaker Collective - Real Broker, LLC. MRED as distributed by MLS GRID
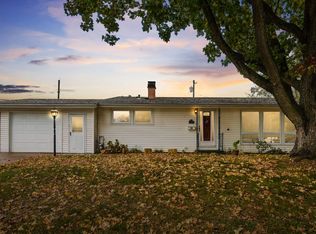
- $189,9003 bd2 ba1.1k sqft2843 40th Ave, Rock Island, IL 61201Active
 MLS ID #12799355, Ted Leuck, Ruhl&Ruhl REALTORS Moline. MRED as distributed by MLS GRID
- $170,0003 bd1 ba1.2k sqft1216 26th Ave, Rock Island, IL 61201Active
 MLS ID #12794310, Tyler Fuhr, RE/MAX Concepts Moline. MRED as distributed by MLS GRID
- $174,9003 bd1 ba1.3k sqft1010 83rd Ave W, Rock Island, IL 61201Active
 MLS ID #12803177, Kyle Robinson, Epique Realty. MRED as distributed by MLS GRID
